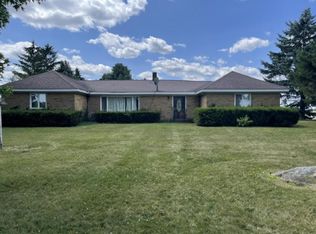
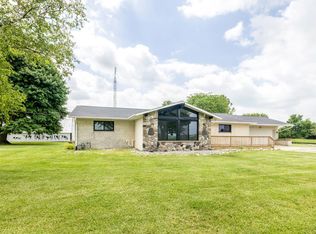
Large Home with Multi-Purpose Functionality on 1.53 Acres in the Heart of Michigan's Thumb! Current Owners lived in the Main portion of the Home (3 Bedrooms, 1 Bath) while running a Day Care in the Great Room (22'x23') with 2nd Full Bath! This Area has a 2nd shared Kitchen with the Main Floor Mother-in Law Suite addition complete with its own Living Room, Bedroom, & 3rd Full Bath. This area makes the perfect Primary Bedroom Suite if not needed for Mother-in-Law quarters! So MANY uses: One Large 4 Bedroom, 3 Bath Home, Lease out the Mother-in-Law Suite, &/or run your Business from Home! Main Floor Primary Living Room, Kitchen, Dining Room, Office Area, Laundry, & Rear Sun/Mud Room! Upstairs: Three Bedrooms & 3rd Full Bath! Covered Front Porch, Private Rear Deck with Heated Pool (included), & Two Driveways providing plenty of parking! Two Basements: Michigan Basement with the typical Utilities PLUS a Partially Finished Basement under the Great Room providing extra Storage & a 16'x21' Recreational Room! A portion of Yard is Fenced. Enjoy your Heated 20'x20 Workshop with 6'x20' Rear Lean-to; the 16'x24' Red Animal Barn, & the 20'x28' Pole Building! BONUS: Additional Fixer-Upper Home next door (2225 Forester Road) is also available for sale!
For sale
Price cut: $14.9K (10/13)
$315,000
2231 Forester Rd, Deckerville, MI 48427
4beds
2,836sqft
Single Family Residence
Built in ----
1.53 Acres Lot
$310,200 Zestimate®
$111/sqft
$-- HOA
What's special
Office areaCovered front porchDining room
- 28 days
- 576
- 26
Zillow last checked:
Listing updated:
Listed by:
Michael Rickerman 810-712-1568,
Epique Inc. 248-218-2604
Source: MiRealSource,MLS#: 50222604 Originating MLS: MiRealSource
Facts & features
Interior
Bedrooms & bathrooms
- Bedrooms: 4
- Bathrooms: 3
- Full bathrooms: 3
- Main level bathrooms: 2
- Main level bedrooms: 1
Rooms
- Room types: Den/Study/Lib, Entry, Family Room, Laundry, Master Bedroom, Great Room, In-Law/auPair/Ste, Living Room, Bathroom, Second Flr Full Bathroom, Dining Room
Primary bedroom
- Level: First
Bedroom 1
- Features: Vinyl
- Level: Main
- Area: 180
- Dimensions: 12 x 15
Bedroom 2
- Features: Vinyl
- Level: Upper
- Area: 120
- Dimensions: 10 x 12
Bedroom 3
- Features: Carpet
- Level: Upper
- Area: 121
- Dimensions: 11 x 11
Bedroom 4
- Features: Wood
- Level: Upper
- Area: 90
- Dimensions: 9 x 10
Bathroom 1
- Features: Vinyl
- Level: Main
- Area: 48
- Dimensions: 6 x 8
Bathroom 2
- Features: Vinyl
- Level: Main
- Area: 42
- Dimensions: 6 x 7
Bathroom 3
- Features: Vinyl
- Level: Upper
- Area: 60
- Dimensions: 6 x 10
Dining room
- Features: Vinyl
- Level: Main
- Area: 156
- Dimensions: 12 x 13
Family room
- Features: Carpet
- Level: Main
- Area: 143
- Dimensions: 11 x 13
Great room
- Level: Main
- Area: 506
- Dimensions: 22 x 23
Kitchen
- Features: Vinyl
- Level: Main
- Area: 210
- Dimensions: 10 x 21
Living room
- Features: Carpet
- Level: Main
- Area: 220
- Dimensions: 11 x 20
Office
- Level: Main
- Area: 104
- Dimensions: 8 x 13
Heating
- Wall Furnace, Forced Air, Natural Gas
Cooling
- Ceiling Fan(s), Central Air
Appliances
- Included: Dishwasher, Range/Oven, Water Softener Owned
- Laundry: First Floor Laundry, Main Level
Features
- Eat-in Kitchen
- Flooring: Vinyl, Carpet, Wood
- Basement: Partial,Other,Sump Pump,Crawl Space,Michigan Basement
- Has fireplace: No
Interior area
- Total structure area: 3,630
- Total interior livable area: 2,836 sqft
- Finished area above ground: 2,500
- Finished area below ground: 336
Property
Parking
- Parking features: Workshop in Garage
Features
- Levels: One and One Half
- Stories: 1.5
- Patio & porch: Deck, Porch
- Has private pool: Yes
- Pool features: Above Ground
- Fencing: Fenced
- Frontage type: Road
- Frontage length: 132
Lot
- Size: 1.53 Acres
- Dimensions: 132 x 486.75 x 148.5 x Irreg
Details
- Additional structures: Barn(s), Pole Barn, Garage(s), Workshop
- Parcel number: 03000730027000
- Zoning description: Residential
- Special conditions: Private
Construction
Type & style
- Home type: SingleFamily
- Architectural style: Other
- Property subtype: Single Family Residence
Materials
- Aluminum Siding, Vinyl Siding, Vinyl Trim
Utilities & green energy
- Sewer: Septic Tank
- Water: Private Well
Community & HOA
Community
- Subdivision: None
HOA
- Has HOA: No
Location
- Region: Deckerville
Financial & listing details
- Price per square foot: $111/sqft
- Tax assessed value: $191,200
- Annual tax amount: $1,153
- Date on market: 9/22/2026
- Cumulative days on market: 28 days
- Listing agreement: Exclusive Right To Sell
- Listing terms: Cash,Conventional,FHA,VA Loan
- Road surface type: Paved
Estimated market value
$310,200
$295,000 - $326,000
$2,525/mo
Price history
| Date | Event | Price |
|---|---|---|
| 10/13/2026 | Price change | $315,000-4.5%$111/sqft |
Source:  MiRealSource #50222604 Report a problem | ||
| 9/22/2026 | Listed for sale | $329,900$116/sqft |
Source: MiRealSource #50222604 Report a problem | ||
Public tax history
| Year | Property taxes | Tax assessment |
|---|---|---|
| 2025 | $1,127 +10.7% | $95,600 +4% |
| 2024 | $1,018 +4.3% | $91,900 +12.8% |
| 2023 | $976 +3.9% | $81,500 +11.6% |
| 2022 | $939 +3.1% | $73,000 +13.5% |
| 2021 | $911 | $64,300 +4.2% |
| 2020 | -- | $61,700 +8.2% |
| 2019 | -- | $57,000 -6.4% |
| 2018 | -- | $60,900 -8.8% |
| 2017 | -- | $66,800 +31% |
| 2016 | -- | $51,000 +17.2% |
| 2015 | -- | $43,500 -25.5% |
| 2014 | -- | $58,400 +37.4% |
| 2013 | -- | $42,500 -8.2% |
| 2012 | -- | $46,300 +25.5% |
| 2011 | -- | $36,900 |
Find assessor info on the county website
Monthly payment
Est. payment
Payment breakdown
Explore the cost of this home by adjusting the details. Changes won't be saved.Climate risks
Neighborhood: 48427
Nearby schools
Schools provided by the listing agent
- District: Deckerville Comm School Distr
Source: MiRealSource. This data may not be complete. We recommend contacting the local school district to confirm school assignments for this home.

Similar homes
- $299,9004 bd1 ba1.7k sqft1107 Range Line Rd, Deckerville, MI 48427For Sale
 MLS ID #123-26-0016, Marty Osentoski, Osentoski Realty. RMLS Multi-List
- $339,9003 bd2 ba1.9k sqft3100 Deckerville Rd, Deckerville, MI 48427For Sale
 MLS ID #50213758, Michael Rickerman, Epique Inc.. MiRealSource
- $--5 bd1 ba1.7k sqft1516 Peck Rd, Croswell, MI 48422AuctionAuction.com 2
- $350,0004 bd2 ba1.7k sqft4394 Deckerville Rd, Deckerville, MI 48427For Sale
 MLS ID #50208997, Angela Wagester, Town & Country Realty-Lexington. MiRealSource
- $364,9004 bd3 ba2.2k sqft4815 Loree Rd, Deckerville, MI 48427For Sale
 MLS ID #20261041089, Anthony Pedrotte, EXP Realty Main. Realcomp II
- $174,9003 bd2 ba2.5k sqft2433 Willow St, Deckerville, MI 48427For SaleMLS ID #20261063560, Zack Lessner, New Michigan Realty. Realcomp II
- $289,9003 bd2 ba1.4k sqft4625 Forester Rd, Carsonville, MI 48419For SaleMLS ID #50217712, Michael Rickerman, Epique Inc.. MiRealSource
- $225,9003 bd2 ba1.4k sqft5103 Forester Rd, Carsonville, MI 48419For SaleMLS ID #50225358, Michael Rickerman, Epique Inc.. MiRealSource
- $359,0005 bd2 ba1.9k sqft2950 W Hyde Rd, Carsonville, MI 48419For SaleMLS ID #50208383, Rita Dahmen, Premier Properties Real Estate LLC. MiRealSource
- $334,9003 bd2 ba1.6k sqft3271 Wagner Rd, Croswell, MI 48422For SaleMLS ID #50214144, Angela Wagester, Town & Country Realty-Lexington. MiRealSource
- $425,0003 bd2 ba2.7k sqft495 N Church Rd, Carsonville, MI 48419New ConstructionMLS ID #50225128, Tiffanie Bissett, Sine & Monaghan Realtors LLC St Clair. MiRealSource
- $297,0003 bd2 ba1.7k sqft287 E Harrington Rd, Croswell, MI 48422For SaleMLS ID #50220694, Lawrence D Palleschi, Premier Properties Real Estate LLC. MiRealSource
- $449,9003 bd3 ba2.8k sqft5099 Day Rd, Carsonville, MI 48419For SaleMLS ID #50219910, Malinda Kelly, Malinda Kelly & Associates Real Estate, LLC. MiRealSource
- $329,9003 bd2 ba1.7k sqft365 Peck Rd, Peck, MI 48466For SaleMLS ID #20261065377, Laura L Tubbs, Wallace and Associates Real Estate. Realcomp II
- $352,0004 bd2 ba1.7k sqft64 Martin St, Port Sanilac, MI 48469For SaleMLS ID #20261072028, Danny DeWolf, Danny DeWolf. Realcomp II
- $399,9003 bd3 ba2.2k sqft6411 Custer Rd, Carsonville, MI 48419For Sale
 MLS ID #26051472, Julie Fagan, eXp Realty, LLC. MichRIC
- $249,0003 bd2 ba1.5k sqft2407 Aitken Rd, Croswell, MI 48422For SaleMLS ID #50221431, Virginia McNabb, Town & Country Realty-Lexington. MiRealSource
