COUNTRY LIVING AT ITS BEST! Set on 5.49 beautiful acres in a peaceful rural setting just outside Mount Morris, this updated tri-level home offers the space, privacy and outdoor lifestyle you've been looking for. The property features a wooded back portion with trails to explore, creating a wonderful setting for nature lovers, outdoor enthusiasts and those simply looking for room to breathe. Inside, the home is move-in ready with updates and a comfortable layout, split level with 1,898 of finished living space, plus a 4th basement level for the mechanics and storage space, designed for everyday living. The eating area opens through sliders to a spacious deck and covered gazebo, creating the perfect spot for morning coffee, entertaining or enjoying the peaceful surroundings. Take in beautiful sunrises and sunsets from your own property. The property also includes a 24' x 39' outbuilding with electricity, providing plenty of space for hobbies, storage, workshop space or recreational equipment, plus an additional shed. A furnace in the attached garage adds functionality too. All appliances are included, even a 2nd refrigerator and freezer. The home's roof was replaced in 2018, and the outbuilding has a new roof in 2026. If you've been dreaming of a country property where you can enjoy privacy, woods, trails and plenty of space while still having a move-in-ready home, this one deserves a look.
For sale
Price cut: $10K (10/21)
$349,900
2292 N Leaf River Rd, Mount Morris, IL 61054
3beds
2,530sqft
Single Family Residence
Built in 1963
5.49 Acres Lot
$339,300 Zestimate®
$138/sqft
$-- HOA
What's special
Updated tri-level homeMove-in ready with updatesComfortable layoutCovered gazeboAdditional shed
- 39 days
- 549
- 33
Zillow last checked:
Listing updated:
Listed by:
Debbie Carlson 815-988-5568,
Berkshire Hathaway Homeservices Starck Re
Source: NorthWest Illinois Alliance of REALTORS®,MLS#: 202606117
Facts & features
Interior
Bedrooms & bathrooms
- Bedrooms: 3
- Bathrooms: 2
- Full bathrooms: 1
- 1/2 bathrooms: 1
Primary bedroom
- Level: Upper
- Area: 143
- Dimensions: 11 x 13
Bedroom 2
- Level: Upper
- Area: 110
- Dimensions: 11 x 10
Bedroom 3
- Level: Upper
- Area: 100
- Dimensions: 10 x 10
Family room
- Level: Lower
- Area: 273
- Dimensions: 21 x 13
Kitchen
- Level: Main
- Area: 180
- Dimensions: 20 x 9
Living room
- Level: Main
- Area: 260
- Dimensions: 20 x 13
Heating
- Hot Water/Steam, Natural Gas
Cooling
- Central Air
Appliances
- Included: Dishwasher, Dryer, Microwave, Refrigerator, Stove/Cooktop, Washer, Water Softener, Gas Water Heater
- Laundry: Other
Features
- L.L. Finished Space, Granite Counters
- Basement: Partial,Sump Pump
- Number of fireplaces: 1
- Fireplace features: Wood Burning, Fire-Pit/Fireplace
Interior area
- Total structure area: 2,530
- Total interior livable area: 2,530 sqft
- Finished area above ground: 1,898
- Finished area below ground: 632
Property
Parking
- Total spaces: 2
- Parking features: Asphalt, Attached, Garage Door Opener
- Garage spaces: 2
Features
- Levels: Tri/Quad/Multi-Level
- Patio & porch: Deck
- Has spa: Yes
- Spa features: Bath
- Has view: Yes
- View description: Country
Lot
- Size: 5.49 Acres
- Features: Wooded, Rural
Details
- Additional structures: Outbuilding, Shed(s)
- Parcel number: 0826427002
Construction
Type & style
- Home type: SingleFamily
- Property subtype: Single Family Residence
Materials
- Brick/Stone
- Roof: Shingle
Condition
- Year built: 1963
Utilities & green energy
- Electric: Circuit Breakers
- Sewer: Septic Tank
- Water: Well
Community & HOA
Community
- Subdivision: IL
Location
- Region: Mount Morris
Financial & listing details
- Price per square foot: $138/sqft
- Tax assessed value: $223,929
- Annual tax amount: $6,513
- Price range: $349.9K - $349.9K
- Date on market: 9/29/2026
- Cumulative days on market: 40 days
- Ownership: Fee Simple
- Road surface type: Hard Surface Road
Estimated market value
$339,300
$322,000 - $356,000
$1,840/mo
Price history
| Date | Event | Price |
|---|---|---|
| 10/21/2026 | Price change | $349,900-2.8%$138/sqft |
Source:  NorthWest Illinois Alliance of REALTORS® #202606117 Report a problem | ||
| 9/29/2026 | Listed for sale | $359,900+242.8%$142/sqft |
Source: NorthWest Illinois Alliance of REALTORS® #202606117 Report a problem | ||
| 12/17/2016 | Sold | $105,000-4.5%$42/sqft |
Source:  MRED as distributed by MLS GRID #09356651 Report a problem | ||
| 11/21/2016 | Pending sale | $110,000$43/sqft |
Source: RE/MAX Experience #09356651 Report a problem | ||
| 11/10/2016 | Price change | $110,000-11.9%$43/sqft |
Source: RE/MAX Experience #09356651 Report a problem | ||
| 10/1/2016 | Listed for sale | $124,900-34.3%$49/sqft |
Source: RE/MAX Experience #09356651 Report a problem | ||
| 3/5/2016 | Listing removed | -- |
Source: Auction.com Report a problem | ||
| 2/1/2016 | Listed for sale | -- |
Source: Auction.com Report a problem | ||
| 8/28/2009 | Sold | $190,000+9.8%$75/sqft |
Source: NorthWest Illinois Alliance of REALTORS® #200938016 Report a problem | ||
| 10/7/2008 | Sold | $173,000$68/sqft |
Source: Public Record Report a problem | ||
Public tax history
| Year | Property taxes | Tax assessment |
|---|---|---|
| 2024 | $5,697 +10.3% | $74,643 +8.7% |
| 2023 | $5,165 +6.7% | $68,663 +8.9% |
| 2022 | $4,841 +8.8% | $63,057 +9% |
| 2021 | $4,450 +7.1% | $57,856 +7.4% |
| 2020 | $4,155 +17.4% | $53,859 +11.8% |
| 2018 | $3,540 -12.2% | $48,161 |
| 2017 | $4,034 +14.6% | $48,161 |
| 2016 | $3,521 -0.3% | $48,161 |
| 2015 | $3,533 -3.7% | $48,161 -1.6% |
| 2014 | $3,667 -1.9% | $48,924 -6.6% |
| 2013 | $3,740 | $52,364 -4.9% |
| 2012 | -- | $55,039 -4.3% |
| 2011 | -- | $57,500 -12% |
| 2010 | -- | $65,306 |
| 2009 | -- | $65,306 |
| 2008 | $3,983 +2.4% | $65,306 |
| 2007 | $3,889 | $65,306 |
Find assessor info on the county website
Monthly payment
Est. payment
Payment breakdown
Explore the cost of this home by adjusting the details. Changes won't be saved.Climate risks
Neighborhood: 61054
Nearby schools
Schools provided by the listing agent
- Elementary: Oregon Elementary
- Middle: Oregon
- High: Oregon High
- District: Oregon 220
Source: NorthWest Illinois Alliance of REALTORS®. This data may not be complete. We recommend contacting the local school district to confirm school assignments for this home.
- $90,000-- bd-- ba1.4k sqft2308 N Leaf River Rd, Mount Morris, IL 61054Sold
- $258,6003 bd2 ba1.6k sqft2270 N Leaf River Rd, Mount Morris, IL 61054Off Market
- $98,5003 bd1 ba1k sqft2254 N Leaf River Rd, Mount Morris, IL 61054Off Market

- $238,0003 bd3 ba1.2k sqft4071 Potter Ln, Mount Morris, IL 61054Off Market

Similar homes
- $215,0006 bd2 ba2.4k sqft1191 S Columbian Rd, Mount Morris, IL 61054Active
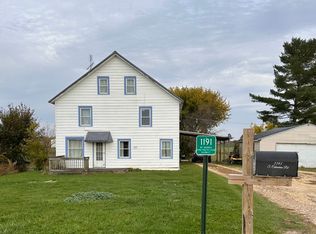 MLS ID #12796633, Evelyn Ebersohl, Kettley & Company. MRED as distributed by MLS GRID
- $399,9003 bd3 ba2.5k sqft2645 N Limekiln Rd, Oregon, IL 61061For Sale
 MLS ID #202605774, Stephanie Wendt. NorthWest Illinois Alliance of REALTORS®
- $207,0003 bd1 ba1.3k sqft3060 N Leaf River Rd, Mount Morris, IL 61054Active
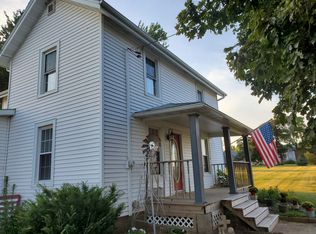 MLS ID #12678544, Patti Besler, ABR,GRI,SRES, Caliber Realty Solutions. MRED as distributed by MLS GRID
- $317,5003 bd2 ba2.1k sqft300 Park Dr, Dixon, IL 61021New
 MLS ID #12789696, Stefanie Burmahl, eXp Realty. MRED as distributed by MLS GRID
