This well-maintained Regency at Carmella Ranch home stands out with views of Mount Rose from the breakfast nook, loggia and the backyard. The Regency at Carmella Ranch is a 55+ community, and the home features 2005 square feet, 2 bedrooms, 2.5 bathrooms along with an additional office/den and a 2-car garage. This bright and open, modern styled home has been upgraded nicely including the wood plank flooring, upgraded cabinets and a kitchen sink filtration system. This premium lot does not have a home on one side, making it nice, quiet and spacious. This beautiful home also features a low maintenance backyard with maturing landscape where you can enjoy your large, covered loggia. The Regency at Carmella Ranch features resort caliber amenities including indoor and outdoor pools, fitness center, spa, pickleball courts, walking trails, social clubs, and a rotation of planned community events. Luxury, lifestyle, and low-maintenance living come together in one of Reno's premier active adult communities.
Active under contract-show
$975,000
2303 Iron Square Dr, Reno, NV 89521
2beds
2,005sqft
Single Family Residence
Built in 2020
6,098 Square Feet Lot
$-- Zestimate®
$486/sqft
$319/mo HOA
What's special
Large covered loggiaKitchen sink filtration systemWood plank flooringUpgraded cabinets
- 56 days
- 111
- 1
Zillow last checked:
Listing updated:
Listed by:
Kevin Trexler S.58438 775-250-3591,
Nevada Home Realty,
Pat Martinez B.1001459 775-560-0790,
Nevada Home Realty
Source: NNRMLS,MLS#: 260011076
Facts & features
Interior
Bedrooms & bathrooms
- Bedrooms: 2
- Bathrooms: 3
- Full bathrooms: 2
- 1/2 bathrooms: 1
Heating
- Forced Air, Natural Gas
Cooling
- Central Air
Appliances
- Included: Additional Refrigerator(s), Dishwasher, Disposal, Dryer, Gas Cooktop, Microwave, Oven, Refrigerator, Washer
- Laundry: Cabinets, Laundry Room, Sink
Features
- Breakfast Bar, Ceiling Fan(s), High Ceilings, Kitchen Island, No Interior Steps, Pantry, Master Downstairs, Roll In Shower
- Flooring: Carpet, Tile
- Windows: Double Pane Windows, Vinyl Frames
- Has fireplace: No
- Common walls with other units/homes: No Common Walls
Interior area
- Total structure area: 2,005
- Total interior livable area: 2,005 sqft
Property
Parking
- Total spaces: 2
- Parking features: Attached, Garage, Garage Door Opener
- Attached garage spaces: 2
Features
- Stories: 1
- Patio & porch: Covered, Patio
- Exterior features: Rain Gutters
- Spa features: None
- Fencing: Back Yard
- Has view: Yes
- View description: Mountain(s)
Lot
- Size: 6,098 Square Feet
- Features: Common Area, Corner Lot, Landscaped, Level, Sprinklers In Front, Sprinklers In Rear
Details
- Additional structures: Shed(s)
- Parcel number: 14329201
- Zoning: PD
Construction
Type & style
- Home type: SingleFamily
- Property subtype: Single Family Residence
Materials
- Brick Veneer, Stucco
- Foundation: Slab
- Roof: Composition
Condition
- New construction: No
- Year built: 2020
Details
- Builder name: Toll Brothers
Utilities & green energy
- Sewer: Public Sewer
- Water: Public
- Utilities for property: Cable Available, Electricity Connected, Internet Available, Natural Gas Connected, Sewer Connected, Water Connected, Cellular Coverage, Water Meter Installed
Community & HOA
Community
- Features: Pickleball Court
- Security: Keyless Entry, Smoke Detector(s)
- Senior community: Yes
- Subdivision: Caramella Ranch Estates Regency Village Unit 1
HOA
- Has HOA: Yes
- Amenities included: Clubhouse, Fitness Center, Gated, Landscaping, Management, Parking, Pool, Recreation Room, Spa/Hot Tub
- Services included: Landscape Maintenance - Partial, Snow Removal
- HOA fee: $293 monthly
- HOA name: Regency Carmella Ranch
- Second HOA fee: $79 quarterly
- Second HOA name: Carmella Ranch Landscape Maintenance
Location
- Region: Reno
Financial & listing details
- Price per square foot: $486/sqft
- Tax assessed value: $546,717
- Annual tax amount: $5,802
- Date on market: 8/27/2026
- Cumulative days on market: 56 days
- Listing terms: 1031 Exchange,Cash,Conventional,FHA,VA Loan
Estimated market value
Not available
Estimated sales range
Not available
Not available
Price history
| Date | Event | Price |
|---|---|---|
| 9/5/2026 | Contingent | $975,000$486/sqft |
Source:  NNRMLS #260011076 Report a problem NNRMLS #260011076 Report a problem | ||
| 8/27/2026 | Listed for sale | $975,000+55.2%$486/sqft |
Source: NNRMLS #260011076 Report a problem | ||
| 11/24/2020 | Sold | $628,404$313/sqft |
Source: Public Record Report a problem | ||
Public tax history
| Year | Property taxes | Tax assessment |
|---|---|---|
| 2026 | $5,803 +3% | $191,351 -3.1% |
| 2025 | $5,636 +3% | $197,453 +2.1% |
| 2024 | $5,472 +3% | $193,462 +6.6% |
| 2023 | $5,312 +3.8% | $181,404 +17.3% |
| 2022 | $5,120 +256.3% | $154,633 +12.3% |
| 2021 | $1,437 +429.7% | $137,644 +1841.1% |
| 2020 | $271 -81.1% | $7,091 |
| 2019 | $1,437 | $7,091 |
Find assessor info on the county website
Monthly payment
Est. payment
Payment breakdown
Explore the cost of this home by adjusting the details. Changes won't be saved.Climate risks
Neighborhood: Damonte Ranch
Nearby schools
Schools provided by the listing agent
- Elementary: Brown
- Middle: Marce Herz
- High: Galena
Source: NNRMLS. This data may not be complete. We recommend contacting the local school district to confirm school assignments for this home.
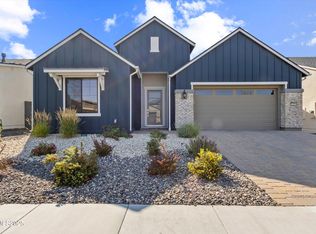
Similar homes
- $1,059,0003 bd3 ba2.6k sqft2944 Ruby Desert Dr, Reno, NV 89521Active
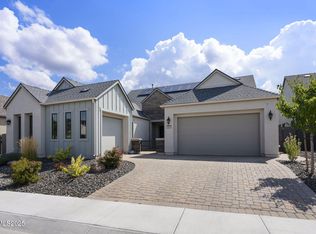
 MLS ID #260006755, Michael Jackson, Keller Williams Group One Inc.. NNRMLS
 - $925,0003 bd3 ba2.1k sqft15025 Iron River Dr, Reno, NV 89521Active
 MLS ID #260005011, Laura Kirsch, Marmot Properties, LLC. NNRMLS
 - $810,0002 bd2 ba1.6k sqft2285 White Clay Dr, Reno, NV 89521Active
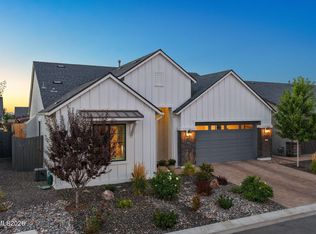 MLS ID #260010255, Rebecca Dickson, Dickson Realty - Caughlin. NNRMLS
 - $899,0004 bd3 ba2.7k sqft10550 Elm Glen Ct, Reno, NV 89521Active
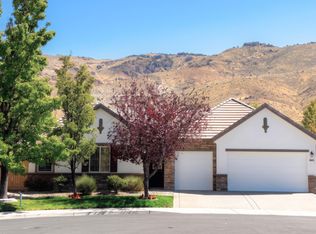 MLS ID #260012039, Matthew Murphy, Insight Real Estate Group. NNRMLS
 - $840,0003 bd2 ba1.8k sqft556 Alfalfa Fields Ln, Reno, NV 89521ActiveMLS ID #260011130, Brent Copeland, LPT Realty, LLC. NNRMLS
- $918,6504 bd4 ba2.9k sqft905 Iron River Ct, Reno, NV 89521ActiveMLS ID #260006812, Brian Gipson, JMG Real Estate. NNRMLS
- $845,0003 bd3 ba2.8k sqft1652 Broadstone Way, Reno, NV 89521ActiveMLS ID #260013214, Allyson Edgington, Ferrari-Lund Real Estate South. NNRMLS
- $789,0002 bd3 ba2.2k sqft1987 Phaethon Ln, Reno, NV 89521ActiveMLS ID #260012671, Jay Kenny, Dickson Realty - Caughlin. NNRMLS
- $799,0003 bd2 ba2k sqft2426 Silver Maple Dr, Reno, NV 89521ActiveMLS ID #260011300, Louie Damonte III, Ferrari-Lund Real Estate South. NNRMLS
- $799,9003 bd3 ba2.3k sqft2960 Show Jumper Ln, Reno, NV 89521ActiveMLS ID #260012165, John Ruddy, Sierra Sotheby's International. NNRMLS
- $604,8883 bd3 ba1.7k sqft2120 Hope Valley Dr, Reno, NV 89521ActiveMLS ID #260013285, Aaron Coombs, LPT Realty, LLC. NNRMLS
- $785,0002 bd2 ba1.6k sqft2275 Arpagos Ln, Reno, NV 89521ActiveMLS ID #260011502, Margie McIntyre, Dickson Realty - Damonte Ranch. NNRMLS
- $815,0004 bd2 ba2k sqft9620 Abigail Way, Reno, NV 89521ActiveMLS ID #260012007, Beth Nitz, Dickson Realty - Damonte Ranch. NNRMLS
- $1,125,0004 bd4 ba2.9k sqft9831 Dyevera Ln, Reno, NV 89521ActiveMLS ID #260003281, Rhett Kopp, Dickson Realty - Downtown. NNRMLS
- $1,049,0003 bd3 ba2.5k sqft9629 Lane Garrett Dr, Reno, NV 89511ActiveMLS ID #260012902, Debby Shaw, Keller Williams Group One Inc.. NNRMLS
- $699,0004 bd3 ba2.4k sqft1601 Ashworth Ct, Reno, NV 89521ActiveMLS ID #260008671, Craig Boltman, RE/MAX Gold. NNRMLS
- $649,0003 bd2 ba1.8k sqft9530 Oakley Ln, Reno, NV 89521ActiveMLS ID #260009777, Lisa Williams, Berkshire Hathaway HomeService. NNRMLS
- $1,050,0002 bd3 ba1.9k sqft5410 Cremello Way, Reno, NV 89511ActiveMLS ID #260011584, Donna Fuller, Dickson Realty - Caughlin. NNRMLS
- $575,0003 bd2 ba1.9k sqft1472 Gaucho Ln, Reno, NV 89521ActiveMLS ID #260010023, Louie Damonte III, Ferrari-Lund Real Estate South. NNRMLS
- $515,0003 bd3 ba1.7k sqft1828 Wind Ranch Rd Unit B, Reno, NV 89521ActiveMLS ID #260011259, Jacqueline Harger, Dickson Realty - Caughlin. NNRMLS
