Distinctive. Sophisticated. Private. Rancharrah. Experience elegant, effortless living in this stunning Essex model, a signature Nevada ranch-style design in Cantaro at Rancharrah. Thoughtfully designed with a sophisticated blend of contemporary style and natural materials, this exceptional home offers refined comfort, designer touches, seamless indoor-outdoor living, and one of the larger backyard spaces in Rancharrah. The open-concept kitchen, dining, and great room is anchored by a dramatic floor-to-ceiling glacier white ledger stone wall, plantation shutters and wood-grained tile flooring, adding warmth and texture. Expansive sliding glass doors extend the living area outdoors to a covered loggia and beautifully landscaped backyard. Designed for entertaining and year-round enjoyment, the backyard features a stone island kitchen with gas grill, custom water feature, extensive paver patio and trees and shrubs that provide lush greenery and privacy throughout the seasons. The attractive interior features designer HD window coverings and expansive windows that fill the home with natural light. The well-appointed kitchen serves as the heart of the home, while the primary suite offers a peaceful retreat with a spa-inspired bathroom, large closet with CA closet system. A secondary bedroom with private bath and a flexible office, gym or family space provide comfort and versatility. The garage includes the epoxy flooring and built in cabinets. Every detail reflects a distinctive modern aesthetic that feels contemporary, comfortable, and suited to the convenient lock-and-leave lifestyle. Residents enjoy exclusive access to The Club at Rancharrah. Amenities include Nineteen 57 restaurant and bar, pool, spa, fitness center, pickleball, bocce courts and an array of social events. It is a vibrant community designed for connecting with family, friends and associates while enjoying an exceptional resort-style lifestyle.
Active
$1,085,000
5410 Cremello Way, Reno, NV 89511
2beds
1,921sqft
Single Family Residence
Built in 2021
5,662 Square Feet Lot
$-- Zestimate®
$565/sqft
$795/mo HOA
What's special
Designer touchesCustom water featureRefined comfortSpa-inspired bathroomExpansive sliding glass doorsExtensive paver patioDesigner hd window coverings
- 20 days
- 577
- 33
Zillow last checked:
Listing updated:
Listed by:
Donna Fuller S.180824 775-815-7250,
Dickson Realty - Caughlin
Source: NNRMLS,MLS#: 260011584
Facts & features
Interior
Bedrooms & bathrooms
- Bedrooms: 2
- Bathrooms: 3
- Full bathrooms: 2
- 1/2 bathrooms: 1
Heating
- Forced Air, Natural Gas
Cooling
- Central Air
Appliances
- Included: Dishwasher, Disposal, Double Oven, Dryer, Gas Cooktop, Refrigerator, Washer
- Laundry: Cabinets, Laundry Room, Sink, Washer Hookup
Features
- Breakfast Bar, Entrance Foyer, High Ceilings, Kitchen Island, No Interior Steps, Master Downstairs, Smart Thermostat, Walk-In Closet(s)
- Flooring: Carpet, Tile
- Windows: Double Pane Windows, Window Coverings
- Has fireplace: No
- Common walls with other units/homes: No Common Walls
Interior area
- Total structure area: 1,921
- Total interior livable area: 1,921 sqft
Property
Parking
- Total spaces: 2
- Parking features: Attached, Garage, Garage Door Opener
- Attached garage spaces: 2
Features
- Stories: 1
- Patio & porch: Covered, Patio
- Exterior features: Awning(s), Built-in Barbecue, Rain Gutters
- Spa features: None
- Fencing: Back Yard
- Has view: Yes
- View description: Trees/Woods
Lot
- Size: 5,662 Square Feet
- Features: Cul-De-Sac, Landscaped, Level, Sprinklers In Front, Sprinklers In Rear
Details
- Additional structures: None
- Parcel number: 22611207
- Zoning: PD
Construction
Type & style
- Home type: SingleFamily
- Property subtype: Single Family Residence
Materials
- Fiber Cement, Stone Veneer, Stucco
- Foundation: Slab
- Roof: Composition,Pitched
Condition
- New construction: No
- Year built: 2021
Details
- Builder name: Toll Brothers
Utilities & green energy
- Sewer: Public Sewer
- Water: Public
- Utilities for property: Cable Available, Electricity Connected, Internet Available, Natural Gas Connected, Phone Available, Sewer Connected, Water Connected, Cellular Coverage, Underground Utilities, Water Meter Installed
Community & HOA
Community
- Features: Pickleball Court
- Security: Keyless Entry, Smoke Detector(s)
- Subdivision: Rancharrah Village 6A
HOA
- Has HOA: Yes
- Amenities included: Clubhouse, Fitness Center, Gated, Pool, Recreation Room, Spa/Hot Tub
- Services included: Security, Snow Removal
- HOA fee: $220 monthly
- HOA name: Rancharrah Community Association
- Second HOA fee: $575 monthly
- Second HOA name: Club at Rancharrah
Location
- Region: Reno
Financial & listing details
- Price per square foot: $565/sqft
- Tax assessed value: $558,373
- Annual tax amount: $6,353
- Date on market: 9/8/2026
- Cumulative days on market: 21 days
- Listing terms: 1031 Exchange,Cash,Conventional,VA Loan
Estimated market value
Not available
Estimated sales range
Not available
Not available
Price history
| Date | Event | Price |
|---|---|---|
| 9/8/2026 | Listed for sale | $1,085,000+44.9%$565/sqft |
Source:  NNRMLS #260011584 Report a problem NNRMLS #260011584 Report a problem | ||
| 6/28/2021 | Sold | $748,796$390/sqft |
Source: Public Record Report a problem | ||
Public tax history
| Year | Property taxes | Tax assessment |
|---|---|---|
| 2026 | $6,353 +3% | $195,431 -0.5% |
| 2025 | $6,169 -1.8% | $196,412 -1.7% |
| 2024 | $6,282 +8% | $199,877 +7% |
| 2023 | $5,817 +30.1% | $186,809 +17.7% |
| 2022 | $4,471 +184.5% | $158,754 +236.3% |
| 2021 | $1,571 | $47,210 |
Find assessor info on the county website
Monthly payment
Est. payment
Payment breakdown
Explore the cost of this home by adjusting the details. Changes won't be saved.Climate risks
Neighborhood: Meadowood
Nearby schools
Schools provided by the listing agent
- Elementary: Huffaker
- Middle: Swope
- High: Reno
Source: NNRMLS. This data may not be complete. We recommend contacting the local school district to confirm school assignments for this home.
Similar homes
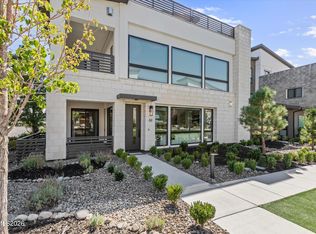
- $1,279,5002 bd3 ba1.7k sqft61 Caballada St, Reno, NV 89511Active
 MLS ID #260011953, Eric Gonzales, RE/MAX Professionals-Reno. NNRMLS
 - $1,248,0003 bd3 ba2.7k sqft623 Camargue Trl, Reno, NV 89511Active
 MLS ID #260005172, Diana Renfroe, Dickson Realty - Caughlin. NNRMLS
 - $1,055,0003 bd3 ba2.8k sqft2410 Granite Springs Rd, Reno, NV 89519Active
 MLS ID #260011332, Rebecca Dickson, Dickson Realty - Caughlin. NNRMLS
 - $1,398,0003 bd4 ba2.6k sqft721 W Pleasant Oak Trl, Reno, NV 89511Active
 MLS ID #260007848, Cathy Hamel, Dickson Realty - Caughlin. NNRMLS
 - $1,115,0003 bd3 ba2.6k sqft9827 Dyevera Ln, Reno, NV 89521ActiveMLS ID #260011065, Brittany Smith, Real Broker LLC. NNRMLS
- $815,0003 bd3 ba2.2k sqft2249 Evans Creek Ter, Reno, NV 89519ActiveMLS ID #260011012, Wesley Pittman, TrueNest Properties. NNRMLS
- $1,059,0003 bd3 ba2.6k sqft2944 Ruby Desert Dr, Reno, NV 89521ActiveMLS ID #260006755, Michael Jackson, Keller Williams Group One Inc.. NNRMLS
- $1,025,0004 bd4 ba2.8k sqft2047 Altair Ln, Reno, NV 89521ActiveMLS ID #260010541, Stephanie Klausner, Dickson Realty - Damonte Ranch. NNRMLS
- $1,300,0003 bd3 ba2.4k sqft4150 Inwood Ln, Reno, NV 89502ActiveMLS ID #260011647, Kathy Williams, Sierra Sotheby's International. NNRMLS
- $865,0003 bd3 ba2.2k sqft3905 Innsbruck Ct, Reno, NV 89519ActiveMLS ID #260009819, Robert Kirchner, Ferrari-Lund Real Estate Reno. NNRMLS
- $849,0004 bd3 ba2.2k sqft3039 Bramble Dr, Reno, NV 89509ActiveMLS ID #260011713, Bryan Drakulich, BHG Drakulich Realty. NNRMLS
- $1,287,0004 bd4 ba2.5k sqft2150 Berkich Ct, Reno, NV 89521ActiveMLS ID #260008624, Coral Newton, Challenger Real Estate Services, LLC. NNRMLS
- $765,0003 bd3 ba1.8k sqft4730 Bradford Ln, Reno, NV 89519ActiveMLS ID #260011721, Lindsey Pena, Chase International-Damonte. NNRMLS
- $1,098,0003 bd4 ba2.8k sqft9189 Wild Skies Way, Reno, NV 89523ActiveMLS ID #260009930, David Hughes, Dickson Realty - Caughlin. NNRMLS
- $836,5003 bd2 ba2k sqft2426 Silver Maple Dr, Reno, NV 89521ActiveMLS ID #260011300, Louie Damonte III, Ferrari-Lund Real Estate South. NNRMLS
- $799,9003 bd3 ba2.3k sqft2960 Show Jumper Ln, Reno, NV 89521ActiveMLS ID #260012165, John Ruddy, Sierra Sotheby's International. NNRMLS
- $750,0003 bd3 ba2k sqft6008 Kelly Heights Way, Reno, NV 89519ActiveMLS ID #260008166, Alan Hoffman, HomeGate Realty of Reno. NNRMLS
- $799,0004 bd3 ba2.4k sqft9626 Shadowstone Way, Reno, NV 89521ActiveMLS ID #260010446, Mitchell Landsinger, Coldwell Banker Select Mt Rose. NNRMLS
- $1,300,0003 bd3 ba2.6k sqft2959 Saddle Peak Dr, Reno, NV 89521ActiveMLS ID #260011808, Michael Wood, RE/MAX Professionals-Reno. NNRMLS
- $749,0004 bd2 ba2.1k sqft1496 Gaucho Ln, Reno, NV 89521ActiveMLS ID #260011790, Allyson Edgington, Ferrari-Lund Real Estate South. NNRMLS
