Timeless architecture, modern sophistication, and an exceptional Hayes Barton location come together in this beautifully updated Colonial Revival-inspired residence. Welcome to 2304 Fairview Road! Nestled among the tree-lined streets of one of Raleigh's most coveted neighborhoods, this classic white brick home offers 2,216 square feet of inviting living space, thoughtfully blending historic character with contemporary comforts. Inside, rich hardwood floors, beautiful millwork, plantation shutters, and abundant natural light create an atmosphere of warmth and understated elegance. The welcoming living room flows effortlessly into the spacious dining area, where generous windows and classic architectural details provide the perfect setting for everyday gatherings and entertaining. The beautifully updated kitchen pairs timeless white cabinetry and marble countertops with a striking navy island, brass accents, stainless steel appliances, and statement lighting. An open connection to the dining area creates a wonderful sense of flow while maintaining the home's traditional charm. Upstairs, three bedrooms offer comfortable accommodations, including a welcoming primary suite complemented by a beautifully updated bathroom featuring a classic soaking tub, marble-topped vanity, and elegant finishes. A total of two full bathrooms and one half bath provide everyday convenience, while additional flexible living space offers opportunities for a home office, playroom, or creative retreat. Outside, a newly installed Trex deck extends the living space into the private, tree-lined backyard, creating an inviting setting for outdoor dining, entertaining, or simply enjoying a quiet afternoon. Mature landscaping and a fenced backyard further enhance the property's sense of privacy and tranquility. All of this in the heart of coveted Hayes Barton, where established neighborhood charm, beautiful architecture, and proximity to Raleigh's vibrant dining, shopping, and cultural destinations create an exceptional place to call home. A rare opportunity to enjoy the character of a classic residence with the thoughtful updates and comforts of modern living.
Pending
$1,050,000
2304 Fairview Rd, Raleigh, NC 27608
3beds
2,216sqft
Single Family Residence
Built in 1923
8,712 Square Feet Lot
$-- Zestimate®
$474/sqft
$-- HOA
What's special
Striking navy islandElegant finishesNewly installed trex deckStatement lightingAbundant natural lightRich hardwood floorsBeautifully updated kitchen
- 14 days
- 371
- 39
Zillow last checked:
Listing updated:
Listed by:
Graham Terhune 919-360-7700,
Hodge&KittrellSothebysIntlRlty
Source: Doorify MLS,MLS#: 10200518
Facts & features
Interior
Bedrooms & bathrooms
- Bedrooms: 3
- Bathrooms: 3
- Full bathrooms: 2
- 1/2 bathrooms: 1
Primary bedroom
- Level: Second
- Area: 135.42 Square Feet
- Dimensions: 12.2 x 11.1
Bedroom 2
- Level: Second
- Area: 176.4 Square Feet
- Dimensions: 14.0 x 12.6
Bedroom 3
- Level: Second
- Area: 126 Square Feet
- Dimensions: 14.0 x 9.0
Dining room
- Level: Main
- Area: 180.48 Square Feet
- Dimensions: 14.1 x 12.8
Kitchen
- Level: Main
- Area: 204.75 Square Feet
- Dimensions: 17.5 x 11.7
Living room
- Level: Main
- Area: 233.55 Square Feet
- Dimensions: 17.3 x 13.5
Heating
- Other
Cooling
- Central Air, Electric
Appliances
- Included: Bar Fridge, Gas Range, Microwave
Features
- Double Vanity, Eat-in Kitchen, Pantry, Soaking Tub, Bathtub/Shower Combination, Walk-In Shower, Quartz Counters
- Flooring: Hardwood, Tile
- Basement: Storage Space,Unfinished
- Number of fireplaces: 1
Interior area
- Total structure area: 2,216
- Total interior livable area: 2,216 sqft
- Finished area above ground: 2,216
- Finished area below ground: 0
Property
Parking
- Total spaces: 3
- Parking features: Open
- Uncovered spaces: 3
Features
- Levels: Three Or More
- Stories: 2
- Patio & porch: Deck
- Exterior features: Fire Pit, Fenced Yard
- Fencing: Back Yard
Lot
- Size: 8,712 Square Feet
Details
- Parcel number: 170406392270000 0066964
- Zoning: R-6
- Special conditions: Standard
Construction
Type & style
- Home type: SingleFamily
- Architectural style: Colonial,Traditional
- Property subtype: Single Family Residence
Materials
- Brick
- Foundation: Block
- Roof: Shingle
Condition
- New construction: No
- Year built: 1923
Utilities & green energy
- Sewer: Public Sewer
- Water: Public
Community & HOA
Community
- Subdivision: Bloomsberry
HOA
- Has HOA: No
Location
- Region: Raleigh
Financial & listing details
- Price per square foot: $474/sqft
- Tax assessed value: $993,987
- Annual tax amount: $9,056
- Date on market: 10/28/2026
- Listing agreement: Exclusive Right To Sell
- Listing terms: Cash,Conventional
Estimated market value
Not available
Estimated sales range
Not available
$3,527/mo
Price history
| Date | Event | Price |
|---|---|---|
| 10/28/2026 | Pending sale | $1,050,000$474/sqft |
Source:  Doorify MLS #10200518 Report a problem | ||
| 10/28/2026 | Listed for sale | $1,050,000+122%$474/sqft |
Source: Doorify MLS #10200518 Report a problem | ||
| 4/28/2017 | Sold | $473,000$213/sqft |
Source: Public Record Report a problem | ||
Public tax history
| Year | Property taxes | Tax assessment |
|---|---|---|
| 2025 | $8,689 +0.4% | $993,987 |
| 2024 | $8,653 +15.1% | $993,987 +43.9% |
| 2023 | $7,520 +7.7% | $690,913 +0.5% |
| 2022 | $6,979 +4% | $687,354 |
| 2021 | $6,708 +1.9% | $687,354 |
| 2020 | $6,586 -10% | $687,354 +9.1% |
| 2019 | $7,319 | $629,818 |
| 2018 | $7,319 +11.2% | $629,818 -0.1% |
| 2017 | $6,580 +2.1% | $630,569 |
| 2016 | $6,444 +10.4% | $630,569 +12.2% |
| 2015 | $5,837 +5.4% | $561,778 |
| 2014 | $5,536 | $561,778 |
| 2013 | -- | $561,778 |
| 2012 | -- | $561,778 |
| 2011 | -- | $561,778 |
| 2010 | -- | $561,778 |
| 2009 | -- | $561,778 |
| 2008 | -- | -- |
| 2007 | -- | -- |
| 2006 | -- | -- |
| 2005 | -- | -- |
| 2004 | -- | -- |
| 2003 | -- | -- |
| 2002 | -- | -- |
| 2001 | -- | -- |
Find assessor info on the county website
Monthly payment
Est. payment
Payment breakdown
Explore the cost of this home by adjusting the details. Changes won't be saved.Climate risks
Neighborhood: Five Points
Nearby schools
Schools provided by the listing agent
- Elementary: Wake - Root Elementary
- Middle: Wake - Oberlin Middle
- High: Wake - Needham Broughton High
Source: Doorify MLS. This data may not be complete. We recommend contacting the local school district to confirm school assignments for this home.

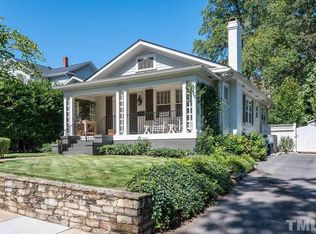
Similar homes
- $1,100,0005 bd4 ba2.8k sqft2012 Glenwood Ave, Raleigh, NC 27608For Sale
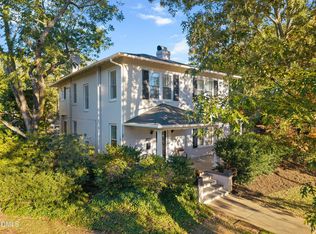
 MLS ID #10200001, Casey House. Doorify MLS
- $835,0003 bd2 ba1.4k sqft1908 White Oak Rd, Raleigh, NC 27608For Sale
 MLS ID #10200928, Anne Wayne Prosser. Doorify MLS
- $1,050,0005 bd3 ba3.2k sqft502 Tilden St, Raleigh, NC 27605For Sale
 MLS ID #10199705, Timothy James Wadford. Doorify MLS
- $879,0003 bd3 ba2.3k sqft1917 Sunset Dr, Raleigh, NC 27608For Sale
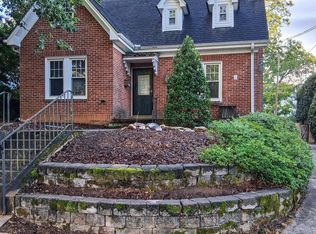 MLS ID #10180823, Kathy Tambke. Doorify MLS
- $795,0003 bd2 ba2.2k sqft2009 McCarthy St, Raleigh, NC 27608For SaleMLS ID #10195723, Marshall Rich. Doorify MLS
- $1,195,0004 bd3 ba2.5k sqft1509 Caswell St, Raleigh, NC 27608For SaleMLS ID #10174474, Graham Young. Doorify MLS
- $899,0003 bd4 ba2.2k sqft2615 Saint Marys St, Raleigh, NC 27609For SaleMLS ID #10197901, William McElroy. Doorify MLS
- $885,0003 bd3 ba2k sqft2718 Peachtree St, Raleigh, NC 27608For SaleMLS ID #10151751, Dustin Hickman. Doorify MLS
- $1,100,0003 bd2 ba2.1k sqft319 Polk St, Raleigh, NC 27604For SaleMLS ID #10200405, Ellen Nightingale. Doorify MLS
- $835,0003 bd3 ba1.7k sqft709 W North St, Raleigh, NC 27603For SaleMLS ID #10202306, Brad Sterman. Doorify MLS
- $1,325,0003 bd3 ba2.6k sqft306 Hillcrest Rd, Raleigh, NC 27605For SaleMLS ID #10201207, Anne Scruggs. Doorify MLS
- $1,150,0004 bd3 ba2.3k sqft1001 W Peace St, Raleigh, NC 27605For SaleMLS ID #10187551, John Merriman. Doorify MLS
- $1,129,0003 bd2 ba2.9k sqft809 Lake Boone Trl, Raleigh, NC 27607For SaleMLS ID #10162080, Elizabeth Cranfill. Doorify MLS
- $897,0003 bd3 ba2.2k sqft2308 Wade Ave, Raleigh, NC 27607For SaleMLS ID #10195585, Bart Riddick. Doorify MLS
- $899,0004 bd4 ba2.5k sqft1209 Harp St, Raleigh, NC 27604For SaleMLS ID #10200056, Cynthia Quarantello. Doorify MLS
- $955,0004 bd4 ba2.5k sqft1141 N Blount St, Raleigh, NC 27604For SaleMLS ID #10197503, Yohannes Melaku Kibret. Doorify MLS
- $1,219,0004 bd4 ba2.5k sqft2801 Ashland St, Raleigh, NC 27608For SaleMLS ID #10197545, Cara Pierce. Doorify MLS
- $1,250,0004 bd3 ba2.9k sqft3253 Anderson Dr, Raleigh, NC 27609For SaleMLS ID #10199798, Kristy Ficks. Doorify MLS
- $1,100,0004 bd3 ba3.2k sqft203 Baggett Ave, Raleigh, NC 27604New ConstructionMLS ID #10173603, Liz Brown. Doorify MLS
