A once-in-a-generation opportunity in coveted Lower Kennydale. Offered for the first time in more than 70 years, this property occupies an expansive 9,500-square-foot lot surrounded by some of Renton's most impressive homes. Imagine creating your dream residence to capture potential sweeping views of Lake Washington and the Olympic Mountains, in a neighborhood celebrated for its remarkable natural scenery and distinguished homes. The existing 3-bedroom, 1-bath rambler offers potential rental income while you plan your next chapter, with Zillow estimating monthly rent above $3,000. Whether you choose to hold, rent, renovate, or explore redevelopment, the possibilities are compelling. A custom home and potential accessory dwelling units could further enhance the property's appeal, subject to city approval and requirements. Beyond the property, enjoy easy access to Seattle, Bellevue, Sea-Tac Airport, and major employment centers. Spend afternoons enjoying waterfront recreation at Gene Coulon Memorial Beach Park or Kennydale Beach, and discover shopping, dining, and entertainment at nearby The Landing. With its generous lot, desirable location, potential income, and future possibilities ahead, this is a rare chance to invest in what Lower Kennydale has to offer. Few opportunities combine this much land, such a desirable address, and so many ways to shape the future. Build your vision here! and make your next chapter extraordinary.
Active
Listed by: John L. Scott, Inc • William H. Crumbaker • 206-953-2660
$875,595
1307 N 32nd Street, Renton, WA 98056
3beds
1,320sqft
Single Family Residence
Built in 1949
9,500 Square Feet Lot
$828,800 Zestimate®
$663/sqft
$-- HOA
What's special
- --
- on Zillow
- 368
- views
- 17
- saves
Zillow last checked:
Listing updated:
Offers reviewed: Oct 23
Listed by:
William H. Crumbaker 206-953-2660 bcrumbaker@aol.com,
John L. Scott, Inc
Source: NWMLS as distributed by MLS GRID,MLS#: 2593553
Facts & features
Interior
Bedrooms & bathrooms
- Bedrooms: 3
- Bathrooms: 1
- Full bathrooms: 1
- Main level bathrooms: 1
- Main level bedrooms: 3
Bedroom
- Level: Main
Bedroom
- Level: Main
Bedroom
- Level: Main
Bathroom full
- Level: Main
Dining room
- Level: Main
Entry hall
- Level: Main
Kitchen with eating space
- Level: Main
Living room
- Level: Main
Utility room
- Level: Main
Heating
- Fireplace, Forced Air, Stove/Free Standing, Oil
Cooling
- None
Appliances
- Included: Dryer, Refrigerator, Stove(s)/Range(s), Washer, Dryer(s), Refrigerator(s), Washer(s)
Features
- Dining Room
- Flooring: Laminate, Carpet
- Basement: Unfinished
- Number of fireplaces: 1
- Fireplace features: Wood Burning, Main Level: 1, Fireplace
Interior area
- Total structure area: 1,320
- Total interior livable area: 1,320 sqft
Video & virtual tour
Property
Parking
- Total spaces: 2
- Parking features: Detached Garage
- Has garage: Yes
- Covered spaces: 2
Features
- Levels: One
- Stories: 1
- Entry location: Main
- Patio & porch: Dining Room, Fireplace
- Has view: Yes
- View description: Lake, Mountain(s)
- Has water view: Yes
- Water view: Lake
Lot
- Size: 9,500 Square Feet
- Dimensions: 95 x 100 x 95 x 100
- Features: Paved, Value In Land, Cable TV, Fenced-Partially
- Topography: Level
- Residential vegetation: Fruit Trees
Details
- Parcel number: 3342103217
- Zoning: R6
- Zoning description: Jurisdiction: City
- Special conditions: Standard
Construction
Type & style
- Home type: SingleFamily
- Architectural style: 1 Story w/Bsmnt.
- Property subtype: Single Family Residence
Materials
- Wood Siding
- Foundation: Poured Concrete
- Roof: Composition
Condition
- Year built: 1949
Utilities & green energy
- Electric: Company: PSE
- Sewer: Sewer Connected, Company: City of Renton
- Water: Public, Company: City of Renton
- Utilities for property: Xfinity, Xfinity
Community & HOA
Community
- Subdivision: Lower Kennydale
Location
- Region: Renton
Financial & listing details
- Price per square foot: $663/sqft
- Tax assessed value: $795,000
- Annual tax amount: $8,622
- Offers reviewed: 10/23/2026
- Date on market: 10/16/2026
- Listing terms: Conventional
- Inclusions: Dryer(s), Refrigerator(s), Stove(s)/Range(s), Washer(s)
Estimated market value
$828,800
$787,000 - $870,000
$3,085/mo
Price history
| Date | Event | Price |
|---|---|---|
| 10/16/2026 | Listed for sale | $875,595$663/sqft |
Source:  NWMLS as distributed by MLS GRID #2593553 Report a problem | ||
Public tax history
| Year | Property taxes | Tax assessment |
|---|---|---|
| 2025 | $8,623 +8.7% | $795,000 +3.1% |
| 2024 | $7,936 +7.8% | $771,000 +13.2% |
| 2023 | $7,362 -8.8% | $681,000 -18.4% |
| 2022 | $8,074 +20.2% | $835,000 +40.3% |
| 2021 | $6,715 +9.6% | $595,000 +14.9% |
| 2020 | $6,127 -1.6% | $518,000 -1.5% |
| 2019 | $6,224 +23.7% | $526,000 +20.9% |
| 2018 | $5,032 -5.1% | $435,000 +9.3% |
| 2017 | $5,300 +43.7% | $398,000 +12.7% |
| 2016 | $3,689 | $353,000 +8% |
| 2015 | $3,689 | $327,000 +12.4% |
| 2014 | $3,689 | $291,000 +15% |
| 2013 | $3,689 | $253,000 -1.9% |
| 2012 | -- | $258,000 +3.2% |
| 2011 | -- | $250,000 -23.8% |
| 2010 | -- | $328,000 |
| 2009 | -- | $328,000 +161.1% |
| 2007 | -- | $125,600 |
| 2006 | -- | $125,600 |
| 2005 | -- | $125,600 |
| 2001 | $423 -5.1% | $125,600 |
| 2000 | $446 | $125,600 |
Find assessor info on the county website
Monthly payment
Est. payment
Payment breakdown
Explore the cost of this home by adjusting the details. Changes won't be saved.Climate risks
Neighborhood: Kennydale
Nearby schools
Schools provided by the listing agent
- Elementary: Hazelwood Elem
- Middle: Risdon Middle School
- High: Hazen Snr High
Source: NWMLS as distributed by MLS GRID. This data may not be complete. We recommend contacting the local school district to confirm school assignments for this home.
Similar homes
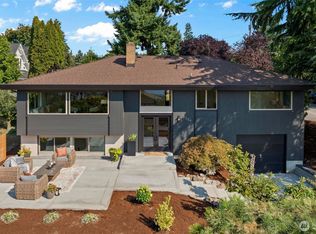
- $900,0003 bd2 ba1.6k sqft1408 N 28th Street, Renton, WA 98056Active
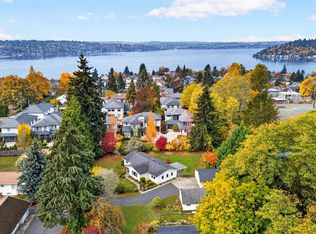 MLS ID #2600341, Tate Campbell. NWMLS as distributed by MLS GRID
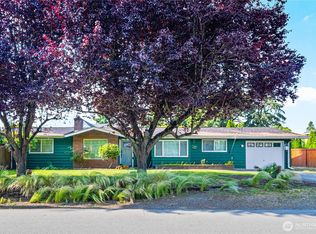
- $--3 bd3 ba1.1k sqft762 Queen Ave NE, Renton, WA 98056Auction
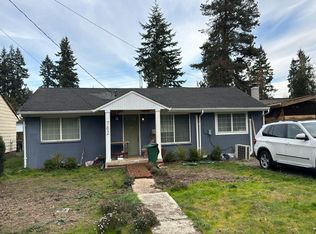 Auction.com 2
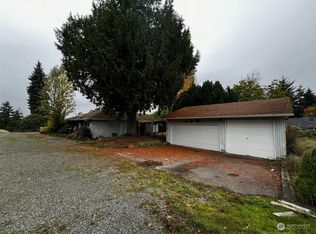
- $849,0003 bd1 ba1.3k sqft957 Aberdeen Avenue NE, Renton, WA 98056Active
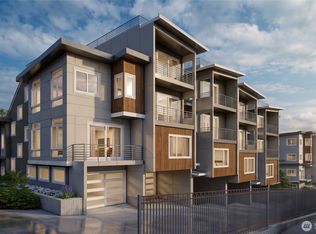 MLS ID #2547789, Jay Janssen. NWMLS as distributed by MLS GRID
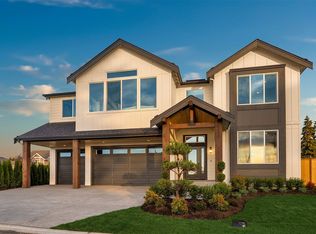
- $998,0004 bd2 ba1.9k sqft1311 N 36th Street, Renton, WA 98056Active
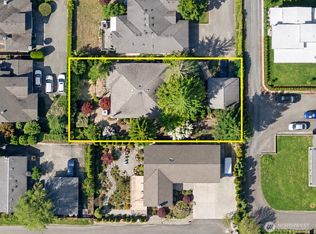 MLS ID #2584969, Ryan Newman. NWMLS as distributed by MLS GRID
