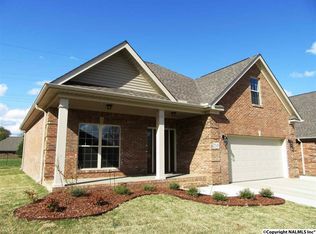
Welcome to low-maintenance luxury living in the highly desirable Greystone Subdivision! This beautifully maintained 3-bedroom, 2-bath brick patio home offers an exceptional floor plan, a rare 3-car garage, Guests are welcomed by a charming covered front porch and inviting foyer. The spacious formal dining room flows seamlessly into the impressive 20' x 17' great room featuring soaring 10-foot ceilings, a gas log fireplace, and an open-concept design perfect for entertaining. The well-appointed kitchen overlooks the living area and offers an eat-in island, creating the ideal gathering space for family and friends. Enjoy easy maintenance with hardwood and tile flooring throughout—n
For sale
Price cut: $20K (9/23)
$379,900
2346 Tintagel Dr, Decatur, AL 35603
3beds
2,187sqft
Single Family Residence
Built in 2021
0.37 Acres Lot
$375,800 Zestimate®
$174/sqft
$85/mo HOA
What's special
- 18 days
- 279
- 15
Likely to sell faster than
Zillow last checked:
Listing updated:
Listed by:
Philip Wright 256-565-2676,
Mallard Realty,
Vickie Wright 256-874-5106,
Mallard Realty
Source: ValleyMLS,MLS#: 21929278
Facts & features
Interior
Bedrooms & bathrooms
- Bedrooms: 3
- Bathrooms: 2
- Full bathrooms: 2
Rooms
- Room types: Foyer, Master Bedroom, Living Room, Bedroom 2, Dining Room, Bedroom 3, Kitchen, Laundry, Bathroom 1
Primary bedroom
- Features: 9’ Ceiling, Ceiling Fan(s), Crown Molding, LVP
- Level: First
- Area: 224
- Dimensions: 16 x 14
Bedroom 2
- Features: Ceiling Fan(s), Crown Molding
- Level: First
- Area: 182
- Dimensions: 13 x 14
Bedroom 3
- Features: Ceiling Fan(s), Crown Molding
- Level: First
- Area: 182
- Dimensions: 13 x 14
Bathroom 1
- Features: Crown Molding, Tile
- Level: First
- Area: 80
- Dimensions: 8 x 10
Dining room
- Features: Crown Molding, LVP Flooring
- Level: First
- Area: 195
- Dimensions: 15 x 13
Kitchen
- Features: Crown Molding, Eat-in Kitchen, Granite Counters
- Level: First
- Area: 408
- Dimensions: 24 x 17
Living room
- Features: 10’ + Ceiling, Crown Molding, Fireplace, LVP
- Level: First
- Area: 224
- Dimensions: 16 x 14
Laundry room
- Features: Tile
- Level: First
- Area: 56
- Dimensions: 7 x 8
Heating
- Central 1
Cooling
- Central 1
Features
- Has basement: No
- Number of fireplaces: 1
- Fireplace features: Gas Log, One
Interior area
- Total interior livable area: 2,187 sqft
Property
Parking
- Parking features: Garage-Three Car
Features
- Levels: One
- Stories: 1
Lot
- Size: 0.37 Acres
Details
- Parcel number: 0207353000016.041
Construction
Type & style
- Home type: SingleFamily
- Architectural style: Ranch
- Property subtype: Single Family Residence
Materials
- Foundation: Slab
Condition
- New construction: No
- Year built: 2021
Utilities & green energy
- Sewer: Public Sewer
- Water: Public
Community & HOA
Community
- Subdivision: Greystone
HOA
- Has HOA: Yes
- HOA fee: $85 monthly
- HOA name: Greystone
Location
- Region: Decatur
Financial & listing details
- Price per square foot: $174/sqft
- Date on market: 9/16/2026
Estimated market value
$375,800
$357,000 - $395,000
$2,255/mo
Price history
| Date | Event | Price |
|---|---|---|
| 9/23/2026 | Price change | $379,900-5%$174/sqft |
Source:  ValleyMLS #21929278 Report a problem ValleyMLS #21929278 Report a problem | ||
| 9/16/2026 | Listed for sale | $399,900$183/sqft |
Source: ValleyMLS #21929278 Report a problem | ||
| 9/15/2026 | Listing removed | $399,900$183/sqft |
Source: ValleyMLS #21920032 Report a problem | ||
| 7/14/2026 | Price change | $399,900-7%$183/sqft |
Source: ValleyMLS #21920032 Report a problem | ||
| 6/15/2026 | Price change | $429,900-6.5%$197/sqft |
Source: ValleyMLS #21920032 Report a problem | ||
| 6/7/2026 | Listed for sale | $459,900+43.3%$210/sqft |
Source: ValleyMLS #21920032 Report a problem | ||
| 1/20/2021 | Listing removed | -- |
Source:  ValleyMLS Report a problem ValleyMLS Report a problem | ||
| 12/10/2020 | Price change | $320,900+3.2%$147/sqft |
Source: Re/Max Platinum #1154611 Report a problem | ||
| 10/8/2020 | Listed for sale | $310,900$142/sqft |
Source: Re/Max Platinum #1154611 Report a problem | ||
Public tax history
Tax history is unavailable.
Monthly payment
Est. payment
Payment breakdown
Explore the cost of this home by adjusting the details. Changes won't be saved.Climate risks
Neighborhood: 35603
Nearby schools
Schools provided by the listing agent
- Elementary: Julian Harris Elementary
- Middle: Austin Middle
- High: Austin
Source: ValleyMLS. This data may not be complete. We recommend contacting the local school district to confirm school assignments for this home.
Similar homes
- $420,0004 bd3 ba3k sqft1906 Colony Way SW, Decatur, AL 35603For Sale
 MLS ID #21930595, Clint Peters. ValleyMLS
 - $349,9003 bd3 ba2.7k sqft2301 Warwick Ave SW, Decatur, AL 35603For Sale
 MLS ID #21930787, Teri Harriman. ValleyMLS
 - $369,9004 bd3 ba2.6k sqft3308 Cedarhurst Dr SW, Decatur, AL 35603For Sale
 MLS ID #21928836, Julie Green. ValleyMLS
 - $369,9004 bd3 ba2k sqft3706 Hatfield Cv SW, Decatur, AL 35603For Sale
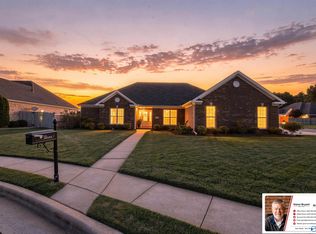 MLS ID #21929929, Glenn Bryant. ValleyMLS
