Your Private Midcoast Maine Sanctuary Awaits Escape to your own private 65-acre wilderness wonderland at the end of a peaceful, dead-end country lane. Built in 2019, this striking contemporary home blends sleek, light-filled modern design with the untamed beauty of nature—complete with rolling open lawns, historic stone walls, mature forest, and a tranquil winding stream teeming with local wildlife. Exceptional interior features include sunlit living in an expansive, light- drenched open-concept featuring gleaming oak flooring throughout. Offering warm ambiance to cozy up during crisp Maine evenings with two inviting fireplaces. A main- floor primary suite for seamless, single-level living. A flexible layout including a bright second-floor loft and two additional guest bedrooms offer plenty of space for family and visitors, accessible via a choice of two staircases. Enjoy the everyday convenience of a dedicated first-floor laundry room and total peace of mind provided by a brand-new whole-house generator. Outdoor entertaining is yours as you step through the great room onto a massive 16'x40' private back deck, designed for ultimate relaxation and soaking in the surrounding natural vistas. this home offers the ultimate setup for hobbyists with a garage featuring its own separate 200-amp service panel, enclosed parking for 4 vehicles, 3 additional covered parking spots, and a spacious open storage loft above. A bonus 12'x24' outbuilding sits right next to the garage, ready for a workshop, studio, or extra storage. This home is in a prime midcoast location tucked away in quiet Newcastle, you are minutes from world-class dining, local boutiques, and stunning harbor views. Head north to Damariscotta or south to Wiscasset for the quintessential Midcoast Maine lifestyle. Want to expand your footprint? This spectacular offering is also available with an additional 14-acre lot, featuring 485 feet of gorgeous frontage on the Marsh River and Mill Creek see MLS#167249
Active
$1,050,000
44-A Indian Trail Road, Newcastle, ME 04553
3beds
3,514sqft
Single Family Residence
Built in 2019
65.24 Acres Lot
$1,143,200 Zestimate®
$299/sqft
$-- HOA
What's special
Striking contemporary homeRolling open lawnsGleaming oak flooring throughoutSleek light-filled modern designBright second-floor loftMature forestDedicated first-floor laundry room
- 48 days
- 363
- 34
Zillow last checked:
Listing updated:
Listed by:
Legacy Properties Sotheby's International Realty
Source: Maine Listings,MLS#: 1679359
Facts & features
Interior
Bedrooms & bathrooms
- Bedrooms: 3
- Bathrooms: 3
- Full bathrooms: 2
- 1/2 bathrooms: 1
Primary bedroom
- Level: First
Bedroom 2
- Level: Second
Bedroom 3
- Level: Second
Great room
- Features: Cathedral Ceiling(s), Wood Burning Fireplace
- Level: First
Kitchen
- Features: Eat-in Kitchen, Kitchen Island
- Level: First
Laundry
- Features: Built-in Features
- Level: First
Living room
- Features: Wood Burning Fireplace
- Level: First
Loft
- Features: Sleeping, Stairway
- Level: Second
Mud room
- Level: First
Heating
- Baseboard, Hot Water
Cooling
- Window Unit(s)
Features
- 1st Floor Primary Bedroom w/Bath, Pantry
- Flooring: Wood
- Basement: Bulkhead,Interior Entry,Full
- Number of fireplaces: 2
Interior area
- Total structure area: 3,514
- Total interior livable area: 3,514 sqft
- Finished area above ground: 3,514
- Finished area below ground: 0
Property
Parking
- Total spaces: 2
- Parking features: Gravel, 5 - 10 Spaces, On Site, Carport, Detached, Storage
- Garage spaces: 2
- Has carport: Yes
Features
- Levels: Multi/Split
Lot
- Size: 65.24 Acres
- Features: Near Shopping, Near Town, Neighborhood, Rural, Agricultural, Pasture, Rolling Slope, Landscaped, Wooded
Details
- Additional structures: Barn(s)
- Zoning: Shoreland
Construction
Type & style
- Home type: SingleFamily
- Architectural style: Farmhouse
- Property subtype: Single Family Residence
Materials
- Wood Frame, Other
- Roof: Shingle
Condition
- Year built: 2019
Utilities & green energy
- Electric: Circuit Breakers
- Sewer: None
- Water: Private, Well
Community & HOA
Location
- Region: Newcastle
Financial & listing details
- Price per square foot: $299/sqft
- Annual tax amount: $10,347
- Date on market: 9/4/2026
- Road surface type: Dirt
Estimated market value
$1,143,200
$915,000 - $1.42M
$5,538/mo
Price history
| Date | Event | Price |
|---|---|---|
| 9/4/2026 | Listed for sale | $1,050,000$299/sqft |
Source:  Maine Listings #1679359 Report a problem Maine Listings #1679359 Report a problem | ||
Public tax history
Tax history is unavailable.
Monthly payment
Est. payment
Payment breakdown
Explore the cost of this home by adjusting the details. Changes won't be saved.Climate risks
Neighborhood: 04553
Similar homes
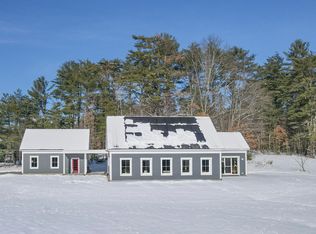
- $699,0004 bd3 ba3.3k sqft96 Timber Lane, Newcastle, ME 04553Active

 MLS ID #1683587, Keller Williams Realty. Maine Listings
 - $1,075,0005 bd5 ba3.5k sqft237 Middle Road, Edgecomb, ME 04556Active
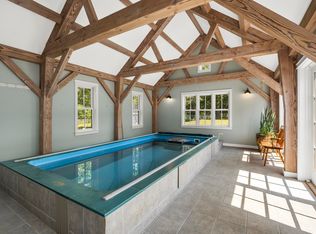 MLS ID #1674379, Roxanne York Real Estate. Maine Listings
 - $1,100,0003 bd3 ba2.2k sqft3 Rocky Road, Westport Island, ME 04578Active
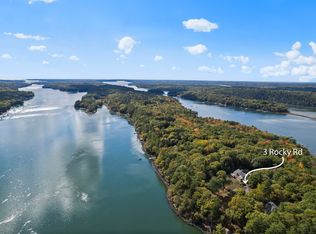 MLS ID #1683880, Engel & Volkers Casco Bay. Maine Listings
 - $875,0004 bd4 ba3.5k sqft4 Mt Hunger East Road, Edgecomb, ME 04556Active
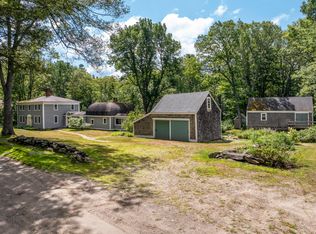 MLS ID #1675268, Legacy Properties Sotheby's International Realty. Maine Listings
 - $1,200,0005 bd4 ba2.6k sqft325 Bristol Road, Damariscotta, ME 04543ActiveMLS ID #1676215, Newcastle Realty. Maine Listings
- $1,200,0003 bd2 ba2.1k sqft935 Dutch Neck Road, Waldoboro, ME 04572ActiveMLS ID #1684457, Legacy Properties Sotheby's International Realty. Maine Listings
- $899,0005 bd3 ba2.8k sqft433 Fogler Road, Bremen, ME 04551ActiveMLS ID #1669298, Keller Williams Realty. Maine Listings
- $898,0003 bd2 ba2.5k sqft29 Town Hall Road, Edgecomb, ME 04556ActiveMLS ID #1667462, Drum & Drum Real Estate Inc.. Maine Listings
- $750,0004 bd2 ba2.8k sqft16 Three Pond Trail, Wiscasset, ME 04578ActiveMLS ID #1675841, Keller Williams Realty. Maine Listings
- $639,0005 bd2 ba2.7k sqft8 Old Austin Road, Newcastle, ME 04553ActiveMLS ID #1669141, Sell 207. Maine Listings
- $995,0003 bd3 ba3.1k sqft279 Middle Road, Union, ME 04862ActiveMLS ID #1683465, Lone Pine Real Estate Company. Maine Listings
- $649,0003 bd3 ba2.2k sqft12 Woods Lane, Damariscotta, ME 04543ActiveMLS ID #1683425, Keller Williams Realty. Maine Listings
- $1,575,0004 bd4 ba4.2k sqft263 Bristol Road, Damariscotta, ME 04543ActiveMLS ID #1682196, Keller Williams Realty. Maine Listings
- $995,0003 bd1 ba3.6k sqft145 E Pond Road, Nobleboro, ME 04555ActiveMLS ID #1674580, Blue Lobster Real Estate. Maine Listings
- $849,0004 bd3 ba3.1k sqft210 Ocean Point Road, Boothbay, ME 04544ActiveMLS ID #1684868, Tindal & Callahan Real Estate. Maine Listings
- $939,0003 bd4 ba3.1k sqft767 Port Clyde Road, Saint George, ME 04860ActiveMLS ID #1672284, Saint George Realty. Maine Listings
- $875,0003 bd3 ba2.7k sqft326 Turkey Cove Road, Saint George, ME 04860ActiveMLS ID #1669720, Midcoast Home/Sea Glass. Maine Listings
- $825,0003 bd2 ba2.1k sqft95 Mapleridge Road, Nobleboro, ME 04555ActiveMLS ID #1678281, RE/MAX JARET & COHN. Maine Listings
- $635,0003 bd3 ba3.9k sqft31 Hidden Lane, Bremen, ME 04551ActiveMLS ID #1684983, Landfall Properties LLC. Maine Listings
- $650,0003 bd2 ba2.3k sqft350 Bristol Road, Damariscotta, ME 04543ActiveMLS ID #1679373, Keller Williams Realty. Maine Listings
