Welcome to this beautifully updated, oversized 3-bedroom, 2-bath classic Cape, ideally situated on a quiet corner lot in Orange's sought-after Turkey Hill neighborhood. Thoughtfully designed with a versatile floor plan and generous living spaces, this inviting home seamlessly blends timeless character with an impressive collection of modern improvements. The main level features a spacious, light-filled eat-in kitchen, elegant formal living and dining rooms, and a dedicated home office. A few steps down, a second living room offers an intimate yet spacious retreat and leads to the private bedroom and beautifully renovated full bath. Upstairs, two additional bedrooms and a newly updated full bath complete the living space. Extensive recent upgrades enhance both the style and functionality of the home, including a new roof, mini-split air conditioning, new hardwood flooring, six new windows, new electrical panel, new dishwasher and microwave, new stairs, and a new basement system. Outdoors, the property has been transformed with a new patio, fenced in backyard, walkway, driveway, and Ambassador pool, creating an exceptional setting for entertaining, relaxing, and enjoying warm summer days. Additional enhancements include new window shades and custom wall shelving in the family room. Offering abundant space, a flexible layout, extensive improvements, and a premier Orange location, this exceptional home is truly move-in ready.
Accepting backups
$649,900
238 Sylvan Valley Road, Orange, CT 06477
3beds
2,016sqft
Single Family Residence
Built in 1944
0.72 Acres Lot
$651,000 Zestimate®
$322/sqft
$-- HOA
What's special
Ambassador poolMini-split air conditioningNew dishwasher and microwaveBeautifully updatedDedicated home officeFenced in backyardNew window shades
- 32 days
- 735
- 53
Likely to sell faster than
Zillow last checked:
Listing updated:
Listed by:
The Zerella Christy Team of William Raveis Real Estate,
Brian Christy (203)455-1223,
William Raveis Real Estate 203-255-6841
Source: Smart MLS,MLS#: 24208618
Facts & features
Interior
Bedrooms & bathrooms
- Bedrooms: 3
- Bathrooms: 2
- Full bathrooms: 2
Primary bedroom
- Level: Upper
- Area: 229.36 Square Feet
- Dimensions: 18.8 x 12.2
Bedroom
- Level: Main
- Area: 184.8 Square Feet
- Dimensions: 12 x 15.4
Bedroom
- Level: Upper
- Area: 229.36 Square Feet
- Dimensions: 18.8 x 12.2
Dining room
- Level: Main
- Area: 144 Square Feet
- Dimensions: 12 x 12
Family room
- Level: Main
- Area: 208 Square Feet
- Dimensions: 10 x 20.8
Kitchen
- Level: Main
- Area: 231.8 Square Feet
- Dimensions: 12.2 x 19
Living room
- Level: Main
- Area: 659.92 Square Feet
- Dimensions: 29.2 x 22.6
Office
- Level: Main
- Area: 198.38 Square Feet
- Dimensions: 18.2 x 10.9
Heating
- Hot Water, Oil
Cooling
- Ductless
Appliances
- Included: Oven/Range, Refrigerator, Dishwasher, Washer, Dryer, Water Heater
Features
- Basement: Full,Unfinished
- Attic: None
- Number of fireplaces: 1
Interior area
- Total structure area: 2,016
- Total interior livable area: 2,016 sqft
- Finished area above ground: 2,016
Property
Features
- Has private pool: Yes
- Pool features: Above Ground
Lot
- Size: 0.72 Acres
- Features: Corner Lot, Cleared, Open Lot
Details
- Parcel number: 1304384
- Zoning: RES
Construction
Type & style
- Home type: SingleFamily
- Architectural style: Cape Cod
- Property subtype: Single Family Residence
Materials
- Wood Siding
- Foundation: Concrete Perimeter, Stone
- Roof: Asphalt
Condition
- New construction: No
- Year built: 1944
Utilities & green energy
- Sewer: Septic Tank
- Water: Well
Community & HOA
Community
- Features: Basketball Court, Golf, Health Club, Library, Medical Facilities, Shopping/Mall
- Subdivision: Turkey Hill
HOA
- Has HOA: No
Location
- Region: Orange
Financial & listing details
- Price per square foot: $322/sqft
- Tax assessed value: $304,400
- Annual tax amount: $8,341
- Date on market: 9/23/2026
Estimated market value
$651,000
$618,000 - $684,000
$3,576/mo
Price history
| Date | Event | Price |
|---|---|---|
| 9/23/2026 | Listed for sale | $649,900+41.3%$322/sqft |
Source:  Smart MLS #24208618 Report a problem | ||
| 8/8/2022 | Sold | $460,000+3.4%$228/sqft |
Source: Smart MLS #170493315 Report a problem | ||
| 7/26/2022 | Contingent | $445,000$221/sqft |
Source: Smart MLS #170493315 Report a problem | ||
| 5/28/2022 | Listed for sale | $445,000+14.7%$221/sqft |
Source: Smart MLS #170493315 Report a problem | ||
| 12/30/2004 | Sold | $388,000+19.4%$192/sqft |
Source: Public Record Report a problem | ||
| 5/1/2003 | Sold | $325,000+19%$161/sqft |
Source: Smart MLS #98152044 Report a problem | ||
| 7/31/2001 | Sold | $273,000$135/sqft |
Source: Smart MLS #N180258 Report a problem | ||
Public tax history
| Year | Property taxes | Tax assessment |
|---|---|---|
| 2025 | $8,858 -6.1% | $304,400 |
| 2024 | $9,436 +38.5% | $304,400 +44.3% |
| 2023 | $6,814 -1.2% | $210,900 |
| 2022 | $6,899 -1.6% | $210,900 |
| 2021 | $7,012 0% | $210,900 |
| 2020 | $7,012 +2% | $210,900 |
| 2019 | $6,873 +1.8% | $210,900 |
| 2018 | $6,749 +1.2% | $210,900 +5.3% |
| 2017 | $6,666 +3.3% | $200,300 |
| 2016 | $6,450 +2.6% | $200,300 |
| 2015 | $6,289 +2.9% | $200,300 |
| 2014 | $6,109 | $200,300 |
| 2013 | $6,109 +2.5% | $200,300 +4.8% |
| 2012 | $5,962 +3.3% | $191,100 |
| 2011 | $5,771 -47.5% | $191,100 -49.1% |
| 2010 | $11,002 +80.8% | $375,500 +74.7% |
| 2009 | $6,085 -17.1% | $215,000 -18.2% |
| 2008 | $7,343 -34.6% | $262,800 -30% |
| 2007 | $11,227 +5.1% | $375,500 +12.2% |
| 2006 | $10,680 +138.9% | $334,800 +133.6% |
| 2004 | $4,471 +5.8% | $143,300 |
| 2003 | $4,227 +13.4% | $143,300 |
| 2001 | $3,726 | $143,300 |
Find assessor info on the county website
Monthly payment
Est. payment
Payment breakdown
Explore the cost of this home by adjusting the details. Changes won't be saved.Climate risks
Neighborhood: 06477
Nearby schools
Schools provided by the listing agent
- Elementary: Turkey Hill
- High: Amity Regional
Source: Smart MLS. This data may not be complete. We recommend contacting the local school district to confirm school assignments for this home.

Similar homes
- $629,0005 bd4 ba2.6k sqft821 Bayberry Lane, Orange, CT 06477For Sale
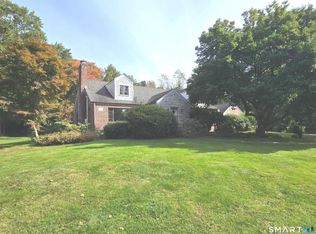
 MLS ID #24213628, Jeffrey Halayko, All Connecticut Realty. Smart MLS
- $649,9003 bd3 ba1.7k sqft412 Narrow Lane, Orange, CT 06477For Sale
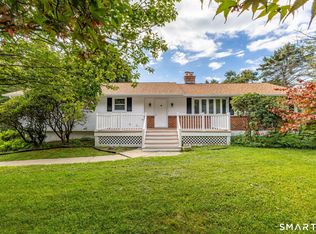 MLS ID #24207258, Inbal Rozen, Berkshire Hathaway NE Prop.. Smart MLS
- $669,9004 bd4 ba2.9k sqft482 Luba Drive, Orange, CT 06477For Sale
 MLS ID #24173576, Eric Chou, eXp Realty. Smart MLS
- $624,9003 bd3 ba1.8k sqft362 Racebrook Road, Orange, CT 06477For Sale
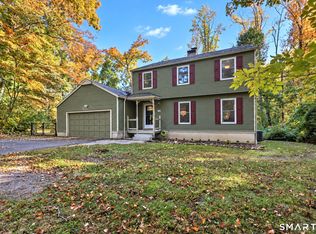 MLS ID #24215415, Karen Kline, Coldwell Banker Realty. Smart MLS
- $655,0003 bd3 ba2.6k sqft900 Racebrook Road, Orange, CT 06477For SaleMLS ID #24194819, Jason P. Brown, YellowBrick Real Estate LLC. Smart MLS
- $650,0004 bd3 ba2.2k sqft11 Williamsburg Drive, Orange, CT 06477For SaleMLS ID #24158938, Kathy Anderson, Coldwell Banker Realty. Smart MLS
- $599,0003 bd2 ba2.1k sqft234 High Plains Road, Orange, CT 06477For SaleMLS ID #24210538, Mary Carangelo, Coldwell Banker Realty. Smart MLS
- $749,0004 bd2 ba1.6k sqft335 Arnold Lane, Orange, CT 06477For SaleMLS ID #24215664, Annitta L. Ingraham, Coldwell Banker Realty. Smart MLS
- $675,0004 bd2 ba2.5k sqft347 Fairlea Road, Orange, CT 06477For SaleMLS ID #24205657, Marc Kroopneck, William Raveis Real Estate. Smart MLS
- $534,9003 bd2 ba1.8k sqft884 Indian Hill Road, Orange, CT 06477For SaleMLS ID #24216171, Myla K. Chadwick, Real Broker CT, LLC. Smart MLS
- $589,9004 bd2 ba1.5k sqft433 Herbert Street, Orange, CT 06477For SaleMLS ID #24211445, Luke S. Porto, William Raveis Real Estate. Smart MLS
- $725,0003 bd3 ba2.1k sqft285 Mallard Drive, Orange, CT 06477For SaleMLS ID #24205247, Jennifer Kelley, Compass Connecticut, LLC. Smart MLS
- $530,0003 bd3 ba1.8k sqft197 Old Tavern Road, Orange, CT 06477For SaleMLS ID #24209203, Carol Cangiano, Coldwell Banker Realty. Smart MLS
- $580,0003 bd3 ba1.9k sqft454 Old Cellar Road, Orange, CT 06477For SaleMLS ID #24198952, Jennifer M. Salerno, RE/MAX Heritage. Smart MLS
- $725,0004 bd3 ba2.4k sqft241 Argyle Road, Orange, CT 06477For SaleMLS ID #24207986, Ross Cotjanle, Houlihan Lawrence WD. Smart MLS
- $599,9004 bd3 ba2.3k sqft695 Forest Road, West Haven, CT 06516For SaleMLS ID #24214362, Stacy M. Pfannkuch, Century 21 AllPoints Realty. Smart MLS
- $625,0003 bd3 ba2.1k sqft120 Knollwood Drive, New Haven, CT 06515For SaleMLS ID #24190273, Betsy Grauer, Betsy Grauer Realty, Inc. Smart MLS
- $619,9003 bd2 ba2.6k sqft552 Long Hill Avenue, Shelton, CT 06484For SaleMLS ID #24214294, Romina D'Angelo, Coldwell Banker Realty. Smart MLS
- $500,0003 bd2 ba1.6k sqft159 Pulaski Highway, Ansonia, CT 06401For SaleMLS ID #24215020, Mustafa Muaremi, Coldwell Banker Realty. Smart MLS
- $598,0004 bd4 ba2.9k sqft17 General Wooster Road, Derby, CT 06418For SaleMLS ID #24210788, Newton S. Davis, Preferred Choice Realty Group. Smart MLS
