Combining LUXURY and spacious living you will be DELIGHTED by the lifestyle this GRAND residence has to offer. From entertaining pool parties in the summer to enjoying quiet mornings in the breakfast nook there is so much to LOVE. Backing to the grassy common area; it is a location you will not find anywhere else!! The Kitchen features oversized windows, large GRANITE island, walk-in pantry, Sub Zero Fridge, Jenn Air gas range, BUILT-IN oven and microwave. Primary bedroom with 2 walk-in closets (15x7, 8x6), gas fireplace, oversized shower and jetted tub. The first-floor executive office was designed with built-in shelves and extensive woodwork from floor to ceiling. The FINISHED, WALK-OUT basement has a Second FULL Kitchen with refrigerator, dishwasher and electric range. Extensive hardscape with a GRAND LOGGIA that provides multiple areas to lounge and converse in the shade or sun. Mature landscaping with lush beds and minimal maintenance. Come be the second owner of this residence where no expense or detail was spared! Roof 2017, HVAC 2025, All fireplace inserts redone 2025. Pool resurfaced 2025. Some photos are virtually staged. Audio and video surveillance may be in use. B&BATVAI
For sale
$1,450,000
5575 Murfield Dr, Rochester, MI 48306
4beds
7,860sqft
Single Family Residence
Built in 1997
0.67 Acres Lot
$1,391,100 Zestimate®
$184/sqft
$133/mo HOA
What's special
- 3 days |
- 1,304 |
- 92 |
Zillow last checked:
Listing updated:
Listed by:
Christina Hogan 248-770-2686,
Real Estate One-Rochester 248-652-6500
Source: Realcomp II,MLS#: 20261052557
Facts & features
Interior
Bedrooms & bathrooms
- Bedrooms: 4
- Bathrooms: 6
- Full bathrooms: 4
- 1/2 bathrooms: 2
Primary bedroom
- Level: Second
- Area: 420
- Dimensions: 21 X 20
Bedroom
- Level: Second
- Area: 308
- Dimensions: 22 X 14
Bedroom
- Level: Second
- Area: 182
- Dimensions: 14 X 13
Bedroom
- Level: Second
- Area: 208
- Dimensions: 16 X 13
Bedroom
- Level: Basement
- Area: 300
- Dimensions: 15 X 20
Primary bathroom
- Level: Second
- Area: 266
- Dimensions: 19 X 14
Primary bathroom
- Level: Second
- Area: 60
- Dimensions: 10 X 6
Other
- Level: Second
- Area: 91
- Dimensions: 7 X 13
Other
- Level: Basement
- Area: 84
- Dimensions: 12 X 7
Other
- Level: Entry
- Area: 40
- Dimensions: 8 X 5
Other
- Level: Entry
- Area: 35
- Dimensions: 7 X 5
Other
- Level: Entry
- Area: 300
- Dimensions: 30 X 10
Dining room
- Level: Entry
- Area: 294
- Dimensions: 21 X 14
Great room
- Level: Entry
- Area: 528
- Dimensions: 24 X 22
Kitchen
- Level: Entry
- Area: 288
- Dimensions: 18 X 16
Other
- Level: Basement
- Area: 143
- Dimensions: 11 X 13
Laundry
- Level: Entry
- Area: 63
- Dimensions: 9 X 7
Library
- Level: Entry
- Area: 210
- Dimensions: 15 X 14
Living room
- Level: Entry
- Area: 418
- Dimensions: 19 X 22
Living room
- Level: Basement
- Area: 408
- Dimensions: 17 X 24
Media room
- Level: Basement
- Area: 285
- Dimensions: 19 X 15
Heating
- Forced Air, Natural Gas
Cooling
- Ceiling Fans, Central Air
Appliances
- Included: Built In Electric Oven, Built In Refrigerator, Bar Fridge, Dishwasher, Disposal, Dryer, Exhaust Fan, Free Standing Electric Oven, Free Standing Gas Oven, Free Standing Refrigerator, Microwave, Trash Compactor, Washer
Features
- Basement: Finished,Walk Out Access
- Has fireplace: Yes
- Fireplace features: Basement, Double Sided, Gas, Great Room, Kitchen, Living Room, Master Bedroom
Interior area
- Total interior livable area: 7,860 sqft
- Finished area above ground: 4,971
- Finished area below ground: 2,889
Property
Parking
- Total spaces: 4
- Parking features: Four Car Garage, Attached, Direct Access, Side Entrance
- Attached garage spaces: 4
Features
- Levels: Two
- Stories: 2
- Entry location: GroundLevelwSteps
- Patio & porch: Covered, Patio, Porch
- Exterior features: Spa Hottub
- Pool features: In Ground
Lot
- Size: 0.67 Acres
- Dimensions: 117 x 200
- Features: Sprinklers
Details
- Parcel number: 1032376015
- Special conditions: Short Sale No,Standard
Construction
Type & style
- Home type: SingleFamily
- Architectural style: Colonial,Contemporary
- Property subtype: Single Family Residence
Materials
- Brick, Stone, Wood Siding
- Foundation: Basement, Poured
- Roof: Asphalt
Condition
- New construction: No
- Year built: 1997
Utilities & green energy
- Sewer: Public Sewer
- Water: Public
Community & HOA
Community
- Subdivision: THE HILLS OF OAKLAND 3
HOA
- Has HOA: Yes
- Services included: Other
- HOA fee: $1,600 annually
- HOA phone: 248-652-8221
Location
- Region: Rochester
Financial & listing details
- Price per square foot: $184/sqft
- Tax assessed value: $472,650
- Annual tax amount: $11,726
- Date on market: 8/12/2026
- Cumulative days on market: 3 days
- Listing agreement: Exclusive Right To Sell
- Listing terms: Cash,Conventional
Estimated market value
$1,391,100
$1.32M - $1.46M
$5,277/mo
Price history
| Date | Event | Price |
|---|---|---|
| 8/12/2026 | Listed for sale | $1,450,000$184/sqft |
Source:  Realcomp II #20261052557 Report a problem Realcomp II #20261052557 Report a problem | ||
Public tax history
| Year | Property taxes | Tax assessment |
|---|---|---|
| 2025 | $11,310 +5.1% | $607,410 +4.3% |
| 2024 | $10,763 +2.4% | $582,390 +8.2% |
| 2023 | $10,511 +7.2% | $538,260 +7.1% |
| 2022 | $9,807 -6.2% | $502,580 +0.7% |
| 2021 | $10,450 | $498,880 +2.4% |
| 2020 | -- | $487,340 +3.6% |
| 2019 | $10,326 +0.7% | $470,590 +0.3% |
| 2018 | $10,253 +0.5% | $469,380 +2.1% |
| 2017 | $10,207 | $459,840 +3.5% |
| 2016 | $10,207 | $444,130 +5.4% |
| 2015 | -- | $421,250 +15.7% |
| 2014 | -- | $364,180 -3.1% |
| 2011 | -- | $375,790 +3.9% |
| 2010 | $10,493 -5.7% | $361,840 -10.7% |
| 2009 | $11,125 +66.2% | $405,200 -61.2% |
| 2005 | $6,696 | $1,045,510 +77.8% |
| 2003 | -- | $587,940 +5.2% |
| 2002 | -- | $558,930 +47.2% |
| 2001 | $10,351 +10.4% | $379,590 +3.2% |
| 2000 | $9,374 | $367,820 |
Find assessor info on the county website
Monthly payment
Est. payment
Payment breakdown
Explore the cost of this home by adjusting the details. Changes won't be saved.Climate risks
Neighborhood: 48306
Nearby schools
GreatSchools rating
- 8/10Brewster Elementary SchoolGrades: PK-5Distance: 0.7 mi
- 10/10Van Hoosen Middle SchoolGrades: 6-12Distance: 1.1 mi
- 9/10Rochester Adams High SchoolGrades: 7-12Distance: 1.3 mi
- $1,643,6005 bd6 ba8.5k sqft5565 Murfield Dr, Rochester, MI 48306Off Market
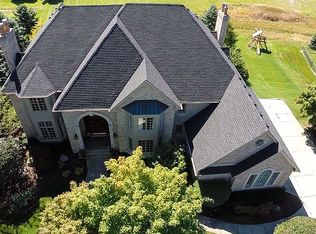
- $1,259,4005 bd6 ba5.1k sqft5585 Murfield Dr, Rochester, MI 48306Off Market
- $1,089,5004 bd3 ba5.5k sqft5823 Wellwood Dr, Rochester, MI 48306Off Market
- $1,360,8004 bd4 ba5.7k sqft5545 Murfield Dr, Rochester, MI 48306Off Market
- $1,467,5004 bd6 ba6.5k sqft5566 Murfield Dr, Rochester, MI 48306Sold
- $1,157,1004 bd4 ba4.5k sqft5586 Murfield Dr, Rochester, MI 48306Off Market
- $1,246,5004 bd4 ba5.6k sqft5595 Murfield Dr, Rochester, MI 48306Off Market
- $1,339,0005 bd6 ba4.8k sqft5843 Wellwood Dr, Rochester, MI 48306Off Market
A local agent can set up tours, give advice and negotiate with sellers.
Similar homes
- $1,200,0004 bd6 ba5.1k sqft2910 Addison Cir N, Rochester, MI 48306For Sale

 MLS ID #26042050, Emer Kenny, Keller Williams Paint Creek. MichRIC
 - $1,350,0004 bd5 ba5.6k sqft5539 Carrollton Ct, Rochester, MI 48306For Sale
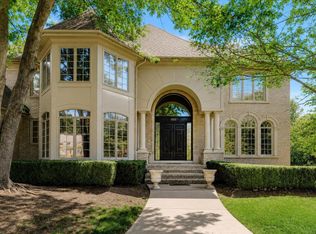
 MLS ID #50212514, Jonathan Minerick, HomeCoin.com. MiRealSource
 - $749,0004 bd5 ba4.1k sqft2855 Cranbrook Ridge Ct, Rochester, MI 48306For Sale

 MLS ID #20261063325, Cathy LoChirco, Signature Sotheby's International Realty Bham. Realcomp II
 - $1,275,0005 bd6 ba8k sqft5724 Murfield Dr, Rochester, MI 48306For Sale
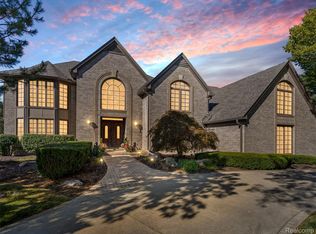 MLS ID #20251041665, Joshua Buza, GoodHome Realty LLC. Realcomp II
 - $1,200,0004 bd5 ba4.6k sqft2885 Ambleside Ct, Rochester, MI 48306For SaleMLS ID #20261037991, Jeff Kermath, Kermath Realty LLC. Realcomp II
- $1,022,0004 bd7 ba4.4k sqft4929 Crestone Way, Rochester, MI 48306For SaleMLS ID #20261061484, Carol Price, The Agency Hall & Hunter. Realcomp II
- $1,479,0004 bd5 ba7.1k sqft1289 Creek Pointe Dr, Rochester, MI 48307For SaleMLS ID #50216755, Panagiota Vasilos, Sine & Monaghan LLC. MiRealSource
- $1,650,0005 bd7 ba9.5k sqft1494 Highpoint Dr, Rochester, MI 48306For SaleMLS ID #20261037886, Donna Sanford, Brookstone, Realtors LLC. Realcomp II
- $1,324,9004 bd5 ba6.2k sqft2761 Plum Creek Dr #45, Oakland, MI 48363For SaleMLS ID #50217537, Thomas Zibkowski, Real Estate One Inc-Shelby. MiRealSource
- $1,650,0004 bd3 ba6k sqft4575 Hidden Glen Cir #3, Rochester, MI 48306For SaleMLS ID #50195236, Thomas Zibkowski, Real Estate One Inc-Shelby. MiRealSource
- $1,299,9995 bd5 ba5.6k sqft300 Camelot Way, Rochester, MI 48306For SaleMLS ID #50210296, Michael P Blake, Epique Inc.. MiRealSource
- $1,015,0004 bd5 ba4k sqft4831 Goodison Place Dr, Rochester, MI 48306For SaleMLS ID #20261056420, Jeanne F Mecca, England Real Estate Company. Realcomp II
- $1,745,0004 bd5 ba5.8k sqft864 Pine Needle Trl, Rochester, MI 48306For SaleMLS ID #20261033870, Kyle T Matta, @properties Christie's Int'l R E Rochester. Realcomp II
- $1,800,0004 bd4 ba4.3k sqft5685 Paint Valley Dr, Rochester, MI 48306For SaleMLS ID #20261050889, Krishna Narasareddy, Community Choice Realty Associates, LLC. Realcomp II
- $749,0004 bd3 ba4.5k sqft1793 Skyline Dr, Rochester Hills, MI 48306For SaleMLS ID #20261061411, Linda K Rea, Real Estate One-Rochester. Realcomp II
- $899,9004 bd5 ba7k sqft1721 Archers Pointe, Rochester Hills, MI 48306For SaleMLS ID #20261059521, Deborah A Deguise, Century 21 Dynamic Realty. Realcomp II
- $844,9004 bd6 ba5.4k sqft4500 Boxwood Ct, Rochester, MI 48306For SaleMLS ID #20261057400, Anthony Orlando, Jason Mitchell Real Estate Group Michigan LLC. Realcomp II
- $895,0005 bd6 ba5.3k sqft4853 Goodison Place Dr, Rochester, MI 48306For SaleMLS ID #20261053093, Jeff Todd, Keller Williams Paint Creek. Realcomp II
- $875,0004 bd6 ba6.6k sqft109 Knorrwood Dr, Oakland, MI 48306For SaleMLS ID #20261040319, Tom Leone, Arterra Realty Michigan LLC. Realcomp II
- $945,0003 bd5 ba3.9k sqft220 Red Oak Ln, Rochester Hills, MI 48307For SaleMLS ID #26042131, Jonathan Dewindt, The Agency Hall & Hunter. MichRIC
