A beautifully crafted custom home, a private wooded setting, and an exceptional NW Raleigh location come together in a home designed for both everyday living and entertaining. Conveniently located within walking distance to Leesville schools, the library, and the greenway, this home offers a rare combination of thoughtful design, generous living spaces, and an enviable location. Inside, extensive millwork, 10-foot ceilings, hardwood floors, and beautifully detailed ceilings create a timeless feel throughout. The spacious family room features a gas log fireplace and built-ins and opens to the chef's kitchen with custom cabinetry, granite countertops, a substantial center island, gas cooktop, stainless steel appliances, tile backsplash, and walk-in pantry. A private first-floor office with French doors and a coffered ceiling and an elegant dining room with wainscoting complete the main level. The primary suite offers a true retreat with a spa-like bath featuring a soaking tub, oversized tile shower with dual shower heads, herringbone tile floors, and a generous walk-in closet. The adjoining flex room provides versatility for a home office, gym, nursery, or sitting room. Additional bedrooms and flexible spaces offer plenty of room for guests and changing needs. The finished third floor adds even more living space with a large recreation room, wet bar with refrigerator, and half bath. Outside, the vaulted screened porch and covered patio overlook the spacious backyard and wooded protected area, creating a peaceful setting for both entertaining and everyday living. A home with the scale, craftsmanship, and location to truly stand apart.
For sale
$1,249,000
8021 Ghost Pony Trl, Raleigh, NC 27613
5beds
4,610sqft
Single Family Residence, Residential
Built in 2018
0.25 Acres Lot
$1,210,200 Zestimate®
$271/sqft
$50/mo HOA
What's special
Gas log fireplaceLarge recreation roomBeautifully detailed ceilingsExtensive millworkCoffered ceilingHardwood floorsHerringbone tile floors
- 1 day |
- 622 |
- 42 |
Likely to sell faster than
Zillow last checked:
Listing updated:
Listed by:
Christina Valkanoff 919-345-4538,
Christina Valkanoff Realty Group,
Katie Duncan 919-801-0632,
Christina Valkanoff Realty Group
Source: Doorify MLS,MLS#: 10185962
Facts & features
Interior
Bedrooms & bathrooms
- Bedrooms: 5
- Bathrooms: 4
- Full bathrooms: 3
- 1/2 bathrooms: 1
Heating
- Forced Air, Natural Gas, Zoned
Cooling
- Central Air, Electric, Wall/Window Unit(s), Zoned
Appliances
- Included: Dishwasher, Disposal, Dryer, Gas Range, Gas Water Heater, Microwave, Range Hood, Refrigerator, Stainless Steel Appliance(s), Tankless Water Heater, Oven, Washer
- Laundry: Laundry Room, Sink, Upper Level
Features
- Bathtub/Shower Combination, Built-in Features, Ceiling Fan(s), Coffered Ceiling(s), Crown Molding, Double Vanity, Eat-in Kitchen, Entrance Foyer, Granite Counters, High Ceilings, Kitchen Island, Open Floorplan, Pantry, Recessed Lighting, Separate Shower, Shower Only, Smooth Ceilings, Soaking Tub, Tray Ceiling(s), Vaulted Ceiling(s), Walk-In Closet(s), Walk-In Shower, Water Closet, Wet Bar
- Flooring: Carpet, Hardwood, Tile
- Doors: Sliding Doors
- Windows: Blinds
- Number of fireplaces: 1
- Fireplace features: Family Room, Gas, Gas Log
Interior area
- Total structure area: 4,610
- Total interior livable area: 4,610 sqft
- Finished area above ground: 4,610
- Finished area below ground: 0
Property
Parking
- Total spaces: 2
- Parking features: Attached, Concrete, Driveway, Garage Door Opener, Garage Faces Front
- Attached garage spaces: 2
Features
- Levels: Three Or More, Two
- Stories: 1
- Patio & porch: Covered, Front Porch, Patio, Porch, Rear Porch, Screened
- Exterior features: Fenced Yard, Garden, Playground, Rain Gutters
- Fencing: Back Yard
- Has view: Yes
- View description: Neighborhood, Trees/Woods
Lot
- Size: 0.25 Acres
- Features: Back Yard, Front Yard, Garden, Hardwood Trees, Landscaped
Details
- Parcel number: 0787570930
- Zoning: R-4
- Special conditions: Standard
Construction
Type & style
- Home type: SingleFamily
- Architectural style: Traditional, Transitional
- Property subtype: Single Family Residence, Residential
Materials
- Brick Veneer, Fiber Cement
- Roof: Shingle
Condition
- New construction: No
- Year built: 2018
Utilities & green energy
- Sewer: Public Sewer
- Water: Public
- Utilities for property: Cable Connected, Electricity Connected, Natural Gas Connected, Sewer Connected, Water Connected
Community & HOA
Community
- Features: Sidewalks, Street Lights
- Subdivision: Westlake at Country Trail
HOA
- Has HOA: Yes
- Services included: None
- HOA fee: $604 annually
Location
- Region: Raleigh
Financial & listing details
- Price per square foot: $271/sqft
- Tax assessed value: $1,095,124
- Annual tax amount: $9,975
- Date on market: 8/13/2026
Estimated market value
$1,210,200
$1.15M - $1.27M
$5,340/mo
Price history
| Date | Event | Price |
|---|---|---|
| 8/13/2026 | Listed for sale | $1,249,000+17.8%$271/sqft |
Source:  Doorify MLS #10185962 Report a problem Doorify MLS #10185962 Report a problem | ||
| 11/22/2022 | Sold | $1,060,000-3.2%$230/sqft |
Source: Doorify MLS #2477171 Report a problem | ||
| 10/21/2022 | Contingent | $1,095,000$238/sqft |
Source: Doorify MLS #2477171 Report a problem | ||
| 10/11/2022 | Listed for sale | $1,095,000$238/sqft |
Source: Doorify MLS #2477171 Report a problem | ||
| 10/8/2022 | Contingent | $1,095,000$238/sqft |
Source: Doorify MLS #2477171 Report a problem | ||
| 10/3/2022 | Listed for sale | $1,095,000+59.9%$238/sqft |
Source: Doorify MLS #2477171 Report a problem | ||
| 11/29/2018 | Sold | $684,900$149/sqft |
Source: Doorify MLS #2193283 Report a problem | ||
| 10/30/2018 | Pending sale | $684,900$149/sqft |
Source: Coldwell Banker Howard Perry and Walston #2193283 Report a problem | ||
| 9/19/2018 | Price change | $684,900-2.2%$149/sqft |
Source: Coldwell Banker Howard Perry and Walston #2193283 Report a problem | ||
| 6/27/2018 | Listed for sale | $700,000+114.7%$152/sqft |
Source: Coldwell Banker Howard Perry and Walston #2193283 Report a problem | ||
| 1/26/2018 | Sold | $326,000$71/sqft |
Source: Public Record Report a problem | ||
Public tax history
| Year | Property taxes | Tax assessment |
|---|---|---|
| 2025 | $9,571 +0.4% | $1,095,124 |
| 2024 | $9,531 +23.4% | $1,095,124 +54.9% |
| 2023 | $7,725 +7.6% | $706,843 |
| 2022 | $7,177 +15.5% | $706,843 +11.1% |
| 2021 | $6,213 +1.9% | $636,451 |
| 2020 | $6,099 -12.1% | $636,451 +6.6% |
| 2019 | $6,939 | $597,034 +298% |
| 2018 | $6,939 | $150,000 |
Find assessor info on the county website
Monthly payment
Est. payment
Payment breakdown
Explore the cost of this home by adjusting the details. Changes won't be saved.Climate risks
Neighborhood: 27613
Nearby schools
GreatSchools rating
- 7/10Leesville Road ElementaryGrades: K-5Distance: 0.4 mi
- 10/10Leesville Road MiddleGrades: 6-8Distance: 0.4 mi
- 8/10Leesville Road HighGrades: 9-12Distance: 0.4 mi
Schools provided by the listing agent
- Elementary: Wake - Leesville Road Elementary
- Middle: Wake - Leesville Road Middle
- High: Wake - Leesville Road High
Source: Doorify MLS. This data may not be complete. We recommend contacting the local school district to confirm school assignments for this home.
- $1,096,5004 bd4 ba3.6k sqft8025 Ghost Pony Trl, Raleigh, NC 27613Off Market
- $1,047,2004 bd3 ba3.3k sqft8017 Ghost Pony Trl, Raleigh, NC 27613Off Market
- $1,245,0004 bd3 ba3.7k sqft8013 Ghost Pony Trl, Raleigh, NC 27612Sold
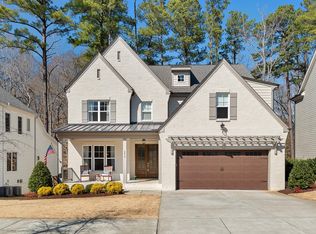
- $377,800-- bd-- ba-- sqft8101 Leesville Rd, Raleigh, NC 27613Off Market
- $1,372,3006 bd6 ba4.9k sqft8020 Ghost Pony Trl, Raleigh, NC 27613Off Market
- $1,121,0004 bd4 ba3.7k sqft8024 Ghost Pony Trl, Raleigh, NC 27613Off Market
- $1,134,0004 bd4 ba3.3k sqft8009 Ghost Pony Trl, Raleigh, NC 27613Off Market
- $1,081,800-- bd3 ba3.6k sqft8028 Ghost Pony Trl, Raleigh, NC 27613Off Market
A local agent can set up tours, give advice and negotiate with sellers.
Similar homes
- $1,250,0004 bd4 ba4.6k sqft9012 Riverview Park Dr, Raleigh, NC 27613For Sale
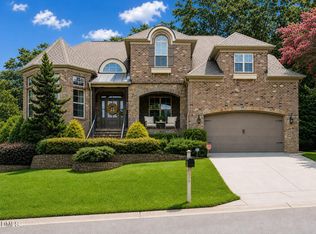
 MLS ID #10185326, Allison Caudle. Doorify MLS
 - $925,0005 bd4 ba3.4k sqft7421 Stonehenge Farm Ln, Raleigh, NC 27613For Sale
 MLS ID #10186089, Gretchen Coley. Doorify MLS
 - $940,0005 bd4 ba4.3k sqft5809 Stone Spring Rd, Raleigh, NC 27613For Sale
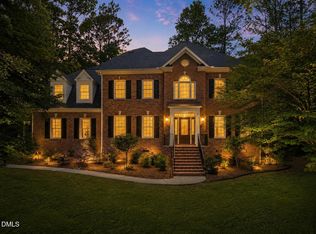 MLS ID #10185387, Benjamin Passwaters. Doorify MLS
 - $1,197,5006 bd6 ba4.9k sqft5277 Aleppo Ln, Raleigh, NC 27613For Sale
 MLS ID #10171559, Thomas Wohl. Doorify MLS
 - $750,0004 bd3 ba2.7k sqft4913 Springwood Dr, Raleigh, NC 27613For SaleMLS ID #10185998, Victoria Block. Doorify MLS
- $1,175,0004 bd5 ba5.3k sqft8005 Oneal Rd, Raleigh, NC 27613For SaleMLS ID #10172369, Martin Verdi. Doorify MLS
- $1,075,0005 bd3 ba3.9k sqft9619 Allsbrooke Dr, Raleigh, NC 27613For SaleMLS ID #10182702, Tim Miller. Doorify MLS
- $1,050,0005 bd5 ba5k sqft429 Grosvenor Dr, Raleigh, NC 27615For SaleMLS ID #10168072, Melissa Schambs. Doorify MLS
- $1,349,0008 bd8 ba5.7k sqft7504 Banksiana Way, Raleigh, NC 27613For SaleMLS ID #10180955, Irene Mistretta. Doorify MLS
- $1,249,0004 bd4 ba3.6k sqft6128 Ponderosa Rd, Raleigh, NC 27612For SaleMLS ID #10181595, Andy Harrell. Doorify MLS
- $1,190,0005 bd5 ba5.2k sqft5224 Deergrass Ct, Raleigh, NC 27613For SaleMLS ID #10163734, Sherri Smith. Doorify MLS
- $1,145,0004 bd4 ba3.7k sqft4405 Harbourgate Dr, Raleigh, NC 27613For SaleMLS ID #10182616, Vikki Smith Earp. Doorify MLS
- $975,0007 bd6 ba3.3k sqft5425 Live Oak Trl, Raleigh, NC 27613For SaleMLS ID #10183495, Zach Karczewski. Doorify MLS
- $1,275,0004 bd4 ba4k sqft7804 Umstead Forest Dr, Raleigh, NC 27612For SaleMLS ID #10177192, Afshin Roshdi. Doorify MLS
- $915,0004 bd4 ba3.5k sqft8227 Cushing St, Raleigh, NC 27613For SaleMLS ID #10184195, Bill Berning. Doorify MLS
- $850,0003 bd4 ba2.9k sqft5324 Sendero Dr, Raleigh, NC 27612For SaleMLS ID #10186203, Mike Griffith. Doorify MLS
- $1,199,9005 bd4 ba3.6k sqft3700 Laurel Hills Rd, Raleigh, NC 27612For SaleMLS ID #10173782, Linda Trevor. Doorify MLS
- $1,625,0004 bd5 ba3.8k sqft3418 Edgemont Dr, Raleigh, NC 27612For SaleMLS ID #10186101, Marshall Rich. Doorify MLS
- $795,0005 bd3 ba2.9k sqft6220 Bramblewood Dr, Raleigh, NC 27612For SaleMLS ID #10186327, Trey Heyward. Doorify MLS
- $970,0005 bd5 ba4.1k sqft5801 Sand Pebble Pl, Raleigh, NC 27613For SaleMLS ID #10176529, Mikaela Rojas. Doorify MLS
