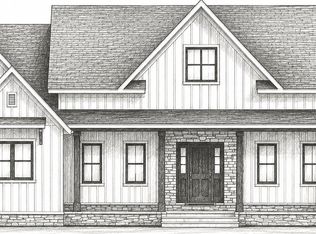
NEW CONSTRUCTION W/ LAKE ACCESS - Welcome to Cedarstone Shores—where this high-end spec home with custom-level finishes meets wide-open space and a lifestyle that’s hard to replicate. This 4,200+ sq ft home sits on nearly 2 acres with Minnow Lake trail access, delivering the kind of space, quality, and presence that immediately stands out. From the moment you walk in, the scale speaks for itself—vaulted ceilings, expansive living spaces, and two fireplaces that anchor the home with warmth and style. This is a home that was built to be enjoyed and shown off a little. The heart of the home is a designer kitchen featuring custom cabinetry, quartz countertops, wood flooring, and a walk-in pantry that actually makes sense for how people live. It opens seamlessly into the main living area and flows right into the beautiful 14' x 19' Sunspace 4-season room—giving you year-round light, views, and an easy extension to the outdoor deck. The owner’s suite delivers exactly what you’d expect—and then some—with spacious his and her walk-in closets, and a beautifully finished tiled or marble shower that feels more like a retreat than just another bathroom. Quality and incredible craftsmanship with Anderson windows throughout. The lower-level walk-out is fully finished and built for flexibility with 2 additional bedrooms, a full bath, dedicated exercise/flex space, and a large family/rec area with bar area—perfect for hosting or just spreading out. And then there’s the setting - Nearly 2 acres of space and privacy, trail access to Minnow Lake and close proximity to the Red Cedar & Hemlock Chain of Lakes - Tucked away yet still within easy reach of town. All of this, plus a 3-car garage with 8’ doors, giving you the storage and functionality to match the home’s scale. A Luxury spec home built with the quality and finishes typically found in custom builds. A MUST-SEE modern meets country living home. Make this gem yours today!
New construction
$797,000
2489 27 5/8 Street, Rice Lake, WI 54868
4beds
4,214sqft
Single Family Residence
Built in 2026
1.92 Acres Lot
$795,100 Zestimate®
$189/sqft
$-- HOA
What's special
Quartz countertopsExpansive living spacesWalk-in pantryVaulted ceilingsWood flooring
- 19 days
- 457
- 29
Zillow last checked:
Listing updated:
Listed by:
Jennifer Humblet 715-514-4265,
Keller Williams Realty Diversified
Source: NWWMLS,MLS#: 1597103 Originating MLS: Realtors of Northwestern Wisconsin
Facts & features
Interior
Bedrooms & bathrooms
- Bedrooms: 4
- Bathrooms: 4
- Full bathrooms: 3
- 1/2 bathrooms: 1
Bedroom
- Description: Bedroom,Flooring: Wood
- Level: Main
- Dimensions: 14.60 x 16.70
Bedroom
- Description: Bedroom,Flooring: Carpet
- Level: Main
- Dimensions: 12.60 x 13.00
Bedroom
- Description: Bedroom,Flooring: Carpet
- Level: Lower
- Dimensions: 14.00 x 11.00
Bedroom
- Description: Bedroom,Flooring: Carpet
- Level: Lower
- Dimensions: 12.00 x 23.00
Bedroom
- Description: Bedroom,Flooring: Carpet
- Level: Lower
- Dimensions: 19.00 x 11.00
Bathroom
- Description: Bathroom,Flooring: Tile
- Level: Main
- Dimensions: 12.60 x 15.00
Bathroom
- Description: Bathroom,Flooring: Tile
- Level: Main
- Dimensions: 12.60 x 10.00
Bathroom
- Description: Bathroom,Flooring: Simulated Wood,Plank
- Level: Lower
- Dimensions: 10.30 x 9.00
Bathroom
- Description: Bathroom,Flooring: Tile
- Level: Main
- Dimensions: 6.00 x 7.00
Dining room
- Description: Dining Area,Flooring: Wood
- Level: Main
- Dimensions: 14.00 x 8.00
Entry foyer
- Description: Entry/Foyer,Flooring: Wood
- Level: Main
- Dimensions: 11.00 x 9.00
Family room
- Description: Family Room,Flooring: Carpet
- Level: Lower
- Dimensions: 20.00 x 36.00
Other
- Description: 4 Season Room,Flooring: Wood
- Level: Main
- Dimensions: 19.00 x 14.00
Kitchen
- Description: Kitchen,Flooring: Wood
- Level: Main
- Dimensions: 14.00 x 20.00
Laundry
- Description: Laundry Room,Flooring: Wood
- Level: Main
- Dimensions: 16.00 x 8.00
Living room
- Description: Living Room,Flooring: Wood
- Level: Main
- Dimensions: 19.00 x 20.00
Other
- Description: Other
- Level: Lower
- Dimensions: 13.60 x 11.30
Pantry
- Description: Pantry,Flooring: Wood
- Level: Main
- Dimensions: 11.00 x 6.50
Utility room
- Description: Utility/Mechanical,Flooring: Concrete
- Level: Lower
- Dimensions: 27.00 x 11.00
Heating
- Forced Air
Cooling
- Central Air
Appliances
- Included: Dishwasher, Electric Water Heater, Microwave, Oven, Range, Refrigerator
Features
- Basement: Egress Windows,Full,Walk-Out Access
- Number of fireplaces: 2
- Fireplace features: Two, Gas Log
Interior area
- Total structure area: 4,521
- Total interior livable area: 4,214 sqft
- Finished area above ground: 2,384
- Finished area below ground: 1,830
Property
Parking
- Total spaces: 3
- Parking features: Attached, Garage
- Attached garage spaces: 3
Features
- Levels: One
- Stories: 1
- Patio & porch: Concrete, Deck, Four Season, Open, Patio, Porch
- Fencing: None
- Waterfront features: Lake
- Body of water: Minnow
Lot
- Size: 1.92 Acres
Details
- Additional structures: None
- Parcel number: 010411810000
Construction
Type & style
- Home type: SingleFamily
- Architectural style: One Story
- Property subtype: Single Family Residence
Materials
- Stone, Vinyl Siding
- Foundation: Poured
Condition
- New construction: Yes
- Year built: 2026
Utilities & green energy
- Electric: Circuit Breakers
- Sewer: Septic Tank
- Water: Well
Community & HOA
Community
- Subdivision: Cedarstone Shores
HOA
- Has HOA: Yes
Location
- Region: Rice Lake
Financial & listing details
- Price per square foot: $189/sqft
- Date on market: 10/12/2026
- Cumulative days on market: 214 days
- Listing agreement: Exclusive Right To Sell
- Exclusions: Sellers Personal
Estimated market value
$795,100
$755,000 - $835,000
$4,082/mo
Price history
| Date | Event | Price |
|---|---|---|
| 10/12/2026 | Listed for sale | $797,000+14%$189/sqft |
Source:  NWWMLS #1597103 Report a problem | ||
| 4/1/2026 | Price change | $699,000-12.3%$166/sqft |
Source:  WIREX MLS #1597165 Report a problem | ||
| 4/1/2026 | Listed for sale | $797,000$189/sqft |
Source: WIREX MLS #1597103 Report a problem | ||
Public tax history
Tax history is unavailable.
Monthly payment
Est. payment
Payment breakdown
Explore the cost of this home by adjusting the details. Changes won't be saved.Climate risks
Neighborhood: 54868
Nearby schools
Schools provided by the listing agent
- District: Rice Lake Area
Source: NWWMLS. This data may not be complete. We recommend contacting the local school district to confirm school assignments for this home.
Similar homes
- $799,9004 bd3 ba2.1k sqft2092 28th Avenue, Rice Lake, WI 54868For Sale
 MLS ID #1604546, Kathy Snyder. NWWMLS
- $697,7004 bd3 ba3.8k sqft1855 18th Street, Rice Lake, WI 54868For Sale
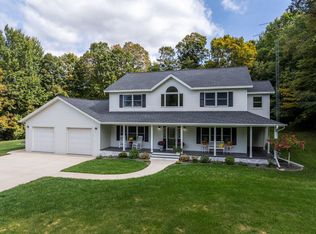 MLS ID #1605085, Casey Watters. NWWMLS
- $1,099,0006 bd5 ba4.8k sqft1999 26th Street, Rice Lake, WI 54868For Sale
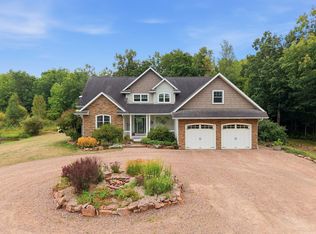 MLS ID #1604565, Chris Polfus. NWWMLS
- $695,0004 bd2 ba2.2k sqftVan Reed Is, Birchwood, WI 54817For Sale

 MLS ID #7137880, Edward Rupp, Northco Real Estate Services. NorthstarMLS as distributed by MLS GRID
- $925,0004 bd4 ba3.3k sqft1114 Heart Island Parkway, Rice Lake, WI 54868For SaleMLS ID #1602021, Casey Watters. NWWMLS
- $499,9004 bd3 ba2.4k sqft2047 23 11/16 Avenue, Rice Lake, WI 54868For SaleMLS ID #1595592, Haley Ferguson. NWWMLS
- $599,0002 bd3 ba2.1k sqft2209 21st Street, Rice Lake, WI 54868For SaleMLS ID #1602847, Kortney Nanstad. NWWMLS
- $569,9003 bd2 ba2.6k sqft1915 22 1/2 Avenue, Rice Lake, WI 54868For SaleMLS ID #1601806, Casey Watters. NWWMLS
- $399,0004 bd4 ba2.7k sqft1972 21 15/16 Street, Rice Lake, WI 54868For SaleMLS ID #1600273, Casey Watters. NWWMLS
- $469,0002 bd3 ba2.9k sqft1600 W Allen Street, Rice Lake, WI 54868For SaleMLS ID #1606042, Casey Watters. NWWMLS
- $454,9005 bd4 ba4.3k sqft1510 Sabrena Court, Rice Lake, WI 54868For SaleMLS ID #1602278, Judy Nichols. NWWMLS
- $1,125,0005 bd3 ba3.6k sqft2861 27 1/16 St, Birchwood, WI 54817For SaleMLS ID #7148957, Tracy Feran, Pemberton RE. NorthstarMLS as distributed by MLS GRID
- $649,9004 bd4 ba4.4k sqft301 E Poplar Avenue, Cameron, WI 54822For SaleMLS ID #1598147, Casey Watters. NWWMLS
- $419,9005 bd3 ba3.1k sqft1509 Sabrena Court, Rice Lake, WI 54868For SaleMLS ID #1603227, John Flor Team. NWWMLS
- $398,5005 bd3 ba2.8k sqft815 W Allen Street, Rice Lake, WI 54868For SaleMLS ID #1605051, Daniel Nelson. NWWMLS
- $449,9004 bd3 ba2.4k sqftW16250 County Road F, Birchwood, WI 54817For SaleMLS ID #1601132, Mark Erickson. NWWMLS
- $949,9003 bd4 ba3.5k sqft2740 7th Avenue, Chetek, WI 54728For SaleMLS ID #1604328, Joshua Amys. NWWMLS
- $499,9004 bd4 ba3.5k sqft410 E John Street, Rice Lake, WI 54868For SaleMLS ID #1601797, Michael Anderson. NWWMLS
- $430,0004 bd2 ba3.4k sqftW15991 Random Ridge Road, Weyerhaeuser, WI 54895For SaleMLS ID #1602156, Charissa Myers. NWWMLS
