Quality, comfort and a convenient Rice Lake location come together in this inviting 4-bedroom, 2.5-bath home on 3 acres. Offering over 3,800 sq ft of finished space, this well-built home features durable seamless steel siding, spacious rooms and a layout that makes everyday living and entertaining easy.
The main level is made for gathering, with a welcoming living room featuring a fireplace, generous kitchen and dining areas, office, den, laundry and a cozy 4-season room. Whether hosting dinners, enjoying coffee with friends or gathering with family, there is room for everyone. Upstairs are four bedrooms and two full baths, while the full basement offers over 2,000 sq ft of additional space for storage, hobbies, recreation or future possibilities.
Outside is where you'll want to spend your time. The brick patio and firepit create the perfect setting for fall evenings, backyard gatherings and making memories with family and friends. The 3-acre setting provides plenty of room to enjoy the outdoors, while the attached 2-car garage and 36x30 detached garage offer exceptional space for vehicles, toys, hobbies and equipment.
Enjoy the peace and privacy of an acreage while being just minutes from Rice Lake shopping, dining, schools, healthcare and everyday conveniences. A quality home with room to gather, entertain and enjoy life—inside and out.
For sale
$697,700
1855 18th Street, Rice Lake, WI 54868
4beds
3,825sqft
Single Family Residence
Built in 1995
3 Acres Lot
$681,200 Zestimate®
$182/sqft
$-- HOA
What's special
Spacious roomsDurable seamless steel siding
- 27 days
- 508
- 40
Zillow last checked:
Listing updated:
Listed by:
Casey Watters 715-719-0555,
Real Estate Solutions
Source: NWWMLS,MLS#: 1605085 Originating MLS: Realtors of Northwestern Wisconsin
Facts & features
Interior
Bedrooms & bathrooms
- Bedrooms: 4
- Bathrooms: 3
- Full bathrooms: 2
- 1/2 bathrooms: 1
Bedroom
- Description: Bedroom,Flooring: Wood
- Level: Upper
- Dimensions: 16.00 x 14.00
Bedroom
- Description: Bedroom,Flooring: Wood
- Level: Upper
- Dimensions: 12.00 x 12.00
Bedroom
- Description: Bedroom,Flooring: Wood
- Level: Upper
- Dimensions: 15.00 x 14.00
Bedroom
- Description: Bedroom,Flooring: Wood
- Level: Upper
- Dimensions: 12.00 x 13.00
Bathroom
- Description: Bathroom,Flooring: Tile
- Level: Main
- Dimensions: 6.00 x 6.00
Bathroom
- Description: Bathroom,Flooring: Laminate
- Level: Upper
- Dimensions: 15.00 x 12.00
Bathroom
- Description: Bathroom,Flooring: Laminate
- Level: Upper
- Dimensions: 10.00 x 8.00
Den
- Description: Den,Flooring: Wood
- Level: Main
- Dimensions: 15.00 x 15.00
Dining room
- Description: Dining Room,Flooring: Wood
- Level: Main
- Dimensions: 15.00 x 14.00
Dining room
- Description: Dining Area,Flooring: Tile
- Level: Main
- Dimensions: 13.00 x 15.00
Entry foyer
- Description: Entry/Foyer,Flooring: Tile
- Level: Main
- Dimensions: 10.00 x 15.00
Other
- Description: 4 Season Room,Flooring: Wood
- Level: Main
- Dimensions: 15.00 x 13.00
Kitchen
- Description: Kitchen,Flooring: Tile
- Level: Main
- Dimensions: 17.00 x 13.00
Laundry
- Description: Laundry Room,Flooring: Tile
- Level: Main
- Dimensions: 9.00 x 9.00
Living room
- Description: Living Room,Flooring: Wood
- Level: Main
- Dimensions: 22.00 x 15.00
Office
- Description: Office,Flooring: Wood
- Level: Upper
- Dimensions: 12.00 x 9.00
Office
- Description: Office,Flooring: Concrete
- Level: Lower
- Dimensions: 15.00 x 14.00
Heating
- Forced Air
Cooling
- Central Air
Appliances
- Included: Dishwasher, Gas Water Heater, Other, Oven, Range, Refrigerator, See Remarks, Water Softener
Features
- Basement: Full
- Number of fireplaces: 1
- Fireplace features: One
Interior area
- Total structure area: 5,835
- Total interior livable area: 3,825 sqft
- Finished area above ground: 3,615
- Finished area below ground: 210
Video & virtual tour
Property
Parking
- Total spaces: 2
- Parking features: Asphalt, Attached, Driveway, Garage
- Attached garage spaces: 2
- Has uncovered spaces: Yes
Features
- Levels: Two
- Stories: 2
- Patio & porch: Open, Porch
- Fencing: None
Lot
- Size: 3 Acres
Details
- Additional structures: Shed(s)
- Parcel number: P038310010000
Construction
Type & style
- Home type: SingleFamily
- Architectural style: Two Story
- Property subtype: Single Family Residence
Materials
- Steel
- Foundation: Block
Condition
- New construction: No
- Year built: 1995
Utilities & green energy
- Electric: Circuit Breakers
- Sewer: Mound Septic
- Water: Drilled Well
Community & HOA
HOA
- Has HOA: No
Location
- Region: Rice Lake
Financial & listing details
- Price per square foot: $182/sqft
- Tax assessed value: $530,300
- Annual tax amount: $5,520
- Date on market: 10/12/2026
- Cumulative days on market: 56 days
- Listing agreement: Exclusive Right To Sell
- Exclusions: Sellers Personal
Estimated market value
$681,200
$647,000 - $715,000
$3,098/mo
Price history
| Date | Event | Price |
|---|---|---|
| 10/7/2026 | Listed for sale | $697,700$182/sqft |
Source:  WIREX MLS #1605085 Report a problem | ||
Public tax history
| Year | Property taxes | Tax assessment |
|---|---|---|
| 2024 | $5,120 +0.2% | $288,000 +0.1% |
| 2023 | $5,110 -6.7% | $287,600 -0.1% |
| 2022 | $5,474 +10.7% | $287,800 -0.1% |
| 2021 | $4,946 +2.4% | $288,200 +0.1% |
| 2020 | $4,830 +4.9% | $288,000 0% |
| 2019 | $4,603 +1.6% | $288,100 +0% |
| 2017 | $4,528 +4.6% | $288,000 |
| 2016 | $4,330 +3.6% | $288,000 |
| 2015 | $4,178 +0.8% | $288,000 +2.3% |
| 2014 | $4,145 +1.1% | $281,400 |
| 2013 | $4,098 -5.9% | $281,400 |
| 2011 | $4,354 | $281,400 |
| 2010 | $4,354 +8.4% | $281,400 |
| 2009 | $4,017 | $281,400 |
Find assessor info on the county website
Monthly payment
Est. payment
Payment breakdown
Explore the cost of this home by adjusting the details. Changes won't be saved.Climate risks
Neighborhood: 54868
Nearby schools
Schools provided by the listing agent
- District: Rice Lake Area
Source: NWWMLS. This data may not be complete. We recommend contacting the local school district to confirm school assignments for this home.
Similar homes
- $569,9003 bd2 ba2.6k sqft1915 22 1/2 Avenue, Rice Lake, WI 54868For Sale
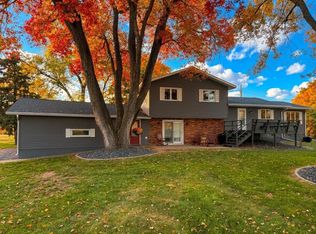
 MLS ID #1601806, Casey Watters. NWWMLS
- $469,0002 bd3 ba2.9k sqft1600 W Allen Street, Rice Lake, WI 54868For Sale
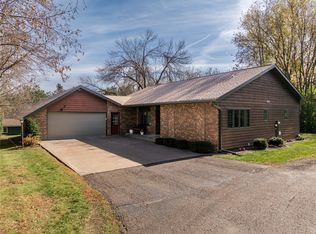 MLS ID #1606042, Casey Watters. NWWMLS
- $925,0004 bd4 ba3.3k sqft1114 Heart Island Parkway, Rice Lake, WI 54868For Sale
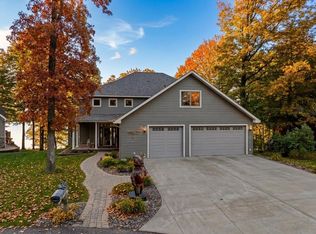 MLS ID #1602021, Casey Watters. NWWMLS
- $499,9004 bd3 ba2.4k sqft2047 23 11/16 Avenue, Rice Lake, WI 54868For Sale
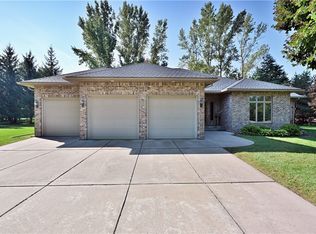 MLS ID #1595592, Haley Ferguson. NWWMLS
- $599,0002 bd3 ba2.1k sqft2209 21st Street, Rice Lake, WI 54868For SaleMLS ID #1602847, Kortney Nanstad. NWWMLS
- $499,9004 bd4 ba3.5k sqft410 E John Street, Rice Lake, WI 54868For SaleMLS ID #1601797, Michael Anderson. NWWMLS
- $399,0004 bd4 ba2.7k sqft1972 21 15/16 Street, Rice Lake, WI 54868For SaleMLS ID #1600273, Casey Watters. NWWMLS
- $419,9005 bd3 ba3.1k sqft1509 Sabrena Court, Rice Lake, WI 54868For SaleMLS ID #1603227, John Flor Team. NWWMLS
- $349,9004 bd2 ba2.2k sqft1105 Boehmer Drive, Rice Lake, WI 54868For SaleMLS ID #1604746, Ben Rivard. NWWMLS
- $799,9004 bd3 ba2.1k sqft2092 28th Avenue, Rice Lake, WI 54868For SaleMLS ID #1604546, Kathy Snyder. NWWMLS
- $379,9004 bd3 ba2.4k sqft2030 22 3/8 Avenue, Rice Lake, WI 54868For SaleMLS ID #1598632, Romaine Quinn. NWWMLS
- $500,0003 bd2 ba2k sqft2563 17th Avenue, Rice Lake, WI 54868For SaleMLS ID #1602347, Adam Majeske. NWWMLS
- $480,0003 bd3 ba2k sqft724 Pine Place, Rice Lake, WI 54868For SaleMLS ID #1602221, William Smith. NWWMLS
- $797,0004 bd4 ba4.2k sqft2489 27 5/8 Street, Rice Lake, WI 54868New ConstructionMLS ID #1597103, Jennifer Humblet. NWWMLS
- $695,0004 bd2 ba2.2k sqftVan Reed Is, Birchwood, WI 54817For Sale
 MLS ID #7137880, Edward Rupp, Northco Real Estate Services. NorthstarMLS as distributed by MLS GRID
- $699,0004 bd3 ba2.6k sqft1475 4th Avenue, Cumberland, WI 54829For SaleMLS ID #1603568, Holly Jordan. NWWMLS
- $450,0003 bd3 ba2.5k sqft606 Cameron Road, Rice Lake, WI 54868New ConstructionMLS ID #1603138, Wendy Struble. NWWMLS
- $399,7003 bd2 ba2.1k sqft1457 24 1/2 Street, Cameron, WI 54822For SaleMLS ID #1604858, Chasity Pike. NWWMLS
- $500,0005 bd4 ba3k sqft1525 6 1/2 Avenue, Hillsdale, WI 54733For SaleMLS ID #1597539, Jake Davis. NWWMLS
- $439,0004 bd2 ba2.2k sqft1323 US Highway 8, Barron, WI 54812For SaleMLS ID #1602551, Casey Watters. NWWMLS
