Welcome to the Rev. Edmond Dowse House (c.1838), just 18 miles west of Boston in the idyllic town of Sherborn known for it’s highly rated schools & picturesque natural resources, this BEAUTIFULLY EXPANDED & RESTORED ANTIQUE was originally built as the parsonage for Rev Dowse of the Pilgrim Church (just up the road) & has recently undergone an extensive 2+ year LABOR of LOVE ADDITION & RENOVATION project. The home features all original, refinished wide pine flooring, stunning ornate fireplaces, a grand main staircase, built-in bookshelves and original millwork to maintain its character and historical significance while combining an ALL NEW state-of-the art KITCHEN, (3) BATHS & whole house SYSTEMS to now appeal to the Buyers who wants historic charm w/much desired MODERN UPDATES! With a new septic system, well, electrical, plumbing, exterior siding, roof, all new insulation, chimney and heating system updates, AC added, high end finishes throughout, 5 fireplaces and more… Sited on picturesque lot in premier location with sidewalk access to the library, new tennis courts, playground, Fireside Tavern as well as access to miles of bucolic Sherborn trails without ever having to cross a road, this 3 bedroom home with walk-up finished 3rd floor bonus room + detached BARN w/walk-up 2nd level, has too many incredible features to list. Just come to see it!
Pending
$1,099,000
25 Farm Rd, Sherborn, MA 01770
3beds
2,702sqft
Single Family Residence
Built in 1838
0.5 Acres Lot
$1,116,600 Zestimate®
$407/sqft
$-- HOA
What's special
Whole house systemsPicturesque lotGrand main staircaseHigh end finishes throughoutBuilt-in bookshelvesOriginal millworkStunning ornate fireplaces
- 23 days
- 96
- 2
Zillow last checked:
Listing updated:
Listed by:
Laura Mastrobuono 508-423-5980,
Compass 781-365-9954
Source: MLS PIN,MLS#: 73565083
Facts & features
Interior
Bedrooms & bathrooms
- Bedrooms: 3
- Bathrooms: 3
- Full bathrooms: 2
- 1/2 bathrooms: 1
Primary bedroom
- Features: Bathroom - Full, Walk-In Closet(s), Flooring - Wood
- Level: Second
Bedroom 2
- Features: Flooring - Wood
- Level: Second
Bedroom 3
- Features: Fireplace, Flooring - Wood
- Level: Second
Primary bathroom
- Features: Yes
Bathroom 1
- Features: Bathroom - Half, Flooring - Stone/Ceramic Tile
- Level: First
Bathroom 2
- Features: Bathroom - Full, Bathroom - Tiled With Shower Stall, Flooring - Stone/Ceramic Tile, Countertops - Stone/Granite/Solid
- Level: Second
Bathroom 3
- Features: Bathroom - Full, Bathroom - Tiled With Tub & Shower, Flooring - Stone/Ceramic Tile
- Level: Second
Dining room
- Features: Flooring - Wood, Open Floorplan, Pocket Door
- Level: First
Family room
- Features: Closet/Cabinets - Custom Built, Exterior Access, Open Floorplan
- Level: First
Kitchen
- Features: Closet/Cabinets - Custom Built, Flooring - Wood, Pantry, Countertops - Stone/Granite/Solid, Kitchen Island, Exterior Access, Open Floorplan, Stainless Steel Appliances
- Level: First
Living room
- Features: Flooring - Wood, Window(s) - Bay/Bow/Box, Open Floorplan, Decorative Molding, Pocket Door
- Level: First
Heating
- Steam, Oil, Ductless
Cooling
- Dual, Ductless
Appliances
- Included: Range, Dishwasher, Microwave, Refrigerator, Freezer, Washer, Dryer, Water Treatment, Range Hood
- Laundry: Electric Dryer Hookup, Washer Hookup, First Floor
Features
- Closet/Cabinets - Custom Built, Vaulted Ceiling(s), Mud Room, Bonus Room
- Flooring: Wood, Tile, Pine, Flooring - Stone/Ceramic Tile, Flooring - Wall to Wall Carpet
- Basement: Bulkhead,Unfinished
- Number of fireplaces: 5
- Fireplace features: Family Room, Living Room, Bedroom
Interior area
- Total structure area: 2,702
- Total interior livable area: 2,702 sqft
- Finished area above ground: 2,702
- Finished area below ground: 0
Video & virtual tour
Property
Parking
- Total spaces: 10
- Parking features: Detached, Storage, Workshop in Garage, Barn, Off Street
- Garage spaces: 2
- Uncovered spaces: 8
Features
- Patio & porch: Porch, Deck, Covered
- Exterior features: Porch, Deck, Covered Patio/Deck, Storage, Barn/Stable, Stone Wall
- Waterfront features: Lake/Pond, Beach Ownership(Public)
Lot
- Size: 0.5 Acres
- Features: Wooded
Details
- Additional structures: Barn/Stable
- Parcel number: 742326
- Zoning: RA
Construction
Type & style
- Home type: SingleFamily
- Architectural style: Antique,Farmhouse
- Property subtype: Single Family Residence
Materials
- Foundation: Stone
- Roof: Shingle,Rubber
Condition
- Year built: 1838
Utilities & green energy
- Electric: 200+ Amp Service
- Sewer: Private Sewer
- Water: Private
Community & HOA
Community
- Features: Public Transportation, Shopping, Tennis Court(s), Park, Walk/Jog Trails, Stable(s), Golf, Medical Facility, Bike Path, Conservation Area, Highway Access, House of Worship, Public School, T-Station
HOA
- Has HOA: No
Location
- Region: Sherborn
Financial & listing details
- Price per square foot: $407/sqft
- Tax assessed value: $614,900
- Annual tax amount: $9,629
- Date on market: 9/22/2026
- Exclusions: None. To Include: Pantry Fridge, Washer/Dryer, All Appliances/Light Fixtures/Hardware.
Estimated market value
$1,116,600
$1.06M - $1.17M
$4,051/mo
Price history
| Date | Event | Price |
|---|---|---|
| 8/25/2026 | Pending sale | $1,099,000$407/sqft |
Source: MLS PIN #73565083 Report a problem | ||
| 8/18/2026 | Listed for sale | $1,099,000+96.3%$407/sqft |
Source: MLS PIN #73565083 Report a problem | ||
| 6/21/2023 | Sold | $560,000+6.7%$207/sqft |
Source: MLS PIN #73096859 Report a problem | ||
| 4/10/2023 | Listed for sale | $525,000+4%$194/sqft |
Source: MLS PIN #73096859 Report a problem | ||
| 8/9/2022 | Listing removed | $504,900$187/sqft |
Source: MLS PIN #73016341 Report a problem | ||
| 7/22/2022 | Listed for sale | $504,900-17.9%$187/sqft |
Source: MLS PIN #73016341 Report a problem | ||
| 6/3/2022 | Listing removed | -- |
Source: MLS PIN #72858289 Report a problem | ||
| 10/25/2021 | Listing removed | $615,000$228/sqft |
Source: MLS PIN #72858289 Report a problem | ||
| 8/11/2021 | Price change | $615,000-6.8%$228/sqft |
Source: MLS PIN #72858289 Report a problem | ||
| 6/29/2021 | Listed for sale | $660,000$244/sqft |
Source: MLS PIN #72858289 Report a problem | ||
Public tax history
| Year | Property taxes | Tax assessment |
|---|---|---|
| 2025 | $9,320 -2.9% | $562,100 -0.8% |
| 2024 | $9,600 -8.1% | $566,400 -2.4% |
| 2023 | $10,449 +2.3% | $580,200 +8.1% |
| 2022 | $10,215 +4.3% | $536,800 +7.6% |
| 2021 | $9,795 +2.4% | $499,000 +1.5% |
| 2020 | $9,563 +0.7% | $491,400 +1.6% |
| 2019 | $9,492 +1.7% | $483,800 |
| 2018 | $9,337 -2.8% | $483,800 +3.1% |
| 2017 | $9,604 -0.5% | $469,400 |
| 2016 | $9,656 +2.4% | $469,400 +1.2% |
| 2015 | $9,426 +3.7% | $463,900 +3.8% |
| 2014 | $9,090 +4.3% | $446,900 +1.2% |
| 2013 | $8,712 -0.1% | $441,800 -7.7% |
| 2012 | $8,722 +4.5% | $478,700 +1.6% |
| 2011 | $8,346 +4.7% | $471,000 +3.1% |
| 2010 | $7,968 +0.9% | $456,900 -4.5% |
| 2009 | $7,900 +8.6% | $478,200 +2.9% |
| 2008 | $7,274 -4.3% | $464,500 -9% |
| 2007 | $7,604 -1.4% | $510,700 -7.5% |
| 2006 | $7,709 +3.2% | $552,200 +9.7% |
| 2005 | $7,468 +6.8% | $503,600 +8.5% |
| 2004 | $6,992 +6.6% | $464,000 +2.6% |
| 2003 | $6,560 +26.8% | $452,100 +29.5% |
| 2001 | $5,175 +6.9% | $349,200 +4.5% |
| 2000 | $4,839 +12.6% | $334,200 +21.6% |
| 1998 | $4,298 | $274,800 |
Find assessor info on the county website
Monthly payment
Est. payment
Payment breakdown
Explore the cost of this home by adjusting the details. Changes won't be saved.Climate risks
Neighborhood: 01770
Nearby schools
Schools provided by the listing agent
- Elementary: Pine Hill
- Middle: Dover Sherborn
- High: Dover Sherborn
Source: MLS PIN. This data may not be complete. We recommend contacting the local school district to confirm school assignments for this home.
Similar homes
- $959,0003 bd2 ba2.8k sqft24 Great Rock Rd, Sherborn, MA 01770For Sale
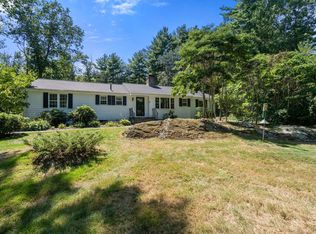 MLS ID #73584053, Laura Mastrobuono, Compass. MLS PIN
 - $1,385,0004 bd3 ba3k sqft320 Western Ave, Sherborn, MA 01770For Sale
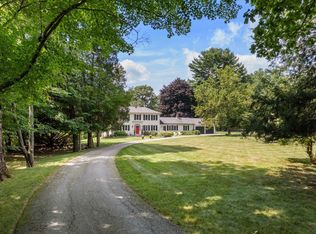 MLS ID #73588052, The Powissett Group, Compass. MLS PIN
 - $1,198,0003 bd2 ba2.7k sqft104 Glen St, Natick, MA 01760For Sale
 MLS ID #73583175, Lisa Paulette, Coldwell Banker Realty - Framingham. MLS PIN
 - $1,180,0004 bd3 ba3.4k sqft19 Dearth Cir, Ashland, MA 01721For Sale
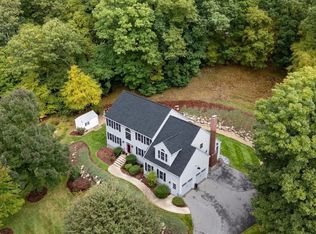 MLS ID #73587194, Paul Gustavson, Realty Executives Boston West. MLS PIN
