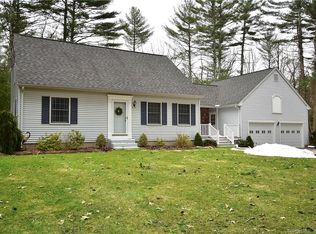
Set well back from the road, this inviting Colonial offers timeless charm, modern updates, and a wonderfully private setting. The front-to-back living room is spacious and features a warm and welcoming brick fireplace. A formal dining room provides an elegant space for gatherings and special occasions. The beautifully modernized eat-in kitchen is designed for both style and function, featuring stainless steel appliances, great workspace, and a convenient pantry. The adjoining informal dining area offers easy access through a slider to a wonderful patio overlooking the secluded backyard - an ideal setting for outdoor dining and entertaining. The primary bedroom features its own full bathroom and a walk-in closet, providing a comfortable private retreat. The two full and one half bathrooms have all been tastefully updated. The finished lower-level family room offers additional flexible living space, perfect for a media room, recreation area, home office, or playroom. Additionally, the house is wired for a generator, has a 6 year old boiler and a new foundation in 2018. With its combination of classic Colonial character, thoughtful improvements, flexible living space, and a private backyard setting, you don't want to miss this wonderful home.
Under contract
$442,000
25 Racker Road, Stafford, CT 06076
3beds
1,802sqft
Single Family Residence
Built in 1988
1.04 Acres Lot
$-- Zestimate®
$245/sqft
$-- HOA
What's special
- 26 days
- 1,372
- 104
Likely to sell faster than
Zillow last checked:
Listing updated:
Listed by:
Rick Berkenstock (860)930-3469,
CENTURY 21 AllPoints Realty 860-646-4525,
Lyn Stuart 860-306-7568,
Century 21 AllPoints Realty
Source: Smart MLS,MLS#: 24204483
Facts & features
Interior
Bedrooms & bathrooms
- Bedrooms: 3
- Bathrooms: 3
- Full bathrooms: 2
- 1/2 bathrooms: 1
Primary bedroom
- Features: Full Bath, Walk-In Closet(s)
- Level: Upper
- Area: 216 Square Feet
- Dimensions: 12 x 18
Bedroom
- Features: Wall/Wall Carpet
- Level: Upper
- Area: 187 Square Feet
- Dimensions: 11 x 17
Bedroom
- Level: Upper
- Area: 144 Square Feet
- Dimensions: 12 x 12
Dining room
- Features: Wall/Wall Carpet
- Level: Main
- Area: 156 Square Feet
- Dimensions: 12 x 13
Family room
- Level: Lower
- Area: 576 Square Feet
- Dimensions: 24 x 24
Kitchen
- Features: Pantry, Hardwood Floor
- Level: Main
- Area: 252 Square Feet
- Dimensions: 12 x 21
Living room
- Features: Fireplace, Hardwood Floor
- Level: Main
- Area: 228 Square Feet
- Dimensions: 12 x 19
Heating
- Hot Water, Oil
Cooling
- Window Unit(s)
Appliances
- Included: Electric Range, Microwave, Refrigerator, Dishwasher, Washer, Dryer, Water Heater
- Laundry: Lower Level
Features
- Windows: Thermopane Windows
- Basement: Full,Heated,Partially Finished
- Attic: Access Via Hatch
- Number of fireplaces: 1
Interior area
- Total structure area: 1,802
- Total interior livable area: 1,802 sqft
- Finished area above ground: 1,802
Property
Parking
- Total spaces: 2
- Parking features: Attached
- Attached garage spaces: 2
Features
- Patio & porch: Patio
Lot
- Size: 1.04 Acres
- Features: Few Trees
Details
- Parcel number: 1642124
- Zoning: AA
- Other equipment: Generator Ready
Construction
Type & style
- Home type: SingleFamily
- Architectural style: Colonial
- Property subtype: Single Family Residence
Materials
- Vinyl Siding
- Foundation: Concrete Perimeter
- Roof: Asphalt
Condition
- New construction: No
- Year built: 1988
Utilities & green energy
- Sewer: Septic Tank
- Water: Well
Green energy
- Energy efficient items: Windows
Community & HOA
HOA
- Has HOA: No
Location
- Region: Stafford Springs
Financial & listing details
- Price per square foot: $245/sqft
- Tax assessed value: $162,330
- Annual tax amount: $6,264
- Date on market: 9/8/2026
Estimated market value
Not available
Estimated sales range
Not available
Not available
Price history
| Date | Event | Price |
|---|---|---|
| 9/17/2026 | Pending sale | $442,000$245/sqft |
Source:  Smart MLS #24204483 Report a problem Smart MLS #24204483 Report a problem | ||
| 9/11/2026 | Listed for sale | $442,000+187.9%$245/sqft |
Source: Smart MLS #24204483 Report a problem | ||
| 2/26/1993 | Sold | $153,500$85/sqft |
Source: Agent Provided Report a problem | ||
Public tax history
| Year | Property taxes | Tax assessment |
|---|---|---|
| 2025 | $9,852 +57.3% | $255,290 +57.3% |
| 2024 | $6,264 +5% | $162,330 |
| 2023 | $5,967 +2.7% | $162,330 |
| 2022 | $5,808 +2.4% | $162,330 |
| 2021 | $5,670 +3.7% | $162,330 +3.7% |
| 2020 | $5,470 -1.8% | $156,590 -1.8% |
| 2019 | $5,570 +2% | $159,460 |
| 2018 | $5,463 +1% | $159,460 |
| 2017 | $5,410 +1.2% | $159,460 |
| 2016 | $5,344 -0.5% | $159,460 -0.9% |
| 2015 | $5,370 +1% | $160,930 |
| 2014 | $5,316 -0.1% | $160,930 |
| 2013 | $5,320 +2.4% | $160,930 |
| 2012 | $5,196 +2.1% | $160,930 -8.4% |
| 2011 | $5,090 +3.6% | $175,770 |
| 2010 | $4,915 +2.8% | $175,770 |
| 2009 | $4,783 +6.2% | $175,770 |
| 2008 | $4,505 +4.1% | $175,770 |
| 2006 | $4,329 | $175,770 |
Find assessor info on the county website
Monthly payment
Est. payment
Payment breakdown
Explore the cost of this home by adjusting the details. Changes won't be saved.Climate risks
Neighborhood: 06076
Nearby schools
Schools provided by the listing agent
- High: Stafford
Source: Smart MLS. This data may not be complete. We recommend contacting the local school district to confirm school assignments for this home.
Similar homes
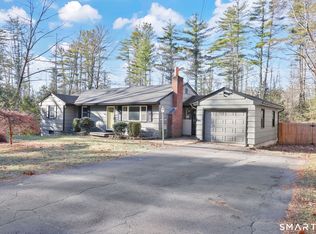
- $479,0003 bd2 ba1.5k sqft31 Webster Road, Union, CT 06076For Sale

 MLS ID #24199978, Rachel Locke, Arute Realty Group LLC. Smart MLS
 - $399,0004 bd2 ba1.7k sqft334 Stafford Rd, Monson, MA 01057For Sale
 MLS ID #73558727, Susan Rheaume, Landmark, REALTORS®. MLS PIN
 - $399,0003 bd2 ba1.5k sqft108 Krapf Road, Ashford, CT 06278For Sale
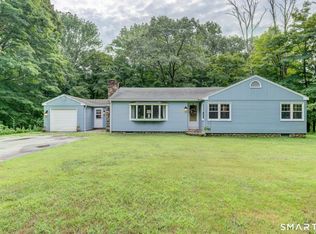 MLS ID #24211443, Noah King, Home Selling Team. Smart MLS
 - $469,0003 bd3 ba2.4k sqft450 Glendale Rd, Wilbraham, MA 01095For Sale
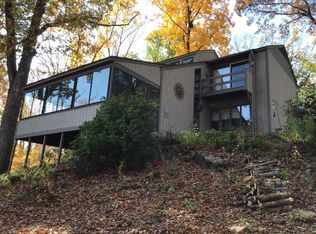 MLS ID #73571992, Peter Avdoulos, BKaye Realty. MLS PIN
 - $299,9992 bd2 ba984 sqft19 Westford Road, Stafford, CT 06076For SaleMLS ID #24203066, Troy Raccuia, Sellsomeproperty.com. Smart MLS
- $475,0003 bd2 ba1.7k sqft80 East Street South, Suffield, CT 06078For SaleMLS ID #24206141, Alban Martinaj, eXp Realty. Smart MLS
- $495,0003 bd3 ba1.6k sqft23 Clark Road, East Windsor, CT 06016For SaleMLS ID #24205953, Deborah Pezzente, William Raveis Real Estate. Smart MLS
- $449,9003 bd3 ba1.7k sqft4 Woodland Hollow Street, Windsor Locks, CT 06096For SaleMLS ID #24200665, Carrie Blair, Keller Williams Realty-Longmdw. Smart MLS
- $435,0004 bd2 ba2.4k sqft45 Colonial Drive, Enfield, CT 06082For SaleMLS ID #24198565, Maureen M. Tsatsos, Coldwell Banker Realty. Smart MLS
