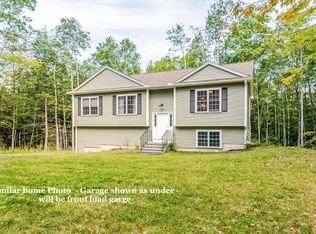
Welcome to Copps Landing: 23 single family homes situated in a tranquil setting with a backdrop of wooded open space leading to the Salmon Falls River. This thoughtfully designed home features three bedrooms, home office, and large finished bonus room. The living room is anchored by a cozy gas fireplace and finished with hardwood flooring, high ceilings, and an effortless open flow. The kitchen features a mix of white and warm wood tones, sparkling quartz countertops, waterfall island, stainless appliances, and a walk-in pantry with great storage. Glass doors lead to the back deck, overlooking the open space and community trail to the river with kayak/paddle board storage for residents to enjoy. A quaint, sunny study offers a great space to work from home. Upstairs is a generous primary suite with two walk-in closets and private bath with tile shower. Two additional bedrooms, full bath, laundry, and a large finished bonus room complete the second floor. Two car garage and full basement. Homesites are professionally landscaped and include irrigation and flowering shrubbery. Each home at Copps Landing is thoughtfully designed and beautifully finished. Community is over 60% Sold Out! Schedule your tour and see what makes this neighborhood so special.
Active
Listed by: Green & Company • Grant Parham • 603-964-7572
$639,900
26 Copps Drive, Rochester, NH 03868
3beds
2,414sqft
Single Family Residence
Built in 2026
8,276 Square Feet Lot
$-- Zestimate®
$265/sqft
$-- HOA
What's special
Two car garageWaterfall islandHardwood flooringHome officeThree bedroomsSparkling quartz countertopsQuaint sunny study
- 1 day
- 61
- 3
Zillow last checked:
Listing updated:
Listed by:
Grant Parham,
Green & Company 603-964-7572
Source: PrimeMLS,MLS#: 5117890
Facts & features
Interior
Bedrooms & bathrooms
- Bedrooms: 3
- Bathrooms: 3
- Full bathrooms: 1
- 3/4 bathrooms: 1
- 1/2 bathrooms: 1
Heating
- Electric, Zoned, Mini Split
Cooling
- Mini Split
Appliances
- Included: Dishwasher, Microwave, Gas Range, Refrigerator, Electric Water Heater
- Laundry: 2nd Floor Laundry
Features
- Dining Area, Kitchen Island, LED Lighting, Primary BR w/ BA, Natural Light, Walk-in Pantry
- Flooring: Carpet, Ceramic Tile, Hardwood
- Basement: Concrete,Concrete Floor,Daylight,Full,Unfinished,Interior Entry
- Has fireplace: Yes
- Fireplace features: Gas
Interior area
- Total structure area: 3,887
- Total interior livable area: 2,414 sqft
- Finished area above ground: 2,414
- Finished area below ground: 0
Video & virtual tour
Property
Parking
- Total spaces: 2
- Parking features: Paved
- Garage spaces: 2
Features
- Levels: Two
- Stories: 2
- Exterior features: Deck
- Body of water: Salmon Falls River
- Frontage length: Road frontage: 94
Lot
- Size: 8,276 Square Feet
- Features: Conserved Land, Landscaped, Walking Trails, Abuts Conservation
Details
- Zoning description: RES
- Special conditions: Standard
Construction
Type & style
- Home type: SingleFamily
- Architectural style: Cape
- Property subtype: Single Family Residence
Materials
- Wood Frame, Vinyl Siding
- Foundation: Concrete
- Roof: Asphalt Shingle
Condition
- New construction: Yes
- Year built: 2026
Utilities & green energy
- Electric: 200+ Amp Service
- Sewer: Public Sewer
- Utilities for property: Propane, Underground Utilities
Green energy
- Energy efficient items: Appliances, HVAC, Lighting, Water Heater
Community & HOA
Community
- Subdivision: Copps Landing
HOA
- Has HOA: Yes
- Services included: HOA Fee, Recreation, Trash
Location
- Region: Rochester
Financial & listing details
- Price per square foot: $265/sqft
- Date on market: 11/13/2026
- Cumulative days on market: 2 days
- Listing agreement: Exclusive Right
Estimated market value
Not available
Estimated sales range
Not available
Not available
Price history
| Date | Event | Price |
|---|---|---|
| 11/13/2026 | Listed for sale | $639,900$265/sqft |
Source:  PrimeMLS #5117890 Report a problem | ||
Public tax history
Tax history is unavailable.
Monthly payment
Est. payment
Payment breakdown
Explore the cost of this home by adjusting the details. Changes won't be saved.Climate risks
Neighborhood: 03868
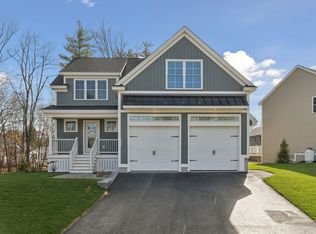
Similar homes
- $674,9003 bd3 ba2.4k sqft8 Landing Way, Rochester, NH 03868Active
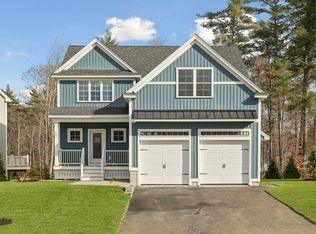 MLS ID #5117377, Grant Parham. PrimeMLS
- $699,9003 bd2 ba2.1k sqft41 Pray Street, Rochester, NH 03868Active
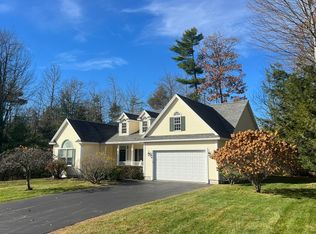 MLS ID #5116879, Fred Bussiere. PrimeMLS
- $649,9003 bd3 ba2.4k sqft14 Copp Drive, Rochester, NH 03868Active
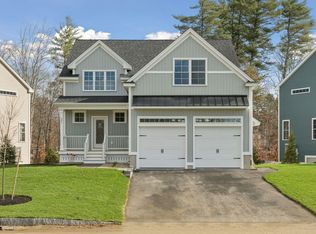 MLS ID #5081255, Grant Parham. PrimeMLS
- $649,9004 bd3 ba1.9k sqft778 Portland Street, Rochester, NH 03867Active
 MLS ID #5116991, Carrie Blair. PrimeMLS
