Private Net-Zero Country Estate on the Sheepscot River. A rare opportunity to own an extraordinary private family compound set on 18 pristine acres with 950 feet of frontage along the historic Sheepscot River and the charming village of Sheepscot Village. Designed for both comfort and sustainability, the centerpiece of the property is a beautifully crafted 2,465-square-foot residence featuring authentic rough-hewn post-and-beam construction, soaring cathedral ceilings, exposed rafters, and a spacious 625-square-foot addition. A three season porch offers the perfect setting to relax and take in the surrounding landscape. Thoughtfully equipped with geothermal heating and cooling, a solar array, electric vehicle charging capability, and an attached two-car garage, the home delivers an exceptional net-zero lifestyle. Natural light fills every room, highlighting sweeping views of the river, open fields, and vibrant wildflower meadows. The property's remarkable setting can be appreciated from nearly every vantage point. Family and guests will enjoy a separate 1,000-square-foot farmhouse cottage featuring three bedrooms and comfortable private accommodations. Ideal for extended family, visitors, a caretaker, or potential rental income, the cottage adds both versatility and value. The grounds are equally captivating, offering wooded acreage with marked walking trails, expansive fields of lupines and seasonal wildflowers, a peony garden, and winding pathways that lead to the waterfront. At the river's edge, a private dock provides direct access for boating, kayaking, fishing, and enjoying the peaceful beauty of the Sheepscot. Conveniently located just minutes from local nature preserves and the vibrant downtown district of Damariscotta, with easy access to U.S. Route 1, this exceptional property offers a rare combination of privacy, sustainability, and waterfront living. A truly unique Maine retreat--crafted for today and designed to be cherished for generations.
Active under contract
$1,675,000
26 Martin Road, Alna, ME 04535
3beds
3,465sqft
Single Family Residence
Built in 1986
18.3 Acres Lot
$-- Zestimate®
$483/sqft
$-- HOA
What's special
- 87 days
- 629
- 55
Zillow last checked:
Listing updated:
Listed by:
Legacy Properties Sotheby's International Realty
Source: Maine Listings,MLS#: 1667233
Facts & features
Interior
Bedrooms & bathrooms
- Bedrooms: 3
- Bathrooms: 3
- Full bathrooms: 2
- 1/2 bathrooms: 1
Primary bedroom
- Features: Separate Shower, Suite, Wood Burning Fireplace, Double Vanity, Full Bath, Walk-In Closet(s)
- Level: First
- Area: 280 Square Feet
- Dimensions: 20 x 14
Bedroom 1
- Features: Balcony/Deck, Cathedral Ceiling(s), Closet, Separate Shower
- Level: Second
- Area: 272 Square Feet
- Dimensions: 17 x 16
Bedroom 2
- Features: Closet
- Level: Second
- Area: 72 Square Feet
- Dimensions: 9 x 8
Dining room
- Features: Cathedral Ceiling(s), Informal, Skylight, Wood Burning Fireplace
- Level: First
Family room
- Features: Wood Burning Fireplace, Skylight, Cathedral Ceiling(s)
- Level: First
Kitchen
- Features: Cathedral Ceiling(s), Eat-in Kitchen, Kitchen Island, Skylight
- Level: First
- Area: 272 Square Feet
- Dimensions: 17 x 16
Laundry
- Level: First
Living room
- Features: Informal, Wood Burning Fireplace
- Level: First
Mud room
- Level: First
Office
- Features: Skylight
- Level: Second
Other
- Features: Workshop
- Level: Basement
Sunroom
- Features: Three-Season
- Level: First
- Area: 297 Square Feet
- Dimensions: 27 x 11
Heating
- Other, Baseboard, Forced Air, Geothermal, Heat Pump, Wood Stove
Cooling
- Heat Pump
Appliances
- Included: Cooktop, Dishwasher, Disposal, Dryer, Microwave, Refrigerator, Wall Oven, Washer
Features
- 1st Floor Primary Bedroom w/Bath, Bathtub, Shower, Storage, Walk-In Closet(s), Primary Bedroom w/Bath
- Flooring: Tile, Wood
- Basement: Interior Entry,Bulkhead,Walk-Out Access,Full,Unfinished
- Number of fireplaces: 1
Interior area
- Total structure area: 3,465
- Total interior livable area: 3,465 sqft
- Finished area above ground: 3,465
- Finished area below ground: 0
Property
Parking
- Total spaces: 2
- Parking features: Paved, 5 - 10 Spaces, On Site, Electric Vehicle Charging Station(s), Garage Door Opener
- Attached garage spaces: 2
Accessibility
- Accessibility features: Level Entry
Features
- Has private pool: Yes
- Has view: Yes
- View description: Fields, Scenic, Trees/Woods
- Body of water: Sheepscot
- Frontage length: Waterfrontage: 955,Waterfrontage Owned: 955
Lot
- Size: 18.3 Acres
- Features: Rural, Level, Open Lot, Pasture, Rolling Slope, Landscaped, Wooded
Details
- Parcel number: ALNAMR04L003
- Zoning: Shoreland
- Other equipment: Cable, Internet Access Available
Construction
Type & style
- Home type: SingleFamily
- Architectural style: Cape Cod,Cottage,Farmhouse
- Property subtype: Single Family Residence
Materials
- Other, Wood Frame, Clapboard, Wood Siding
- Foundation: Slab, Stone, Granite, Poured Concrete
- Roof: Shingle
Condition
- Year built: 1986
Utilities & green energy
- Electric: Circuit Breakers, Generator Hookup, Photovoltaics Seller Owned
- Sewer: Private Sewer, Septic Tank
- Water: Private, Well
Green energy
- Energy efficient items: 90% Efficient Furnace, Ceiling Fans, Water Heater, Insulated Foundation
Community & HOA
Location
- Region: Alna
Financial & listing details
- Price per square foot: $483/sqft
- Tax assessed value: $592,590
- Annual tax amount: $16,756
- Date on market: 6/17/2026
Estimated market value
Not available
Estimated sales range
Not available
Not available
Price history
| Date | Event | Price |
|---|---|---|
| 8/24/2026 | Contingent | $1,675,000$483/sqft |
Source:  Maine Listings #1667233 Report a problem Maine Listings #1667233 Report a problem | ||
| 6/17/2026 | Listed for sale | $1,675,000+99.4%$483/sqft |
Source: Maine Listings #1667233 Report a problem | ||
| 12/3/2019 | Sold | $840,000+60%$242/sqft |
Source: Maine Listings #1427129 Report a problem | ||
| 4/25/2016 | Sold | $525,000$152/sqft |
Source: Maine Listings #1230095 Report a problem | ||
Public tax history
| Year | Property taxes | Tax assessment |
|---|---|---|
| 2024 | $13,926 +9.6% | $592,590 |
| 2023 | $12,711 +17.3% | $592,590 +3.6% |
| 2022 | $10,834 +5% | $571,740 +5% |
| 2021 | $10,315 | $544,320 |
| 2020 | $10,315 +4.1% | $544,320 |
| 2019 | $9,907 +2.5% | $544,320 |
| 2018 | $9,662 -2.6% | $544,320 +12.2% |
| 2017 | $9,924 | $485,295 |
| 2016 | $9,924 -0.7% | $485,295 |
| 2015 | $9,997 -9.7% | $485,295 |
| 2014 | $11,065 +0.7% | $485,295 |
| 2013 | $10,992 +3.9% | $485,295 |
| 2012 | $10,579 | $485,295 |
Find assessor info on the county website
Monthly payment
Est. payment
Payment breakdown
Explore the cost of this home by adjusting the details. Changes won't be saved.Climate risks
Neighborhood: 04535
Similar homes
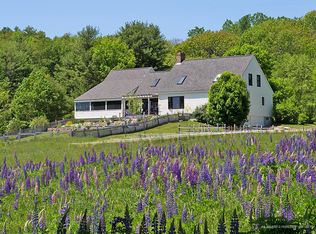
- $1,800,0003 bd2 ba3.5k sqft27 Varney Mill Road, Bath, ME 04530Active

 MLS ID #1664551, Legacy Properties Sotheby's International Realty. Maine Listings
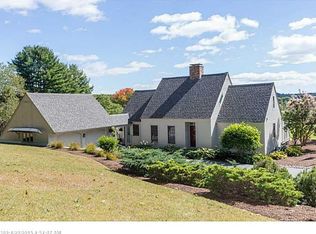
 - $1,895,0004 bd5 ba4.5k sqft586 Back River Road, Boothbay, ME 04537Active
 MLS ID #1675946, Tindal & Callahan Real Estate. Maine Listings
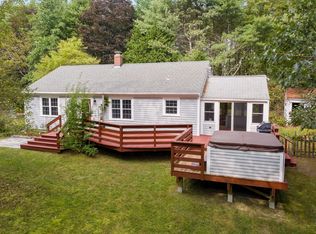
 - $1,075,0005 bd5 ba3.5k sqft237 Middle Road, Edgecomb, ME 04556Active
 MLS ID #1674379, Roxanne York Real Estate. Maine Listings
 - $1,520,0003 bd3 ba4.1k sqft64 Pleasant Cove Road, Phippsburg, ME 04562Active
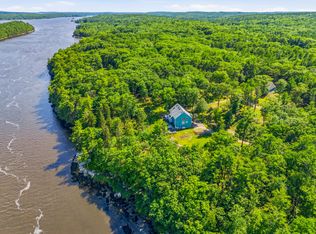 MLS ID #1669816, Rob Williams Real Estate Brokers. Maine Listings
 - $1,250,0003 bd3 ba3.4k sqft31 Woodward Farm Road, Bristol, ME 04539ActiveMLS ID #1663458, Keller Williams Realty. Maine Listings
- $898,0003 bd2 ba2.5k sqft29 Town Hall Road, Edgecomb, ME 04556ActiveMLS ID #1667462, Drum & Drum Real Estate Inc.. Maine Listings
- $1,450,0003 bd3 ba2.7k sqft75 Post Office Road, Westport Island, ME 04578ActiveMLS ID #1676015, Sprague & Curtis Real Estate. Maine Listings
- $1,495,0006 bd3 ba3.6k sqft33 + 30 Taylor Road, Westport Island, ME 04578ActiveMLS ID #1672860, Engel & Volkers Casco Bay. Maine Listings
- $1,699,0004 bd4 ba5.1k sqft299 Gates Road, Jefferson, ME 04348ActiveMLS ID #1663462, Better Homes & Gardens Real Estate/The Masiello Group. Maine Listings
- $1,200,0005 bd4 ba2.6k sqft325 Bristol Road, Damariscotta, ME 04543ActiveMLS ID #1676215, Newcastle Realty. Maine Listings
- $875,0004 bd4 ba3.5k sqft4 Mt Hunger East Road, Edgecomb, ME 04556ActiveMLS ID #1675268, Legacy Properties Sotheby's International Realty. Maine Listings
- $999,0003 bd2 ba2.6k sqft35 Outpost Road, Nobleboro, ME 04555ActiveMLS ID #1675260, Legacy Properties Sotheby's International Realty. Maine Listings
- $1,325,0004 bd3 ba3.5k sqft213 Fiddlers Reach Road, Phippsburg, ME 04562ActiveMLS ID #1665033, Legacy Properties Sotheby's International Realty. Maine Listings
- $1,749,0004 bd3 ba3.2k sqft80 Riverview Landing, Damariscotta, ME 04543ActiveMLS ID #1662806, Newcastle Realty. Maine Listings
- $1,925,0003 bd4 ba3.1k sqft54 Ocean Ridge Road, Cushing, ME 04563ActiveMLS ID #1677005, Legacy Properties Sotheby's International Realty. Maine Listings
- $1,550,0003 bd3 ba1.7k sqft886 Middle Road, Dresden, ME 04342ActiveMLS ID #1656253, Cromwell Coastal Properties. Maine Listings
- $1,250,0003 bd2 ba2.1k sqft190 Heath Road, Bremen, ME 04551ActiveMLS ID #1670283, Drum & Drum Real Estate Inc.. Maine Listings
- $1,100,0003 bd3 ba2.2k sqft787 River Road, Dresden, ME 04342ActiveMLS ID #1665060, Sharon Drake Real Estate, Inc.. Maine Listings
- $2,245,0003 bd3 ba2k sqft7 Loon Lane, South Bristol, ME 04568ActiveMLS ID #1667622, LandVest, Inc.. Maine Listings
- $900,0003 bd2 ba2.1k sqft95 Mapleridge Road, Nobleboro, ME 04555ActiveMLS ID #1678281, RE/MAX JARET & COHN. Maine Listings
