Welcome to 27 Boyd Street where comfort, charm, and an amazing Londonderry location come together! This CUTE AS A BUTTON 3 bedroom, 2 bath home is light, bright, and truly easy to live in, with beautiful hardwood floors throughout and a warm, inviting feel from the moment you step inside. A versatile first floor bonus room offers the perfect space for a home office, den, or additional bedroom, while the cozy pellet stove makes NH evenings that much better. The 2nd floor is where you'll find 3 additional bedrooms and full bath! The spacious primary bedroom features an oversized walk-in closet, and there is plenty of storage throughout the home. Step outside onto the large private deck overlooking the backyard... an ideal spot for morning coffee, entertaining, or simply relaxing and watching the local wildlife. Tucked into a fantastic Londonderry location close to apple orchards, shopping, restaurants, outlets, Manchester-Boston Regional Airport, and major commuter routes, this home offers the perfect balance of convenience and a little bit of country charm. Nothing to do but move in, unpack, and enjoy! Showings starts Friday 08/21 with an Open House Saturday Aug 22nd, 2026 at 12pm-1:30pm
Pending
Listed by: Coldwell Banker Realty Bedford NH • Shelley Lacaillade
$565,000
27 Boyd Road, Londonderry, NH 03053
3beds
1,632sqft
Single Family Residence
Built in 1970
1 Acres Lot
$583,300 Zestimate®
$346/sqft
$-- HOA
What's special
- 50 days
- 81
- 2
Zillow last checked:
Listing updated:
Listed by:
Shelley Lacaillade,
Coldwell Banker Realty Bedford NH Phone:603-582-1961
Source: PrimeMLS,MLS#: 5105775
Facts & features
Interior
Bedrooms & bathrooms
- Bedrooms: 3
- Bathrooms: 2
- Full bathrooms: 1
- 1/2 bathrooms: 1
Heating
- Oil, Pellet Stove
Cooling
- Whole House Fan
Appliances
- Included: Dishwasher, Dryer, Microwave, Refrigerator, Washer, Electric Stove
Features
- Ceiling Fan(s), Dining Area, Hearth, Kitchen Island, Walk-In Closet(s)
- Flooring: Ceramic Tile, Hardwood
- Windows: Blinds
- Basement: Interior Stairs,Unfinished,Interior Entry
- Attic: Pull Down Stairs
- Number of fireplaces: 1
- Fireplace features: 1 Fireplace
Interior area
- Total structure area: 2,448
- Total interior livable area: 1,632 sqft
- Finished area above ground: 1,632
- Finished area below ground: 0
Property
Parking
- Total spaces: 2
- Parking features: Paved
- Garage spaces: 2
Features
- Levels: Two
- Stories: 2
- Exterior features: Deck, Garden
Lot
- Size: 1 Acres
- Features: Country Setting, Landscaped, Wooded, Near Shopping, Near School(s)
Details
- Parcel number: LONDM003L1732
- Zoning description: Res
- Other equipment: Radon Mitigation
Construction
Type & style
- Home type: SingleFamily
- Architectural style: Gambrel
- Property subtype: Single Family Residence
Materials
- Vinyl Siding
- Foundation: Concrete
- Roof: Asphalt Shingle
Condition
- New construction: No
- Year built: 1970
Utilities & green energy
- Electric: 200+ Amp Service, Generator Ready
- Sewer: Private Sewer
- Utilities for property: Cable Available
Community & HOA
Location
- Region: Londonderry
Financial & listing details
- Price per square foot: $346/sqft
- Tax assessed value: $441,800
- Annual tax amount: $7,131
- Date on market: 8/19/2026
Estimated market value
$583,300
$554,000 - $612,000
$3,142/mo
Price history
| Date | Event | Price |
|---|---|---|
| 8/25/2026 | Pending sale | $565,000$346/sqft |
Source:  PrimeMLS #5105775 Report a problem PrimeMLS #5105775 Report a problem | ||
| 8/21/2026 | Listed for sale | $565,000+130.6%$346/sqft |
Source: PrimeMLS #5105775 Report a problem | ||
| 2/3/2014 | Sold | $245,000+75%$150/sqft |
Source: Public Record Report a problem | ||
| 6/18/2013 | Sold | $140,000$86/sqft |
Source: Public Record Report a problem | ||
Public tax history
| Year | Property taxes | Tax assessment |
|---|---|---|
| 2024 | $7,131 +3.1% | $441,800 |
| 2023 | $6,914 +8.7% | $441,800 +28.3% |
| 2022 | $6,363 +7.2% | $344,300 +16.6% |
| 2020 | $5,938 +3.7% | $295,300 |
| 2019 | $5,726 +10.5% | $295,300 +24.2% |
| 2018 | $5,184 +0.9% | $237,800 |
| 2017 | $5,139 +0.5% | $237,800 |
| 2016 | $5,113 +2.3% | $237,800 |
| 2015 | $4,999 -0.3% | $237,800 |
| 2014 | $5,015 | $237,800 |
Find assessor info on the county website
Monthly payment
Est. payment
Payment breakdown
Explore the cost of this home by adjusting the details. Changes won't be saved.Climate risks
Neighborhood: 03053
Nearby schools
Schools provided by the listing agent
- Elementary: South Londonderry Elem
- Middle: Londonderry Middle School
- High: Londonderry Senior HS
- District: Londonderry School District
Source: PrimeMLS. This data may not be complete. We recommend contacting the local school district to confirm school assignments for this home.
Similar homes
- $639,9003 bd2 ba2.3k sqft36 Noyes Road, Londonderry, NH 03053Active
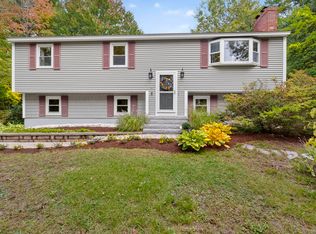 MLS ID #5112895, Amy Solomons. PrimeMLS
 - $585,0003 bd2 ba1.8k sqft17 Bridle Bridge Road, Windham, NH 03087Active
 MLS ID #5110086, Kristin Reyes. PrimeMLS
 - $629,7263 bd3 ba1.7k sqft5 Middleridge Road, Derry, NH 03038Active
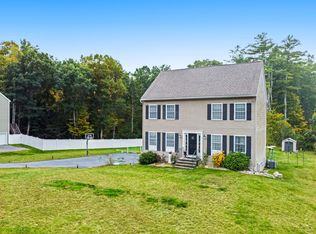 MLS ID #5112915, Trevor Gearin. PrimeMLS
 - $500,0003 bd2 ba1.8k sqft2 Nightingale Lane, Litchfield, NH 03052Active
 MLS ID #5111220, Amanda Plecinoga. PrimeMLS
