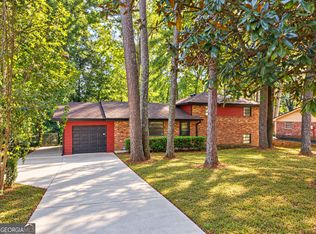
Welcome to 2799 Hermosa Drive, a home with room to spread out, gather together, and still find a quiet corner of your own. Step inside and you'll quickly realize this isn't your typical floor plan. With five bedrooms and multiple levels of living space, the home unfolds as you move through it, creating distinct spaces for everyday life. Picture slow mornings in the kitchen, dinner around the table, and evenings settling into the family room with the fireplace going. Hardwood floors add warmth throughout, while the flexible layout gives you options for bedrooms, a home office, guest space, hobbies, or whatever life calls for next. Downstairs, additional basement space opens up even more possibilities. Create a game room, home gym, movie space, workshop, or simply enjoy having the extra room that can be so hard to find. Then step outside. Sitting on approximately 0.4 acres, the property gives you a generous yard with space to garden, entertain, play, or spend a quiet afternoon outside. The deck makes it easy to imagine weekend cookouts, a table full of friends, or simply stepping outside with your morning coffee. And living here means your weekends don't have to revolve around staying home. Nearby Exchange Recreation Center offers a lake and trails for a morning walk, tennis courts, playgrounds, athletic fields, picnic areas and more. When you're ready for a change of scenery, head toward Downtown Decatur for coffee, brunch, dinner and an afternoon around Decatur Square, or venture a little farther out for a day exploring the trails and dramatic landscapes of Arabia Mountain. 2799 Hermosa Drive gives you something increasingly difficult to find: five bedrooms, multiple living spaces, a sizable lot and the flexibility to make a home truly work around the way you live.
Active
$333,000
2799 Hermosa Dr, Decatur, GA 30034
5beds
2,544sqft
Single Family Residence
Built in 1959
0.39 Acres Lot
$329,100 Zestimate®
$131/sqft
$-- HOA
What's special
Additional basement spaceFlexible layoutFive bedrooms
- 31 days
- 1,457
- 282
Zillow last checked:
Listing updated:
Listed by:
Nini Le 4044465426,
Ascend Realty Group,
Hoa Nguyen 404-916-5453,
Ascend Realty Group
Source: GAMLS,MLS#: 10852388
Facts & features
Interior
Bedrooms & bathrooms
- Bedrooms: 5
- Bathrooms: 3
- Full bathrooms: 3
Rooms
- Room types: Den
Kitchen
- Features: Breakfast Area, Kitchen Island
Heating
- Central
Cooling
- Central Air
Appliances
- Included: Dishwasher, Microwave
- Laundry: Laundry Closet
Features
- Split Bedroom Plan
- Flooring: Hardwood
- Windows: Double Pane Windows
- Basement: Exterior Entry,Full,Interior Entry
- Has fireplace: No
- Common walls with other units/homes: No Common Walls
Interior area
- Total structure area: 2,544
- Total interior livable area: 2,544 sqft
- Finished area above ground: 2,544
- Finished area below ground: 0
Property
Parking
- Parking features: Detached
- Has garage: Yes
Features
- Levels: Multi/Split
- Patio & porch: Deck
- Body of water: None
Lot
- Size: 0.39 Acres
- Features: Private
Details
- Parcel number: 15 107 04 004
Construction
Type & style
- Home type: SingleFamily
- Architectural style: Contemporary,Traditional
- Property subtype: Single Family Residence
Materials
- Concrete, Wood Siding
- Foundation: Block, Slab
- Roof: Composition
Condition
- Updated/Remodeled
- New construction: No
- Year built: 1959
Utilities & green energy
- Sewer: Public Sewer
- Water: Public
- Utilities for property: Electricity Available, Natural Gas Available, Phone Available, Water Available
Community & HOA
Community
- Features: None
- Security: Smoke Detector(s)
- Subdivision: None
HOA
- Has HOA: No
- Services included: None
Location
- Region: Decatur
Financial & listing details
- Price per square foot: $131/sqft
- Tax assessed value: $290,400
- Annual tax amount: $5,535
- Date on market: 9/23/2026
- Cumulative days on market: 31 days
- Listing agreement: Exclusive Right To Sell
- Electric utility on property: Yes
Estimated market value
$329,100
$313,000 - $346,000
$2,228/mo
Price history
| Date | Event | Price |
|---|---|---|
| 9/24/2026 | Listed for sale | $333,000+66.5%$131/sqft |
Source:  GAMLS #10852388 Report a problem | ||
| 3/6/2024 | Sold | $200,000-4.7%$79/sqft |
Source: GAMLS #20166076 Report a problem | ||
| 2/21/2024 | Pending sale | $209,900$83/sqft |
Source: GAMLS #20166076 Report a problem | ||
| 1/10/2024 | Listed for sale | $209,900-2.4%$83/sqft |
Source: GAMLS #20166076 Report a problem | ||
| 1/1/2024 | Listing removed | $215,000$85/sqft |
Source:  FMLS GA #7155866 Report a problem | ||
| 11/27/2023 | Listed for sale | $215,000$85/sqft |
Source: GAMLS #20092730 Report a problem | ||
| 11/1/2023 | Pending sale | $215,000$85/sqft |
Source: GAMLS #20092730 Report a problem | ||
| 7/31/2023 | Price change | $215,000-17.3%$85/sqft |
Source: GAMLS #20092730 Report a problem | ||
| 4/10/2023 | Price change | $260,000-21.2%$102/sqft |
Source: GAMLS #20092730 Report a problem | ||
| 4/3/2023 | Pending sale | $330,000$130/sqft |
Source: GAMLS #20092730 Report a problem | ||
| 12/22/2022 | Listed for sale | $330,000$130/sqft |
Source: GAMLS #20092730 Report a problem | ||
Public tax history
| Year | Property taxes | Tax assessment |
|---|---|---|
| 2025 | $5,535 +71.8% | $116,160 +24.2% |
| 2024 | $3,222 +44.4% | $93,560 +12.8% |
| 2023 | $2,232 -23.2% | $82,920 -3.4% |
| 2022 | $2,906 +86.5% | $85,800 +84% |
| 2021 | $1,559 +7.4% | $46,640 +7.5% |
| 2020 | $1,452 +6.1% | $43,400 +4.9% |
| 2019 | $1,368 +99.9% | $41,360 +93.6% |
| 2018 | $684 +90.6% | $21,360 +111.1% |
| 2017 | $359 -44.5% | $10,120 -49.8% |
| 2016 | $647 | $20,160 +5% |
| 2014 | $647 | $19,200 +28.3% |
| 2013 | -- | $14,960 |
| 2012 | -- | $14,960 -17.3% |
| 2011 | -- | $18,096 -61.3% |
| 2010 | $1,476 | $46,720 |
| 2009 | $1,476 +21.7% | $46,720 |
| 2008 | $1,213 -8.1% | $46,720 |
| 2007 | $1,320 | $46,720 |
| 2006 | $1,320 +19% | $46,720 +3.1% |
| 2005 | $1,109 +1.6% | $45,320 |
| 2004 | $1,092 0% | $45,320 |
| 2003 | $1,092 +21.1% | $45,320 +5.8% |
| 2002 | $902 +73.1% | $42,840 +19% |
| 2001 | $521 | $36,000 |
Find assessor info on the county website
Monthly payment
Est. payment
Payment breakdown
Explore the cost of this home by adjusting the details. Changes won't be saved.Climate risks
Neighborhood: Panthersville
Nearby schools
Schools provided by the listing agent
- Elementary: Flat Shoals
- Middle: Mcnair
- High: Mcnair
Source: GAMLS. This data may not be complete. We recommend contacting the local school district to confirm school assignments for this home.
Similar homes
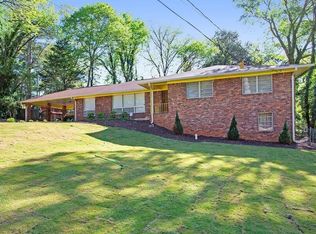
- $324,9995 bd3 ba2.4k sqft2125 Shoals Way, Decatur, GA 30034For Sale
 MLS ID #7852292, Wilson Property Partners, Bolst. FMLS GA
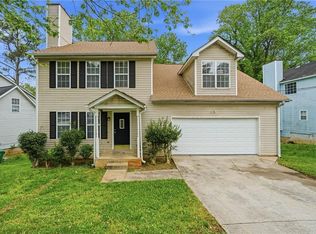
- $285,0005 bd2 ba1.8k sqft2724 Quincy Ln, Decatur, GA 30034Active
 MLS ID #10876911, Mike Mohele, 3M Realty Consultants. GAMLS
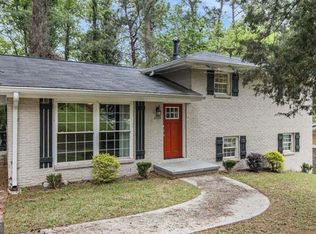
- $330,0003 bd2 ba1.9k sqft2496 Shiloh Dr, Decatur, GA 30034For Sale
 MLS ID #7841367, Noelia Leis, Virtual Properties Realty. Biz. FMLS GA
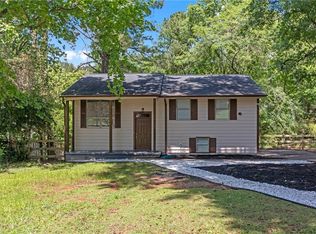
- $295,0003 bd3 ba1.8k sqft2676 Sherlock Dr, Decatur, GA 30034Active
 MLS ID #10874846, Joshua Pickens, Housewell.com Realty. GAMLS
- $279,0003 bd2 ba1.2k sqft2721 Sherlock Dr, Decatur, GA 30034ActiveMLS ID #10878252, Amberlyn Chillman, Atlanta Communities. GAMLS
- $315,0004 bd3 ba1.9k sqft2757 Cavalier Dr, Decatur, GA 30034ActiveMLS ID #10831197, Jannet Thomas, Origins Real Estate of Georgia. GAMLS
- $324,9004 bd3 ba1.9k sqft2363 Oak Ridge Ct, Decatur, GA 30032ActiveMLS ID #10858155, Ryan Spikes, eXp Realty. GAMLS
- $365,0004 bd2 ba2.6k sqft3045 Weslock Cir, Decatur, GA 30034ActiveMLS ID #10712324, Sherya Thomas, Keller Williams Realty Buckhead. GAMLS
- $314,9995 bd3 ba2k sqft2860 Reveille Cir SE, Atlanta, GA 30316ActiveMLS ID #10817758, Courtney Newton, The Rezerve. GAMLS
- $300,0004 bd3 ba2k sqft2690 Rockdale Dr, Decatur, GA 30034ActiveMLS ID #10786201, Connie Farris, BHGRE Metro Brokers. GAMLS
- $279,0004 bd2 ba1.9k sqft2623 Preston Dr, Decatur, GA 30034ActiveMLS ID #10853028, Dionne Walker, BHHS Georgia Properties. GAMLS
- $274,9004 bd3 ba1.8k sqft2397 Verna Dr, Decatur, GA 30034ActiveMLS ID #10854478, Robert E Jones, Offerpad Brokerage. GAMLS
- $295,2004 bd2 ba1.6k sqft2744 Preston Dr, Decatur, GA 30034ActiveMLS ID #10855629, Soraly Arteaga Jurado, Virtual Properties Realty.com. GAMLS
- $305,0004 bd2 ba2.6k sqft2773 Pasco Ln SE, Atlanta, GA 30316ActiveMLS ID #10828191, Cherice R Jones, Virtual Properties Realty.Net. GAMLS
- $315,0004 bd2 ba1.6k sqft2249 Mark Trl, Decatur, GA 30032ActiveMLS ID #10852139, Justin Landis, Bolst. GAMLS
- $259,0004 bd2 ba1.8k sqft3246 Weslock Cir, Decatur, GA 30034ActiveMLS ID #10753452, Anand Patel, Keller Williams Realty Atl. Partners. GAMLS
- $329,9004 bd3 ba1.8k sqft2761 Zane Grey Dr SE, Atlanta, GA 30316ActiveMLS ID #10667851, Jacinta da Silva, Atlanta Communities. GAMLS
