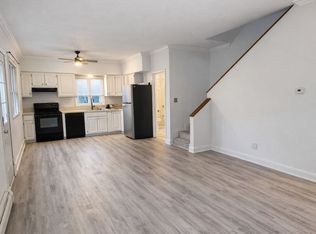
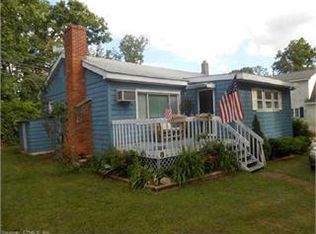
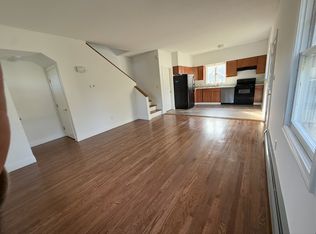
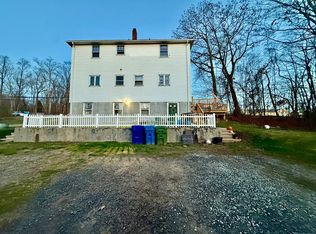
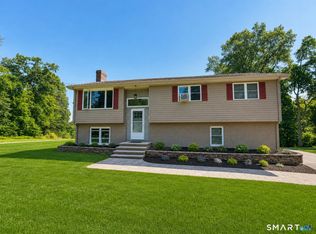
Completely remodeled from top to bottom and showing like brand-new construction, this beautifully refreshed home offers bright, inviting living spaces and a fantastic location in the Pocotopaug Lake community. The first floor features hardwood flooring and an open, comfortable layout with a spacious kitchen, dining area and sun-filled living room with access to the covered deck. Upstairs, generously sized bedrooms continue the home's fresh, move-in-ready feel. The heated 672 sq. ft. walkout lower level provides valuable additional living space along with storage and flexibility for a recreation room, home office, gym or more. Outside, a huge 24 x 32 detached two-car garage with workshop space and a loft is an exceptional bonus. Enjoy beach rights and the ability to walk to Pocotopaug Lake and the boat launch for swimming, kayaking, canoeing and fishing. Conveniently located close to shopping, businesses and Route 66, this is an opportunity to enjoy a beautifully remodeled home along with the lifestyle of a true lake community. New roof!
Coming soon 09/12
$424,900
28 Tennyson Road, East Hampton, CT 06424
4beds
2,030sqft
Single Family Residence
Built in 2002
6,969 Square Feet Lot
$360,600 Zestimate®
$209/sqft
$-- HOA
What's special
- 4 days
- 1,053
- 92
Zillow last checked:
Listing updated:
Listed by:
Linda Edelwich Team,
Linda A. Edelwich (860)818-3610,
William Raveis Real Estate 860-633-0111
Source: Smart MLS,MLS#: 24197501
Facts & features
Interior
Bedrooms & bathrooms
- Bedrooms: 4
- Bathrooms: 3
- Full bathrooms: 2
- 1/2 bathrooms: 1
Primary bedroom
- Level: Upper
Bedroom
- Level: Main
Bedroom
- Level: Main
Bedroom
- Level: Upper
Kitchen
- Level: Main
Living room
- Features: Hardwood Floor
- Level: Main
Rec play room
- Level: Lower
Heating
- Hot Water, Natural Gas
Cooling
- Wall Unit(s)
Appliances
- Included: Oven/Range, Microwave, Refrigerator, Dishwasher, Water Heater
Features
- Basement: Full,Heated,Finished,Interior Entry,Walk-Out Access
- Attic: None
- Has fireplace: No
Interior area
- Total structure area: 2,030
- Total interior livable area: 2,030 sqft
- Finished area above ground: 1,358
- Finished area below ground: 672
Property
Parking
- Total spaces: 2
- Parking features: Detached
- Garage spaces: 2
Features
- Patio & porch: Deck
- Exterior features: Rain Gutters
- Waterfront features: Walk to Water, Access
Lot
- Size: 6,969 Square Feet
- Features: Cleared, Open Lot
Details
- Parcel number: 977515
- Zoning: R-1S
Construction
Type & style
- Home type: SingleFamily
- Architectural style: Cape Cod
- Property subtype: Single Family Residence
Materials
- Vinyl Siding
- Foundation: Concrete Perimeter
- Roof: Asphalt
Condition
- New construction: No
- Year built: 2002
Utilities & green energy
- Sewer: Public Sewer
- Water: Public
Community & HOA
HOA
- Has HOA: No
Location
- Region: East Hampton
Financial & listing details
- Price per square foot: $209/sqft
- Tax assessed value: $132,810
- Annual tax amount: $5,274
- Date on market: 9/6/2026
Estimated market value
$360,600
$335,000 - $386,000
$3,059/mo
Price history
Price history is unavailable.
Public tax history
| Year | Property taxes | Tax assessment |
|---|---|---|
| 2025 | $5,274 +4.4% | $132,810 |
| 2024 | $5,052 +5.5% | $132,810 |
| 2023 | $4,789 +4% | $132,810 |
| 2022 | $4,603 +0.4% | $132,810 |
| 2021 | $4,586 +26.3% | $132,810 +21.2% |
| 2020 | $3,631 -20.7% | $109,570 -20.7% |
| 2019 | $4,578 +5.8% | $138,140 |
| 2018 | $4,327 | $138,140 |
| 2017 | $4,327 +9.4% | $138,140 -3% |
| 2015 | $3,957 +14.9% | $142,450 |
| 2014 | $3,443 -9.2% | $142,450 |
| 2013 | $3,793 +2.5% | $142,450 |
| 2012 | $3,699 +1.1% | $142,450 |
| 2011 | $3,658 -9.5% | $142,450 -12% |
| 2010 | $4,043 +4% | $161,830 |
| 2009 | $3,886 +0.8% | $161,830 0% |
| 2008 | $3,854 +2.2% | $161,850 |
| 2007 | $3,771 +3.7% | $161,850 |
| 2006 | $3,638 +11.2% | $161,850 +52.4% |
| 2005 | $3,272 +2.1% | $106,210 |
| 2004 | $3,206 +5.2% | $106,210 |
| 2003 | $3,047 +354.8% | $106,210 +263% |
| 1995 | $670 | $29,260 |
Find assessor info on the county website
Monthly payment
Est. payment
Payment breakdown
Explore the cost of this home by adjusting the details. Changes won't be saved.Climate risks
Neighborhood: Lake Pocotopaug
Nearby schools
Schools provided by the listing agent
- Elementary: Memorial
- High: East Hampton
Source: Smart MLS. This data may not be complete. We recommend contacting the local school district to confirm school assignments for this home.
Similar homes
- $429,0003 bd2 ba2.1k sqft54 Midwood Farm Road, East Hampton, CT 06424For Sale
 MLS ID #24197522, Paula Smith, Coldwell Banker Realty. Smart MLS
 - $599,9003 bd2 ba1.6k sqft16 Hawthorne Road, East Hampton, CT 06424For Sale
 MLS ID #24198150, Linda K. Muraski, Century 21 Classic Homes. Smart MLS
 - $389,9003 bd2 ba1.3k sqft27 Bevin Boulevard, East Hampton, CT 06424For Sale
 MLS ID #24193272, Tracy L. Molloy, Coldwell Banker Realty. Smart MLS
 - $409,9953 bd2 ba1.3k sqft165 Colchester Avenue, East Hampton, CT 06424For Sale
 MLS ID #24192346, Polly S. Carilli, William Raveis Real Estate. Smart MLS
 - $574,9005 bd3 ba2.9k sqft159 Bear Swamp Road, East Hampton, CT 06424For SaleMLS ID #24202081, Carl J. Guild, Carl Guild & Associates. Smart MLS
- $499,9993 bd2 ba2.1k sqftLaurel Ridge, East Hampton, CT 06424For SaleMLS ID #24202086, Carl J. Guild, Carl Guild & Associates. Smart MLS
- $545,0003 bd2 ba2.1k sqft25 1/2 Edgerton Street, East Hampton, CT 06424For SaleMLS ID #24182454, Rick Berkenstock, CENTURY 21 AllPoints Realty. Smart MLS
- $275,0003 bd2 ba1.3k sqft4 Ellis Road, East Hampton, CT 06424For SaleMLS ID #24203491, Emily Viccaro, Coldwell Banker Realty. Smart MLS
- $425,0003 bd3 ba2k sqft581 Main Street, Cromwell, CT 06416For SaleMLS ID #24204568, Tracey A. Precourt, Century 21 Clemens Group. Smart MLS
- $450,0004 bd3 ba2.9k sqft98 Maple Road, Portland, CT 06480For SaleMLS ID #24200187, Joshua James, Farnam Realty Group. Smart MLS
- $439,9003 bd2 ba1.5k sqft285 Jones Street, Hebron, CT 06231For SaleMLS ID #24202732, Christina A. Whitelaw, eXp Realty. Smart MLS
- $495,0003 bd3 ba2.1k sqft41 Denler Drive, Marlborough, CT 06447For SaleMLS ID #24203091, Jason Boice, eXp Realty. Smart MLS
- $429,0003 bd3 ba1.4k sqft51 Johnson Road, Marlborough, CT 06449For SaleMLS ID #24197736, Lani Liu-Helisch, Sovereign Properties. Smart MLS
- $365,0003 bd2 ba1.5k sqft43 High Street, Portland, CT 06480For SaleMLS ID #24201424, Margaret Curry, William Raveis Real Estate. Smart MLS
- $485,0003 bd3 ba2.7k sqft54 Country Hills Road, Hamden, CT 06414For SaleMLS ID #24196195, Gaylia Bennett, Gaylia Bennett Broker. Smart MLS
- $469,9003 bd2 ba1.3k sqft14 Alexander Drive, Cromwell, CT 06416For SaleMLS ID #24205824, Giulia Terese, Hagel & Assoc. Real Estate. Smart MLS
- $539,9003 bd3 ba2.3k sqft53 Peck Lane, Colchester, CT 06415For SaleMLS ID #24203909, Jason Boice, eXp Realty. Smart MLS
- $539,0004 bd3 ba2.1k sqft177 Bull Hill Road, Colchester, CT 06415For SaleMLS ID #24201715, Jack J. Faski, Carl Guild & Associates. Smart MLS
