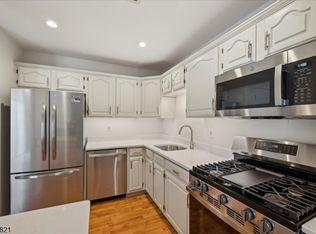
No Restrictions on renting this home! Bring your investors! Welcome to this beautifully updated Essex II model, offering a wonderful blend of style, comfort, and convenience. The kitchen features attractive maple shaker cabinetry, granite countertops, and stainless steel appliances, creating a timeless and inviting space.The spacious living and dining areas are enhanced by handsome prefinished hardwood floors, two skylights that bring in natural light, and a stylish new chandelier. The home offers two full bathrooms, including one that has been completely refreshed with gorgeous tile, elegant glass shower doors, tiled floors, and a lovely vanity. The second bathroom, while original, has been meticulously maintained and features neutral colors in wonderful condition. The Primary bedroom features brand-new carpeting, and the entire home has been freshly painted, giving it a crisp, clean, move-in-ready feel. Additional updates include a washer and dryer approximately one year old ,a hot water heater just two years old and a deck that was replaced by the association over the last 5 years. The development enjoys a prime location with convenient access to Routes 78 and 287, making commuting a breeze. Shopping enthusiasts will appreciate the proximity to Short Hills Mall, while nearby restaurants and charming coffee shops offer plenty of options for dining and relaxing. Top-rated schools add to the appeal of this highly desirable area.
Active
$450,000
286 Potomac Dr, Bernards Twp., NJ 07920
2beds
--sqft
Condominium
Built in 1993
-- sqft lot
$449,000 Zestimate®
$--/sqft
$424/mo HOA
What's special
Lovely vanityStylish new chandelierElegant glass shower doorsHandsome prefinished hardwood floorsStainless steel appliancesTiled floorsGranite countertops
- 11 days
- 709
- 36
Likely to sell faster than
Zillow last checked:
Listing updated:
Listed by:
Jane Nicastro 908-313-7180,
Weichert Realtors
Source: GSMLS,MLS#: 4058891
Facts & features
Interior
Bedrooms & bathrooms
- Bedrooms: 2
- Bathrooms: 2
- Full bathrooms: 2
Primary bedroom
- Description: Full Bath, Walk-In Closet
Bedroom 1
- Area: 165
- Dimensions: 15 x 11
Bedroom 2
- Area: 121
- Dimensions: 11 x 11
Dining room
- Features: Living/Dining Combo
- Level: Second
- Area: 169
- Dimensions: 13 x 13
Kitchen
- Features: Breakfast Bar
- Level: Second
- Area: 108
- Dimensions: 12 x 9
Living room
- Level: Second
- Area: 234
- Dimensions: 18 x 13
Basement
- Features: Storage Room
Heating
- 1 Unit, Natural Gas
Cooling
- 1 Unit, Central Air
Appliances
- Included: Carbon Monoxide Detector, Dishwasher, Microwave, Range/Oven-Gas, Refrigerator, Self Cleaning Oven, Washer/Dryer Stacked, Gas Water Heater
Features
- Flooring: Carpet, Tile, Wood
- Windows: Thermal Windows/Doors, Skylight(s)
- Basement: Yes,Partial,Unfinished
- Has fireplace: No
Property
Parking
- Total spaces: 1
- Parking features: 1 Car Width, Asphalt, Parking Lot-Shared, Detached Garage
- Garage spaces: 1
Features
- Levels: One,One Floor Unit
- Stories: 1
- Patio & porch: Deck
- Exterior features: Curbs
- Has private pool: Yes
- Pool features: Outdoor Pool, Association
Details
- Parcel number: 2702087010000002470000CONDO
- Zoning description: Residential
Construction
Type & style
- Home type: Condo
- Property subtype: Condominium
Materials
- Vinyl Siding
- Roof: Asphalt Shingle
Condition
- Year built: 1993
Utilities & green energy
- Gas: Gas-Natural
- Sewer: Public Sewer
- Water: Public
- Utilities for property: Underground Utilities, Electricity Connected, Natural Gas Connected, Cable Available, Fiber Optic Available, Garbage Included
Community & HOA
Community
- Features: Clubhouse, Jogging/Biking Path, Playground, Tennis Court(s)
- Security: Carbon Monoxide Detector
- Application fee: $1,272
- Subdivision: Spring Ridge
HOA
- Has HOA: Yes
- Services included: Maintenance-Common Area, Maintenance Structure, Snow Removal, Trash, Water
- HOA fee: $424 monthly
Location
- Region: Basking Ridge
Financial & listing details
- Tax assessed value: $415,200
- Annual tax amount: $6,806
- Date on market: 10/15/2026
- Ownership type: Condominium
- Electric utility on property: Yes
Estimated market value
$449,000
$427,000 - $471,000
$2,546/mo
Price history
| Date | Event | Price |
|---|---|---|
| 10/15/2026 | Listed for sale | $450,000+62.2% |
Source:  GSMLS #4058891 Report a problem | ||
| 9/17/2008 | Sold | $277,500 |
Source: Public Record Report a problem | ||
Public tax history
| Year | Property taxes | Tax assessment |
|---|---|---|
| 2026 | $6,806 -5.1% | $415,200 +3% |
| 2025 | $7,173 +14.1% | $403,200 +14.1% |
| 2024 | $6,285 +5.5% | $353,300 +11.8% |
| 2023 | $5,958 +1.6% | $315,900 +9% |
| 2022 | $5,866 | $289,700 +4.2% |
| 2021 | -- | $278,000 +4.6% |
| 2020 | $5,358 -0.4% | $265,700 +0.9% |
| 2019 | $5,381 | $263,400 -1.9% |
| 2018 | $5,381 +35.1% | $268,400 -1.6% |
| 2017 | $3,983 -19.8% | $272,700 +4.6% |
| 2016 | $4,966 +2.9% | $260,600 +0.5% |
| 2015 | $4,827 +2.2% | $259,200 +3.8% |
| 2014 | $4,724 -0.1% | $249,600 +3.2% |
| 2013 | $4,728 -1.2% | $241,900 -0.7% |
| 2012 | $4,788 +3% | $243,600 -4.2% |
| 2011 | $4,647 +7.8% | $254,400 +0.1% |
| 2010 | $4,309 -1.4% | $254,200 -1.1% |
| 2009 | $4,369 | $257,100 -8.1% |
| 2008 | -- | $279,700 |
Find assessor info on the county website
Monthly payment
Est. payment
Payment breakdown
Explore the cost of this home by adjusting the details. Changes won't be saved.Climate risks
Neighborhood: 07920
Nearby schools
Schools provided by the listing agent
- Elementary: Cedar Hill
- Middle: W Annin
- High: Ridge
Source: GSMLS. This data may not be complete. We recommend contacting the local school district to confirm school assignments for this home.

Similar homes
- $435,0002 bd2 ba-- sqft44 Jamestown Rd, Bernards Twp., NJ 07920For Sale
 MLS ID #4060560, Taghried V. Louis, Keller Williams Team Realty. GSMLS
- $419,8002 bd1 ba1k sqft15 Potomac Dr, Bernards Twp., NJ 07920For Sale
 MLS ID #4056439, Ping Yang, Redstone Realty Llc. GSMLS
- $419,0002 bd2 ba1.1k sqft329 Penns Way, Bernards Twp., NJ 07920For Sale
 MLS ID #4057892, Laurianne Tussel Holsten, Re/Max Achievers. GSMLS
- $415,0002 bd1 ba-- sqft132 Jamestown Rd, Bernards Twp., NJ 07920For Sale
 MLS ID #4057851, Kristen Murphy, Weichert Realtors. GSMLS
