Classic charm, updated for today. This distinctive English cottage offers over 4,000 square feet of gracious living space, set on over one acre of expansive, level grounds on one of the largest lots on the street-in one of Darien's most sought-after locations. Inside, generously proportioned, light-filled rooms blend timeless architectural character with an easy, comfortable flow. Rich hardwood floors, arched doorways, custom millwork and two beautiful stone fireplaces add warmth and distinction throughout. The heart of the home is the bright, spacious kitchen with a large center island, opening to a charming breakfast room wrapped in windows. The sun-filled family room features a handsome coffered ceiling and walls of windows overlooking the property, while gracious living and dining rooms provide wonderful spaces for everyday living and entertaining. Flexible first-floor space is ideal for a home office, den or playroom. This 4 bedroom and 2.5 bath home is complemented by approximately 1,100 square feet in the finished lower level, ideal for a playroom, media room, gym or recreation area. Outside, expansive level grounds surrounded by mature trees create a picturesque setting with plenty of space for outdoor entertaining, recreation and play. Thoughtfully maintained and improved over the years, this special home combines classic character and craftsmanship with the comfort of today's lifestyle. Located in the Ox Ridge School District, close to train, town and shops.
Under contract
$2,895,000
30 Birch Road, Darien, CT 06820
4beds
4,080sqft
Single Family Residence
Built in 1929
1.02 Acres Lot
$-- Zestimate®
$710/sqft
$-- HOA
What's special
Two beautiful stone fireplacesGenerously proportioned light-filled roomsCustom millworkLarge center islandSun-filled family roomArched doorwaysRich hardwood floors
- 34 days
- 1,721
- 57
Likely to sell faster than
Zillow last checked:
Listing updated:
Listed by:
Caroline Hanley (917)699-9713,
Houlihan Lawrence 203-655-8238
Source: Smart MLS,MLS#: 24207661
Facts & features
Interior
Bedrooms & bathrooms
- Bedrooms: 4
- Bathrooms: 3
- Full bathrooms: 2
- 1/2 bathrooms: 1
Primary bedroom
- Level: Upper
- Area: 209 Square Feet
- Dimensions: 19 x 11
Bedroom
- Level: Upper
- Area: 378 Square Feet
- Dimensions: 21 x 18
Bedroom
- Level: Upper
- Area: 126 Square Feet
- Dimensions: 14 x 9
Bedroom
- Level: Upper
- Area: 126 Square Feet
- Dimensions: 14 x 9
Dining room
- Features: Hardwood Floor
- Level: Main
- Area: 288 Square Feet
- Dimensions: 16 x 18
Family room
- Features: Fireplace, Hardwood Floor
- Level: Main
- Area: 380 Square Feet
- Dimensions: 20 x 19
Kitchen
- Features: Kitchen Island, Hardwood Floor
- Level: Main
- Area: 285 Square Feet
- Dimensions: 19 x 15
Kitchen
- Features: Bay/Bow Window, Hardwood Floor
- Level: Main
- Area: 176 Square Feet
- Dimensions: 11 x 16
Living room
- Features: Fireplace, Hardwood Floor
- Level: Main
- Area: 360 Square Feet
- Dimensions: 20 x 18
Office
- Features: Hardwood Floor
- Level: Main
- Area: 88 Square Feet
- Dimensions: 11 x 8
Rec play room
- Level: Lower
- Area: 414 Square Feet
- Dimensions: 23 x 18
Heating
- Hot Water, Oil
Cooling
- Central Air
Appliances
- Included: Oven/Range, Microwave, Refrigerator, Washer, Dryer, Water Heater, Humidifier
- Laundry: Main Level, Mud Room
Features
- Wired for Data, Entrance Foyer
- Basement: Full,Heated,Storage Space,Garage Access,Partially Finished
- Attic: Storage,Floored,Pull Down Stairs
- Number of fireplaces: 2
Interior area
- Total structure area: 4,080
- Total interior livable area: 4,080 sqft
- Finished area above ground: 4,080
Property
Parking
- Total spaces: 2
- Parking features: Attached, Garage Door Opener
- Attached garage spaces: 2
Features
- Patio & porch: Covered
- Exterior features: Rain Gutters, Underground Sprinkler
Lot
- Size: 1.02 Acres
- Features: Level
Details
- Parcel number: 104087
- Zoning: R-1
Construction
Type & style
- Home type: SingleFamily
- Architectural style: Other
- Property subtype: Single Family Residence
Materials
- Stone, Wood Siding, Stucco
- Foundation: Concrete Perimeter
- Roof: Asphalt
Condition
- New construction: No
- Year built: 1929
Utilities & green energy
- Sewer: Public Sewer
- Water: Public
Community & HOA
Community
- Security: Security System
HOA
- Has HOA: No
Location
- Region: Darien
Financial & listing details
- Price per square foot: $710/sqft
- Tax assessed value: $1,459,430
- Annual tax amount: $22,592
- Date on market: 9/17/2026
- Exclusions: 4 Wall sconces in the D/R, Fam Rm TV, all artwork, Primary Bedroom TV, Breakfast room chandelier & wall clock. Trampoline, swings, & Solo Stove Nego.
Estimated market value
Not available
Estimated sales range
Not available
Not available
Price history
| Date | Event | Price |
|---|---|---|
| 9/28/2026 | Pending sale | $2,895,000$710/sqft |
Source:  Smart MLS #24207661 Report a problem | ||
| 9/17/2026 | Listed for sale | $2,895,000+137.3%$710/sqft |
Source: Smart MLS #24207661 Report a problem | ||
| 7/23/2019 | Sold | $1,220,000-17%$299/sqft |
Source: Smart MLS #170080181 Report a problem | ||
| 6/17/2019 | Pending sale | $1,470,000$360/sqft |
Source: Halstead Real Estate #170080181 Report a problem | ||
| 4/12/2019 | Price change | $1,470,000-5.1%$360/sqft |
Source: Halstead Real Estate #170080181 Report a problem | ||
| 3/29/2019 | Listed for sale | $1,549,000-3.1%$380/sqft |
Source: Halstead Real Estate #170080181 Report a problem | ||
| 9/14/2018 | Price change | $1,599,000-2.8%$392/sqft |
Source: Halstead Real Estate #170080181 Report a problem | ||
| 6/1/2018 | Price change | $1,645,000-6.3%$403/sqft |
Source: Halstead Real Estate #170080181 Report a problem | ||
| 5/5/2018 | Listed for sale | $1,755,000-7.1%$430/sqft |
Source: Halstead Real Estate #170080181 Report a problem | ||
| 1/8/2018 | Listing removed | $1,890,000$463/sqft |
Source: Halstead Property #170009538 Report a problem | ||
| 8/31/2017 | Listed for sale | $1,890,000+9.9%$463/sqft |
Source: Halstead Property #170009538 Report a problem | ||
| 3/1/2005 | Sold | $1,720,000+173%$422/sqft |
Source: Public Record Report a problem | ||
| 8/2/1988 | Sold | $630,000$154/sqft |
Source: Public Record Report a problem | ||
Public tax history
| Year | Property taxes | Tax assessment |
|---|---|---|
| 2025 | $22,592 +5.4% | $1,459,430 |
| 2024 | $21,439 +13.3% | $1,459,430 +35.9% |
| 2023 | $18,917 +2.2% | $1,074,220 |
| 2022 | $18,509 +2.3% | $1,074,220 |
| 2021 | $18,090 +2.9% | $1,074,220 |
| 2020 | $17,574 -0.7% | $1,074,220 |
| 2019 | $17,692 +2% | $1,074,220 -0.4% |
| 2018 | $17,351 -0.5% | $1,079,050 |
| 2017 | $17,437 +2.5% | $1,079,050 |
| 2016 | $17,017 +2.7% | $1,079,050 |
| 2015 | $16,563 +2.3% | $1,079,050 |
| 2014 | $16,197 +4% | $1,079,050 -8.7% |
| 2013 | $15,568 +3.9% | $1,182,090 |
| 2012 | $14,989 +3.9% | $1,182,090 |
| 2011 | $14,421 +3.9% | $1,182,090 |
| 2010 | $13,878 +3.3% | $1,182,090 |
| 2009 | $13,440 -2.9% | $1,182,090 +24.3% |
| 2008 | $13,836 +13.5% | $950,950 +8.2% |
| 2007 | $12,189 +7.3% | $878,773 +3.6% |
| 2006 | $11,361 -28% | $847,840 -30% |
| 2005 | $15,770 +55.6% | $1,211,200 +42.9% |
| 2004 | $10,132 +35.4% | $847,840 +47.9% |
| 2003 | $7,485 -6.8% | $573,090 |
| 2001 | $8,035 +7.3% | $573,090 -30% |
| 2000 | $7,485 +5.8% | $818,700 +105% |
| 1999 | $7,076 | $399,350 |
Find assessor info on the county website
Monthly payment
Est. payment
Payment breakdown
Explore the cost of this home by adjusting the details. Changes won't be saved.Climate risks
Neighborhood: 06820
Nearby schools
Schools provided by the listing agent
- Elementary: Ox Ridge
- Middle: Middlesex
- High: Darien
Source: Smart MLS. This data may not be complete. We recommend contacting the local school district to confirm school assignments for this home.
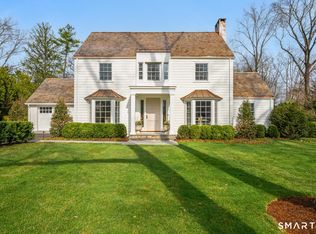

Similar homes
- $2,425,0005 bd5 ba4k sqft53 Country Club Road, Darien, CT 06820For Sale

 MLS ID #24210093, Ingrid Hess, Compass Connecticut, LLC. Smart MLS
- $3,850,0004 bd4 ba6k sqft15 Wildcat Road, Darien, CT 06820For Sale
 MLS ID #24186583, Janine Tienken, Houlihan Lawrence. Smart MLS
- $2,895,0004 bd4 ba4.1k sqft250 Dans Highway, New Canaan, CT 06840For Sale
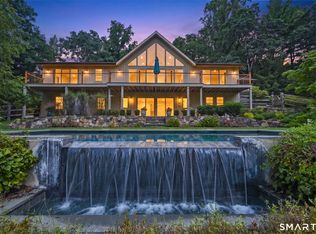 MLS ID #24204760, Melissa Rwambuya, William Raveis Real Estate. Smart MLS
- $3,699,5005 bd6 ba5.5k sqft700 Hollow Tree Ridge Road, Darien, CT 06820For Sale
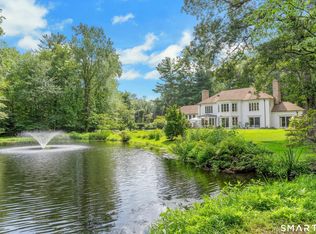 MLS ID #24198712, Serena A Richards, Brown Harris Stevens. Smart MLS
- $2,500,0005 bd6 ba5.6k sqft333 Rock Rimmon Rd, Stamford, CT 06903For Sale
 MLS ID #126061, Len Schwartz, Keller Williams Prestige Props. Greenwich MLS, Inc.
- $1,975,0004 bd5 ba3.7k sqft60 Old Saugatuck Road, Norwalk, CT 06855For SaleMLS ID #24214305, Jennifer Lockwood, Coldwell Banker Realty. Smart MLS
- $2,595,0005 bd4 ba4.4k sqft4 Crawford Road, Westport, CT 06880For SaleMLS ID #24203288, Barbara Sweeney, Coldwell Banker Realty. Smart MLS
- $2,700,0004 bd5 ba4.5k sqft8 Fiddlers Green Drive, Lloyd Harbor, NY 11743For Sale
 MLS ID #1058084, Cynthia Awan, Listing by: Compass Greater NY LLC. OneKey® MLS as distributed by MLS GRID
- $2,250,0004 bd3 ba2.8k sqft12 Norholt Drive, New Canaan, CT 06840For SaleMLS ID #24201977, John E. Dunn, Compass Connecticut, LLC. Smart MLS
- $3,300,0003 bd4 ba3k sqft321 Oenoke Ridge, New Canaan, CT 06840For SaleMLS ID #24208523, Rita F. Kirby, William Pitt Sotheby's Int'l. Smart MLS
- $2,745,0004 bd4 ba3.6k sqft154 Valley Rd, Cos Cob, CT 06807For SaleMLS ID #125745, Jakob Satir, William Raveis Real Estate. Greenwich MLS, Inc.
- $2,995,0005 bd6 ba5.9k sqft149 Dudley Road, Wilton, CT 06897For SaleMLS ID #24207078, Melissa Rwambuya, William Raveis Real Estate. Smart MLS
- $2,690,0005 bd5 ba4.5k sqft1074 Sturges Highway, Fairfield, CT 06824For SaleMLS ID #24205145, Amy Desel, Compass Connecticut, LLC. Smart MLS
- $1,695,0004 bd4 ba3.1k sqft105 Perry Avenue, Norwalk, CT 06850For SaleMLS ID #24212020, Michelle Lehaney Khessibi, Berkshire Hathaway NE Prop.. Smart MLS
- $2,495,0004 bd5 ba5k sqft13 Sniffen Road, Armonk, NY 10504For SaleMLS ID #1055828, Stacey L. Sporn, Listing by: William Raveis Real Estate. OneKey® MLS as distributed by MLS GRID
- $2,999,0005 bd4 ba3.1k sqft37 Mary Ln, Riverside, CT 06878For SaleMLS ID #125774, Joy Metalios, Houlihan Lawrence. Greenwich MLS, Inc.
- $1,695,0003 bd3 ba3.6k sqft140 Labbance Lane, Fairfield, CT 06824For SaleMLS ID #24199251, Honey Blank, Higgins Group Bedford Square. Smart MLS
- $2,349,0004 bd4 ba3.5k sqft245 Cedar Road, Fairfield, CT 06890For SaleMLS ID #24205683, Pat Prenderville, Higgins Group Real Estate. Smart MLS
- $2,295,0006 bd6 ba5.5k sqft46 Old Mill Lane, Stamford, CT 06902For SaleMLS ID #24204113, Cora Lynch-O'meara, Brown Harris Stevens. Smart MLS
- $3,495,0005 bd3 ba3.6k sqft14 Highview Ave, Old Greenwich, CT 06870For SaleMLS ID #125771, Mark Pires, Coldwell Banker Realty. Greenwich MLS, Inc.
