This 4-bedroom, 3 full and 1 half bath detached Colonial in Timber Ridge pairs 4.5 acres with a main-level primary suite and more than 3,300 finished square feet above grade. The main level offers hardwood flooring through the living and dining rooms, while the living room is highlighted by a cathedral ceiling and fireplace. The kitchen features granite countertops and stainless steel appliances, and the main-level primary suite adds desirable everyday convenience. Upstairs, three additional bedrooms are served by two full baths. A spacious unfinished lower level provides more than 2,000 square feet of additional space for storage, hobbies, or future plans. Outdoors, a Trex deck extends the living space, while wood fencing, a stone exterior, and an attached 2-car side-entry garage add function and curb appeal. Set within the Timber Ridge community in White Hall with no HOA, this property combines generous indoor space, substantial acreage, and a versatile layout.
Pending
$725,000
3102 Timber Ridge Cir, White Hall, MD 21161
4beds
3,332sqft
Single Family Residence
Built in 2006
4.5 Acres Lot
$-- Zestimate®
$218/sqft
$-- HOA
What's special
- 31 days
- 198
- 3
Zillow last checked:
Listing updated:
Listed by:
Lee Tessier 410-638-9555,
EXP Realty, LLC 8888607369,
Listing Team: Lee Tessier Team, Co-Listing Team: Lee Tessier Team,Co-Listing Agent: Zach Hayes 301-788-3617,
EXP Realty, LLC
Source: Bright MLS,MLS#: MDHR2059148
Facts & features
Interior
Bedrooms & bathrooms
- Bedrooms: 4
- Bathrooms: 4
- Full bathrooms: 3
- 1/2 bathrooms: 1
- Main level bathrooms: 2
- Main level bedrooms: 1
Basement
- Area: 2035
Heating
- Forced Air, Natural Gas
Cooling
- Central Air, Ceiling Fan(s), Electric
Appliances
- Included: Stainless Steel Appliance(s), Dryer, Washer, Dishwasher, Disposal, Microwave, Refrigerator, Oven/Range - Gas, Water Heater, Gas Water Heater
Features
- Entry Level Bedroom, Primary Bath(s), Upgraded Countertops, Ceiling Fan(s), Cathedral Ceiling(s)
- Flooring: Hardwood, Carpet, Wood
- Windows: Screens, Window Treatments
- Basement: Unfinished
- Number of fireplaces: 1
- Fireplace features: Gas/Propane
Interior area
- Total structure area: 5,367
- Total interior livable area: 3,332 sqft
- Finished area above ground: 3,332
- Finished area below ground: 0
Property
Parking
- Total spaces: 2
- Parking features: Garage Faces Side, Garage Door Opener, Attached
- Attached garage spaces: 2
Accessibility
- Accessibility features: None
Features
- Levels: Three
- Stories: 3
- Patio & porch: Deck
- Pool features: None
- Fencing: Wood
Lot
- Size: 4.5 Acres
Details
- Additional structures: Above Grade, Below Grade
- Parcel number: 1304102622
- Zoning: AG
- Special conditions: Standard
Construction
Type & style
- Home type: SingleFamily
- Architectural style: Colonial
- Property subtype: Single Family Residence
Materials
- Stone
- Foundation: Permanent
Condition
- Excellent
- New construction: No
- Year built: 2006
Utilities & green energy
- Sewer: Septic Exists
- Water: Well
Green energy
- Energy generation: PV Solar Array(s) Leased
Community & HOA
Community
- Subdivision: Timber Ridge
HOA
- Has HOA: No
Location
- Region: White Hall
- Municipality: White Hall
Financial & listing details
- Price per square foot: $218/sqft
- Tax assessed value: $531,633
- Annual tax amount: $5,484
- Date on market: 9/17/2026
- Listing agreement: Exclusive Right To Sell
- Listing terms: Cash,Conventional,FHA,VA Loan
- Ownership: Fee Simple
Estimated market value
Not available
Estimated sales range
Not available
$4,242/mo
Price history
| Date | Event | Price |
|---|---|---|
| 9/17/2026 | Pending sale | $725,000+64.8%$218/sqft |
Source:  Bright MLS #MDHR2059148 Report a problem Bright MLS #MDHR2059148 Report a problem | ||
| 12/5/2014 | Sold | $440,000-5.4%$132/sqft |
Source: Public Record Report a problem | ||
| 11/5/2014 | Price change | $464,900+1.1%$140/sqft |
Source: RE/MAX COMPONENTS #HR8455466 Report a problem | ||
| 9/24/2014 | Price change | $459,995-1.5%$138/sqft |
Source: RE/MAX COMPONENTS #HR8455466 Report a problem | ||
| 9/17/2014 | Price change | $466,900-0.6%$140/sqft |
Source: RE/MAX COMPONENTS #HR8455466 Report a problem | ||
| 9/5/2014 | Price change | $469,900-2.1%$141/sqft |
Source: AllFirst Realty, Inc. #HR8384655 Report a problem | ||
| 7/31/2014 | Price change | $479,900-2%$144/sqft |
Source: AllFirst Realty, Inc. #HR8384655 Report a problem | ||
| 6/22/2014 | Listed for sale | $489,900+164.8%$147/sqft |
Source: AllFirst Realty, Inc. #HR8384655 Report a problem | ||
| 12/14/2005 | Sold | $185,000$56/sqft |
Source: Public Record Report a problem | ||
Public tax history
| Year | Property taxes | Tax assessment |
|---|---|---|
| 2026 | $5,854 +206.5% | $531,633 +5.7% |
| 2025 | $1,910 -63.1% | $503,167 +6% |
| 2024 | $5,174 +2.4% | $474,700 +2.4% |
| 2023 | $5,052 +2.5% | $463,533 -2.4% |
| 2022 | $4,930 -1.9% | $474,700 +7.6% |
| 2021 | $5,025 -1.1% | $441,200 +0.2% |
| 2020 | $5,079 +0.3% | $440,100 -0.2% |
| 2019 | $5,066 +0.3% | $441,200 +0.8% |
| 2018 | $5,053 | $437,900 |
| 2017 | $5,053 | $437,900 |
| 2016 | -- | $437,900 -9% |
| 2015 | -- | $481,100 |
| 2014 | $6,407 | $481,100 |
| 2013 | -- | $481,100 -13.7% |
| 2012 | -- | $557,600 |
| 2011 | -- | $557,600 -5.3% |
| 2010 | -- | $589,000 -19.7% |
| 2009 | -- | $733,560 +14.3% |
| 2008 | -- | $641,760 +16.7% |
| 2007 | -- | $549,960 +746.1% |
| 2006 | -- | $65,000 +12.7% |
| 2005 | -- | $57,666 |
Find assessor info on the county website
Monthly payment
Est. payment
Payment breakdown
Explore the cost of this home by adjusting the details. Changes won't be saved.Climate risks
Neighborhood: 21161
Nearby schools
Schools provided by the listing agent
- Elementary: Norrisville
- Middle: North Harford
- High: North Harford
- District: Harford County Public Schools
Source: Bright MLS. This data may not be complete. We recommend contacting the local school district to confirm school assignments for this home.
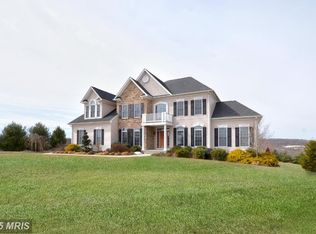
- $829,500-- bd1 ba4.4k sqft3104 Timber Ridge Cir, White Hall, MD 21161Off Market
- $757,2004 bd2 ba3.3k sqft3100 Timber Ridge Cir, White Hall, MD 21161Off Market
- $929,9005 bd5 ba6.3k sqft3106 Timber Ridge Cir, White Hall, MD 21161Off Market
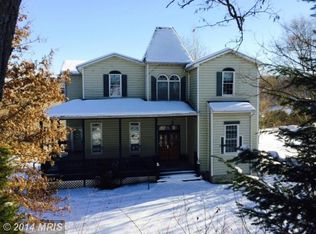
- $769,3004 bd5 ba3.6k sqft5313 Long Corner Rd, White Hall, MD 21161Off Market
Similar homes
- $599,9004 bd4 ba2.3k sqft20640 Green Rd, White Hall, MD 21161For Sale

 MLS ID #MDBC2175148, Jennifer Makibbin, Berkshire Hathaway HomeServices Homesale Realty. Bright MLS
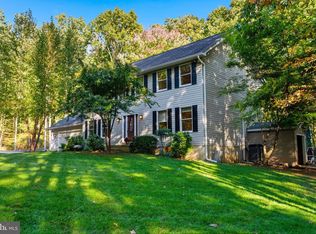
 - $699,8754 bd3 ba2.8k sqft1125C Rayville Rd, Parkton, MD 21120For Sale
 MLS ID #MDBC2177968, Julie Shelley, Cummings & Co. Realtors. Bright MLS
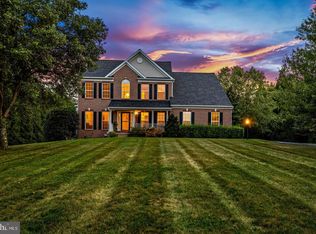
 - $799,8004 bd3 ba2.9k sqft803 Zenith Dr, Freeland, MD 21053For Sale
 MLS ID #MDBC2178166, Shannon Scagnelli, Cummings & Co. Realtors. Bright MLS
 - $650,0004 bd4 ba3.2k sqft8933 Camp Rd, Red Lion, PA 17356For Sale
 MLS ID #PAYK2113098, Todd Sell, Pagoda Realty ERA Powered. Bright MLS
 - $835,0004 bd5 ba3.7k sqft2306 Cool Woods Ct, Jarrettsville, MD 21084For SaleMLS ID #MDHR2060820, Beth Valle, Compass. Bright MLS
- $775,0004 bd4 ba3.2k sqft19429 Gunpowder Rd, Manchester, MD 21102For SaleMLS ID #MDBC2174006, Laura M. Ball, Cummings & Co. Realtors. Bright MLS
- $799,9994 bd4 ba3.1k sqft1017 Roxleigh Rd, Baltimore, MD 21286For SaleMLS ID #MDBC2177586, Jeremy McDonough, Mr. Lister Realty. Bright MLS
- $849,0004 bd4 ba4.2k sqft3000 Shepperd Rd, Monkton, MD 21111For SaleMLS ID #MDBC2166644, Michelle Pappas, Berkshire Hathaway HomeServices Homesale Realty. Bright MLS
- $754,9004 bd4 ba3.5k sqftLOT 6 Camden Model Harambe Overlook, Shrewsbury, PA 17361New ConstructionMLS ID #PAYK2092202, Adam Flinchbaugh, Keller Williams Keystone Realty. Bright MLS
- $625,0004 bd3 ba2.7k sqft1224 Dulwich Ln, Bel Air, MD 21014For SaleMLS ID #MDHR2060860, Lee Tessier, EXP Realty, LLC. Bright MLS
- $759,0004 bd3 ba2.5k sqft414 Ivy Church Rd, Lutherville Timonium, MD 21093For SaleMLS ID #MDBC2175550, Tanya K Hall, Bay View Realty. Bright MLS
- $795,0005 bd5 ba3.7k sqft1720 Laurel Brook Rd, Fallston, MD 21047For SaleMLS ID #MDHR2058302, Michelle Labanowski, Cummings & Co. Realtors. Bright MLS
- $685,0004 bd3 ba3.3k sqftNone Available, Hampstead, MD 21074For SaleMLS ID #MDCR2036526, Laura Christensen, Berkshire Hathaway HomeServices PenFed Realty. Bright MLS
- $653,9004 bd3 ba2.8k sqftLOT 6 Portland Model Harambe Overlook, Shrewsbury, PA 17361New ConstructionMLS ID #PAYK2092208, Adam Flinchbaugh, Keller Williams Keystone Realty. Bright MLS
- $375,0003 bd2 ba1.8k sqft99 Stone Rd, Delta, PA 17314For SaleMLS ID #PAYK2113120, Jake Scott, Turn Key Realty Group. Bright MLS
- $759,9004 bd4 ba3.6k sqft1903 Greenwood Dr, Bel Air, MD 21015For SaleMLS ID #MDHR2059094, Denise Patrick, Long & Foster Real Estate, Inc.. Bright MLS
- $819,8294 bd4 ba3.4k sqft1438 Freeland Rd, Freeland, MD 21053New ConstructionMLS ID #MDBC2168560, Benjamin Rutt, Patriot Realty, LLC. Bright MLS
- $449,9004 bd3 ba2.5k sqft268 Runningboard Rd, Stewartstown, PA 17363For SaleMLS ID #PAYK2113030, Mr. Ralphy Louis, RE/MAX Components. Bright MLS
- $866,9005 bd4 ba3.3k sqft4928 Grave Run Rd, Manchester, MD 21102For SaleMLS ID #MDCR2037526, Paul Hudson, Cummings & Co. Realtors. Bright MLS
