Welcome home to this beautifully refreshed property offering modern updates, abundant natural light, and plenty of space inside and out! The brand-new kitchen features new countertops, all-new appliances, and a convenient built-in desk. The bathroom has also been completely updated with a new shower/tub, sink, vanity, and toilet. New flooring throughout the home creates a fresh, cohesive feel. A walk-up attic provides excellent additional storage, while the clean, unfinished basement offers even more possibilities. Outside, enjoy the spacious .47-acre lot tucked away on a quiet city street, along with a 2-car detached garage featuring a covered side porch—perfect for relaxing or entertaining. Conveniently located close to restaurants and shopping, this move-in-ready home combines comfort, updates, and convenience!
Under contract
$119,900
3225 N Brett Ave, Decatur, IL 62526
3beds
1,318sqft
Single Family Residence
Built in 1941
0.47 Acres Lot
$-- Zestimate®
$91/sqft
$-- HOA
What's special
Quiet city streetAbundant natural lightConvenient built-in deskBrand-new kitchenNew countertopsClean unfinished basementAll-new appliances
- 16 days
- 740
- 107
Likely to sell faster than
Zillow last checked:
Listing updated:
Listed by:
Rachel Rose 217-875-8081,
Glenda Williamson Realty
Source: CIBR,MLS#: 6261117 Originating MLS: Central Illinois Board Of REALTORS
Originating MLS: Central Illinois Board Of REALTORSFacts & features
Interior
Bedrooms & bathrooms
- Bedrooms: 3
- Bathrooms: 1
- Full bathrooms: 1
Bedroom
- Description: Flooring: Carpet
- Level: Main
- Dimensions: 15.6 x 10.3
Bedroom
- Description: Flooring: Carpet
- Level: Main
- Dimensions: 11.5 x 10.3
Bedroom
- Description: Flooring: Carpet
- Level: Main
- Dimensions: 9.6 x 12.1
Breakfast room nook
- Level: Main
- Dimensions: 11.3 x 11.5
Other
- Level: Main
- Dimensions: 12 x 7.9
Kitchen
- Level: Main
- Dimensions: 11.4 x 11.3
Living room
- Level: Main
- Dimensions: 15 x 20.6
Heating
- Forced Air
Cooling
- Central Air
Appliances
- Included: Dishwasher, Electric Water Heater, Oven, Range, Refrigerator
- Laundry: Main Level
Features
- Main Level Primary
- Basement: Unfinished,Partial
- Number of fireplaces: 1
Interior area
- Total structure area: 1,318
- Total interior livable area: 1,318 sqft
- Finished area above ground: 1,318
- Finished area below ground: 0
Property
Parking
- Total spaces: 2
- Parking features: Detached, Garage
- Garage spaces: 2
Features
- Levels: One
- Stories: 1
Lot
- Size: 0.47 Acres
Details
- Parcel number: 070735326023
- Zoning: RES
- Special conditions: None
Construction
Type & style
- Home type: SingleFamily
- Architectural style: Ranch
- Property subtype: Single Family Residence
Materials
- Vinyl Siding
- Foundation: Basement
- Roof: Asphalt,Shingle
Condition
- Year built: 1941
Utilities & green energy
- Sewer: Public Sewer
- Water: Public
Community & HOA
Community
- Subdivision: He Highlands An Add
Location
- Region: Decatur
Financial & listing details
- Price per square foot: $91/sqft
- Tax assessed value: $32,790
- Annual tax amount: $3,237
- Date on market: 9/28/2026
- Cumulative days on market: 16 days
- Road surface type: Asphalt
Estimated market value
Not available
Estimated sales range
Not available
Not available
Price history
| Date | Event | Price |
|---|---|---|
| 10/2/2026 | Contingent | $119,900$91/sqft |
Source:  CIBR #6261117 Report a problem CIBR #6261117 Report a problem | ||
| 9/28/2026 | Listed for sale | $119,900+98.2%$91/sqft |
Source: CIBR #6261117 Report a problem | ||
| 7/14/2023 | Sold | $60,500-32.4%$46/sqft |
Source: Public Record Report a problem | ||
| 1/5/2012 | Sold | $89,500$68/sqft |
Source: Public Record Report a problem | ||
Public tax history
| Year | Property taxes | Tax assessment |
|---|---|---|
| 2024 | $3,132 +33.3% | $32,790 +8.8% |
| 2023 | $2,350 +7.1% | $30,144 +7.8% |
| 2022 | $2,193 +8.9% | $27,957 +6.9% |
| 2021 | $2,015 -3% | $26,141 +2% |
| 2020 | $2,078 +3% | $25,616 +0.1% |
| 2019 | $2,017 -0.1% | $25,601 -0.7% |
| 2018 | $2,020 -0.3% | $25,784 -0.6% |
| 2017 | $2,025 -0.8% | $25,928 -0.2% |
| 2016 | $2,042 | $25,991 |
Find assessor info on the county website
Monthly payment
Est. payment
Payment breakdown
Explore the cost of this home by adjusting the details. Changes won't be saved.Climate risks
Neighborhood: 62526
Nearby schools
Schools provided by the listing agent
- District: Decatur Dist 61
Source: CIBR. This data may not be complete. We recommend contacting the local school district to confirm school assignments for this home.

Similar homes
- $124,9003 bd1 ba1.4k sqft2222 Yorkshire Dr, Decatur, IL 62526For Sale
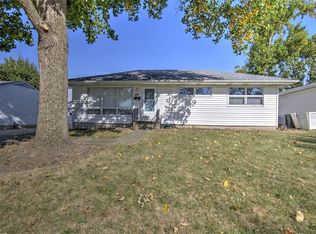 MLS ID #6261362, Louis Kappler. CIBR
 - $124,9002 bd1 ba1.7k sqft19 Maple Ct, Decatur, IL 62526For Sale
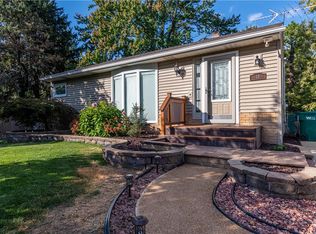 MLS ID #6261382, Tonya Feller. CIBR
 - $145,9004 bd2 ba1.4k sqft3963 W Center St, Decatur, IL 62526For Sale
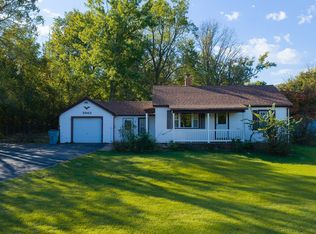 MLS ID #6261112, Chris Harrison. CIBR
 - $140,0003 bd2 ba1.6k sqft2212 N Main St, Decatur, IL 62526For Sale
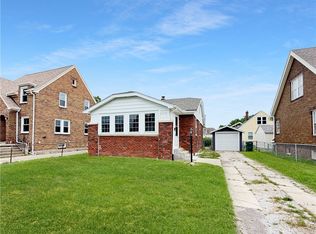 MLS ID #6261401, Lillian Gardner. CIBR
