FRESH to the market. A stunning South Reno Home located in highly sought after TerReno development. The like-brand-new home has been meticulously cared for and offers a gorgeous multi-gen / In-Law Quarters complete with a built-in kitchenette, appliances, AND a separate front door access! The home is also wired for patio speakers, security cameras (cat 6), ceiling fans, and wall-mounted TVs. Buyers be prepared to be blown away with the finishes that embody this classy home. With the 3-car garage there is plenty of room for the family cars and ample storage space! There's even a large attic above the garage with 10x10 floor space! SO close to shopping, schools, restaurants, and the soon-to-be Downtown Damonte (walking distance). And just 25 minutes to the world renowned Lake Tahoe! Call for a showing today! Seller is a NV licensee.
Active
$909,000
607 Riverbed Cir, Reno, NV 89521
3beds
2,373sqft
Single Family Residence
Built in 2020
6,534 Square Feet Lot
$891,300 Zestimate®
$383/sqft
$115/mo HOA
What's special
Built-in kitchenetteWall-mounted tvsWired for patio speakersCeiling fansAmple storage space
- 1 day
- 364
- 14
Likely to sell faster than
Zillow last checked:
Listing updated:
Listed by:
YaYa Jackoby BS.64469 775-223-4795,
Ferrari-Lund Real Estate South,
Louie Damonte III BS.146778 775-313-8297,
Ferrari-Lund Real Estate South
Source: NNRMLS,MLS#: 260013377
Facts & features
Interior
Bedrooms & bathrooms
- Bedrooms: 3
- Bathrooms: 4
- Full bathrooms: 3
- 1/2 bathrooms: 1
Heating
- Forced Air, Natural Gas
Cooling
- Central Air
Appliances
- Included: Additional Refrigerator(s), Dishwasher, Disposal, ENERGY STAR Qualified Appliances, Gas Cooktop, Gas Range, Microwave, Oven, Refrigerator
- Laundry: Cabinets, Laundry Closet, Laundry Room, Shelves, Sink, Washer Hookup
Features
- Breakfast Bar, Ceiling Fan(s), Entrance Foyer, High Ceilings, In-Law Floorplan, Kitchen Island, Pantry, Master Downstairs, Smart Thermostat, Vaulted Ceiling(s), Walk-In Closet(s)
- Flooring: Tile, Vinyl
- Windows: Double Pane Windows, Vinyl Frames
- Number of fireplaces: 1
- Fireplace features: Gas
- Common walls with other units/homes: No Common Walls
Interior area
- Total structure area: 2,373
- Total interior livable area: 2,373 sqft
Property
Parking
- Total spaces: 3
- Parking features: Attached, Garage, Garage Door Opener
- Attached garage spaces: 3
Features
- Levels: One
- Stories: 1
- Patio & porch: Covered, Patio
- Exterior features: Rain Gutters
- Spa features: None
- Fencing: Back Yard
- Has view: Yes
- View description: Mountain(s)
Lot
- Size: 6,534 Square Feet
- Features: Landscaped, Level, Sprinklers In Front, Sprinklers In Rear
Details
- Additional structures: None
- Parcel number: 14333207
- Zoning: PD
- Special conditions: Agent Owned
Construction
Type & style
- Home type: SingleFamily
- Property subtype: Single Family Residence
Materials
- Brick Veneer, Stucco
- Foundation: Slab
- Roof: Composition,Pitched,Shingle
Condition
- New construction: No
- Year built: 2020
Utilities & green energy
- Sewer: Public Sewer
- Water: Public
- Utilities for property: Cable Available, Electricity Connected, Internet Connected, Natural Gas Connected, Phone Available, Sewer Connected, Water Available, Cellular Coverage
Community & HOA
Community
- Security: Keyless Entry, Smoke Detector(s)
- Subdivision: Damonte Ranch Village 21A
HOA
- Has HOA: Yes
- Amenities included: Landscaping, Management
- Services included: Landscape Maintenance - Partial, Snow Removal
- HOA fee: $65 monthly
- HOA name: Terreno HOA
- Second HOA fee: $150 quarterly
- Second HOA name: Equns
Location
- Region: Reno
Financial & listing details
- Price per square foot: $383/sqft
- Tax assessed value: $512,572
- Annual tax amount: $6,582
- Date on market: 10/21/2026
- Listing terms: 1031 Exchange,Cash,Conventional,FHA,USDA Loan,VA Loan
Estimated market value
$891,300
$847,000 - $936,000
$4,158/mo
Price history
| Date | Event | Price |
|---|---|---|
| 10/21/2026 | Listed for sale | $909,000+25.4%$383/sqft |
Source:  NNRMLS #260013377 Report a problem | ||
| 8/2/2023 | Sold | $725,000-8.9%$306/sqft |
Source: NNRMLS #220016194 Report a problem | ||
| 7/29/2023 | Pending sale | $795,500$335/sqft |
Source: NNRMLS #220016194 Report a problem | ||
| 5/26/2023 | Price change | $795,500-2.9%$335/sqft |
Source: NNRMLS #220016194 Report a problem | ||
| 4/3/2023 | Price change | $819,500-2.3%$345/sqft |
Source: NNRMLS #220016194 Report a problem | ||
| 11/12/2022 | Listed for sale | $839,000+61.5%$354/sqft |
Source: NNRMLS #220016194 Report a problem | ||
| 5/22/2020 | Sold | $519,375$219/sqft |
Source: Public Record Report a problem | ||
Public tax history
| Year | Property taxes | Tax assessment |
|---|---|---|
| 2026 | $6,481 +8% | $179,400 -1.1% |
| 2025 | $6,002 +8% | $181,307 +1.3% |
| 2024 | $5,560 +8% | $178,999 +4.8% |
| 2023 | $5,149 +3% | $170,812 +20.5% |
| 2022 | $4,999 +13.2% | $141,710 +4.1% |
| 2021 | $4,414 +1978.4% | $136,130 +2245.9% |
| 2020 | $212 -95.2% | $5,803 |
| 2019 | $4,414 | $5,803 |
Find assessor info on the county website
Monthly payment
Est. payment
Payment breakdown
Explore the cost of this home by adjusting the details. Changes won't be saved.Climate risks
Neighborhood: Damonte Ranch
Nearby schools
Schools provided by the listing agent
- Elementary: JWood Raw
- Middle: Depoali
- High: Damonte
Source: NNRMLS. This data may not be complete. We recommend contacting the local school district to confirm school assignments for this home.

Similar homes
- $799,0004 bd3 ba2.9k sqft1627 Gemtown Dr, Reno, NV 89521Active
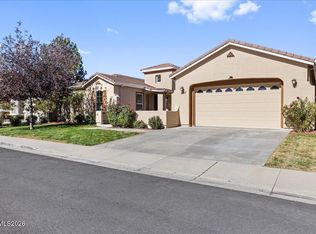
 MLS ID #260013363, Pete Barnato, RE/MAX Gold. NNRMLS
- $850,0003 bd2 ba2k sqft1525 Diamond Country Dr, Reno, NV 89521Active
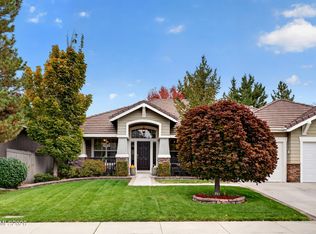 MLS ID #260013443, Michael Wood, RE/MAX Professionals-Reno. NNRMLS
- $899,9005 bd3 ba2.5k sqft10566 Eagle Falls Way, Reno, NV 89521Active
 MLS ID #260012990, Yolanda Young, RE/MAX Gold. NNRMLS
- $912,5004 bd3 ba2.7k sqft10590 Apple Mill Ct, Reno, NV 89521Active
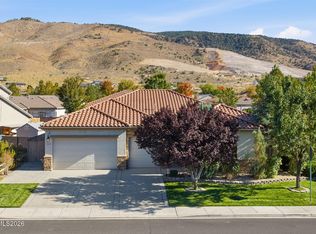 MLS ID #260011224, Erika Lamb, Welcome Home. NNRMLS
- $839,0004 bd5 ba2.9k sqft10795 Serratina Dr, Reno, NV 89521ActiveMLS ID #260012860, Douglas King, Ferrari-Lund Real Estate South. NNRMLS
- $719,9383 bd2 ba2k sqft9785 Frankwood Dr, Reno, NV 89521ActiveMLS ID #260013432, Charles Johns, Dickson Realty - Sparks. NNRMLS
- $899,0004 bd3 ba2.7k sqft10550 Elm Glen Ct, Reno, NV 89521ActiveMLS ID #260012039, Matthew Murphy, Insight Real Estate Group. NNRMLS
- $845,0003 bd3 ba2.8k sqft1652 Broadstone Way, Reno, NV 89521ActiveMLS ID #260013214, Allyson Edgington, Ferrari-Lund Real Estate South. NNRMLS
- $1,250,0004 bd4 ba2.9k sqft3048 Country Wind Ln, Reno, NV 89521ActiveMLS ID #260013335, Stacey Batiste, LPT Realty, LLC. NNRMLS
- $920,0004 bd4 ba3k sqft10210 Rollins Dr, Reno, NV 89521ActiveMLS ID #260007133, J.D. Drakulich, Dickson Realty - Downtown. NNRMLS
- $865,0004 bd4 ba3k sqft10360 Culiacan Pass Trl, Reno, NV 89521ActiveMLS ID #260012587, Jennifer Heinrichs, BHG Drakulich Realty. NNRMLS
- $918,6504 bd4 ba2.9k sqft905 Iron River Ct, Reno, NV 89521ActiveMLS ID #260006812, Brian Gipson, JMG Real Estate. NNRMLS
- $949,0004 bd3 ba3.1k sqft611 Caspian Ct, Reno, NV 89521ActiveMLS ID #260010827, Jason Kirby, Keller Williams Group One Inc.. NNRMLS
- $974,9004 bd4 ba3.1k sqft10240 Culiacan Pass Trl, Reno, NV 89521ActiveMLS ID #260011933, Jason Rowe, Keller Williams Group One Inc.. NNRMLS
- $925,0003 bd3 ba2.2k sqft14300 Platinum Rain Drive 583, Reno, NV 89521ActiveMLS ID #260012327, Michael Wood, RE/MAX Professionals-Reno. NNRMLS
- $925,0003 bd3 ba2.1k sqft15025 Iron River Dr, Reno, NV 89521ActiveMLS ID #260005011, Laura Kirsch, Marmot Properties, LLC. NNRMLS
- $590,0003 bd2 ba1.5k sqft1270 Vista Alta Ct, Reno, NV 89521ActiveMLS ID #260013435, Chris Yochum, Dickson Realty - Caughlin. NNRMLS
- $590,0003 bd3 ba2k sqft10434 Chadwell Dr, Reno, NV 89521ActiveMLS ID #260013270, David Morris, Chase International-Damonte. NNRMLS
- $849,0004 bd3 ba2.5k sqft2833 Thistle Pine Ct, Reno, NV 89521ActiveMLS ID #260011115, Lindsay Carroll, Real Broker LLC. NNRMLS
