Have you been dreaming of WATERFRONT living? This lovely home is located in beautiful STURBRIDGE MA on fully recreational CEDAR LAKE! This home has been beautifully RENOVATED inside and out! The main living area features a spacious open floor plan with views of the lake from every window. The kitchen is light and bright featuring beautiful gorgeous countertops and stainless steel appliances. A wall of cabinets in the dining space provides additional storage and architectural interest. The living room is spacious and includes a pellet stove for a cozy feel. Sliders from the living room lead to the HEATED SUNROOM with spectacular views! There is a first floor primary with an attached office and sliding barn doors for privacy. The first floor bathroom also includes the laundry space. On the second floor you will find the second bedroom along with a large play room/guest room or flex space. Step outside to take in the amazing views from the concrete patio.The yard is flat and the home sits on a small peninsula giving it views from multiple angles. There are two docks and a boat lift included in the sale! High Efficiency Mini Splits for heat and AC with Pellet stove and Electric baseboard for back up. All of this is conveniently located just minutes to the MA Pike and Rt 84 while being privately located down a quiet road at the the end of a cul de sac! Located in the coveted Tantasqua School District!
For sale
$750,000
33 Adams Rd, Sturbridge, MA 01566
2beds
1,670sqft
Single Family Residence
Built in 1940
7,841 Square Feet Lot
$724,200 Zestimate®
$449/sqft
$-- HOA
What's special
Stainless steel appliancesBeautiful gorgeous countertopsSpacious open floor plan
- 2 days
- 489
- 21
Zillow last checked:
Listing updated:
Listed by:
Noelle Merle 508-277-2128,
Hometown National Realty Inc. 508-277-2128
Source: MLS PIN,MLS#: 73594399
Facts & features
Interior
Bedrooms & bathrooms
- Bedrooms: 2
- Bathrooms: 1
- Full bathrooms: 1
Primary bedroom
- Features: Walk-In Closet(s), Flooring - Wall to Wall Carpet
- Level: First
Bedroom 2
- Features: Walk-In Closet(s), Flooring - Wall to Wall Carpet
- Level: Second
Primary bathroom
- Features: No
Bathroom 1
- Features: Bathroom - Full, Flooring - Stone/Ceramic Tile, Countertops - Stone/Granite/Solid, Countertops - Upgraded, Dryer Hookup - Electric, Remodeled, Washer Hookup
- Level: First
Dining room
- Features: Flooring - Wood, Open Floorplan, Recessed Lighting, Remodeled
- Level: First
Kitchen
- Features: Flooring - Wood, Countertops - Stone/Granite/Solid, Countertops - Upgraded, Open Floorplan, Recessed Lighting, Remodeled, Peninsula
- Level: First
Living room
- Features: Wood / Coal / Pellet Stove, Flooring - Wood, Open Floorplan, Recessed Lighting, Remodeled, Slider
- Level: First
Office
- Features: Flooring - Wood
- Level: First
Heating
- Electric, Pellet Stove, Ductless
Cooling
- Ductless
Appliances
- Included: Electric Water Heater, Water Heater, Range, Dishwasher, Microwave, Refrigerator, Washer, Dryer, Plumbed For Ice Maker
- Laundry: First Floor, Electric Dryer Hookup, Washer Hookup
Features
- Walk-In Closet(s), Bonus Room, Office, Sun Room
- Flooring: Wood, Tile, Carpet, Flooring - Wall to Wall Carpet, Flooring - Wood
- Windows: Screens
- Basement: Bulkhead,Concrete,Unfinished
- Number of fireplaces: 1
Interior area
- Total structure area: 1,670
- Total interior livable area: 1,670 sqft
- Finished area above ground: 1,670
Property
Parking
- Total spaces: 4
- Parking features: Off Street, Stone/Gravel
- Uncovered spaces: 4
Features
- Patio & porch: Porch - Enclosed, Patio
- Exterior features: Porch - Enclosed, Patio, Rain Gutters, Screens
- Has view: Yes
- View description: Water, Lake
- Has water view: Yes
- Water view: Lake,Water
- Waterfront features: Waterfront, Lake, Lake/Pond, 0 to 1/10 Mile To Beach, Beach Ownership(Private)
Lot
- Size: 7,841 Square Feet
- Features: Level
Details
- Parcel number: M:0105 B:2521 L:0033,1701432
- Zoning: SR
Construction
Type & style
- Home type: SingleFamily
- Architectural style: Contemporary
- Property subtype: Single Family Residence
Materials
- Frame
- Foundation: Concrete Perimeter
- Roof: Shingle
Condition
- Year built: 1940
Utilities & green energy
- Electric: 200+ Amp Service
- Sewer: Public Sewer
- Water: Private
- Utilities for property: for Electric Range, for Electric Dryer, Washer Hookup, Icemaker Connection
Community & HOA
Community
- Features: Public Transportation, Shopping, Pool, Park, Walk/Jog Trails, Golf, Medical Facility, Laundromat, Bike Path, Conservation Area, Highway Access, House of Worship, Private School, Public School
HOA
- Has HOA: No
Location
- Region: Sturbridge
Financial & listing details
- Price per square foot: $449/sqft
- Tax assessed value: $555,500
- Annual tax amount: $8,666
- Date on market: 10/25/2026
- Listing terms: Contract
- Exclusions: Washer/Dryer
Estimated market value
$724,200
$688,000 - $760,000
$2,428/mo
Price history
| Date | Event | Price |
|---|---|---|
| 10/25/2026 | Listed for sale | $750,000+95.8%$449/sqft |
Source: MLS PIN #73594399 Report a problem | ||
| 5/8/2020 | Sold | $383,100-4.2%$229/sqft |
Source: Public Record Report a problem | ||
| 3/19/2020 | Pending sale | $399,900$239/sqft |
Source: RE/MAX Bell Park Realty #72628166 Report a problem | ||
| 3/4/2020 | Listed for sale | $399,900-4.8%$239/sqft |
Source: RE/MAX Bell Park Realty #72628166 Report a problem | ||
| 12/18/2019 | Listing removed | $419,900$251/sqft |
Source: RE/MAX Bell Park Realty #72533711 Report a problem | ||
| 7/13/2019 | Listed for sale | $419,900+38.6%$251/sqft |
Source: RE/MAX Bell Park Realty #72533711 Report a problem | ||
| 8/11/2006 | Sold | $303,000$181/sqft |
Source: Public Record Report a problem | ||
Public tax history
| Year | Property taxes | Tax assessment |
|---|---|---|
| 2025 | $8,816 +22.2% | $553,400 +26.5% |
| 2024 | $7,216 +5.9% | $437,600 +16.1% |
| 2023 | $6,812 +18.2% | $377,000 +24.4% |
| 2022 | $5,765 | $303,100 |
| 2021 | $5,765 | $303,100 |
| 2020 | $5,765 +5.2% | $303,100 +5.9% |
| 2019 | $5,481 +4% | $286,200 +5.5% |
| 2018 | $5,272 +4.8% | $271,200 +4.6% |
| 2017 | $5,030 +2.3% | $259,300 +1.3% |
| 2016 | $4,918 -0.1% | $256,000 |
| 2015 | $4,925 +3.4% | $256,000 +3.1% |
| 2014 | $4,765 +0.6% | $248,200 -5.9% |
| 2013 | $4,735 +0% | $263,800 -1.8% |
| 2012 | $4,734 +3.7% | $268,500 -4.8% |
| 2011 | $4,567 +11.3% | $282,100 +0.1% |
| 2010 | $4,102 +7% | $281,900 -6.9% |
| 2009 | $3,833 +9.5% | $302,800 -2.1% |
| 2008 | $3,501 -3.9% | $309,300 -7.1% |
| 2007 | $3,643 -6.8% | $333,000 +0.5% |
| 2006 | $3,908 +2.1% | $331,200 +6.8% |
| 2005 | $3,829 +6.4% | $310,000 +60.9% |
| 2004 | $3,600 +6.1% | $192,700 |
| 2003 | $3,393 +55.3% | $192,700 +65.1% |
| 2001 | $2,185 +5.9% | $116,700 -2.8% |
| 1997 | $2,064 | $120,000 |
Find assessor info on the county website
Monthly payment
Est. payment
Payment breakdown
Explore the cost of this home by adjusting the details. Changes won't be saved.Climate risks
Neighborhood: 01566
Nearby schools
Schools provided by the listing agent
- Elementary: Burgess
- Middle: Tantasqua
- High: Tantasqua
Source: MLS PIN. This data may not be complete. We recommend contacting the local school district to confirm school assignments for this home.

Similar homes
- $--3 bd2 ba1.4k sqft73 Colonial Dr Unit 73, Sturbridge, MA 01566Auction
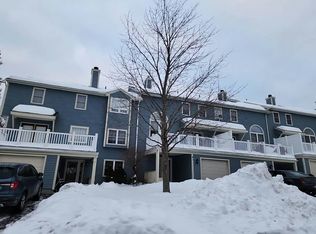 Auction.com 2
- $595,0003 bd3 ba1.8k sqft12 Gardner Ave, Sturbridge, MA 01566For Sale
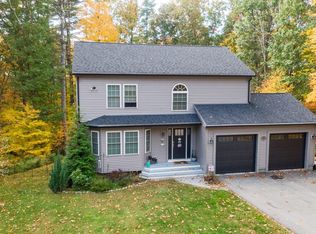 MLS ID #73591414, Susan Como, Buy Rite Home. MLS PIN
- $389,9002 bd1 ba1.1k sqft16-18 Curboy Rd, Sturbridge, MA 01566For Sale
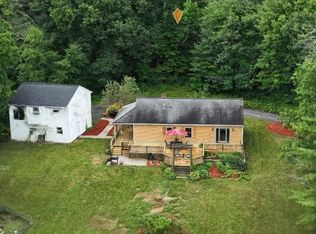 MLS ID #73595530, Lisa Zemack, Zemack Real Estate. MLS PIN
- $850,0002 bd2 ba1k sqft30 Whittemore Rd, Sturbridge, MA 01566For Sale
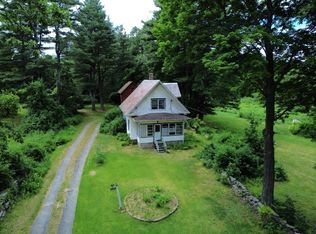 MLS ID #73539963, Dawn Truax, Red Door Realty. MLS PIN
