This 36+ acre lot features a rewarding combination of open fields, woods, a scenic pond, and over 1,100' frontage on the Damariscotta River's Salt Marsh Cove, perfect for kayaking and other waterfront recreation. Excellent grounds for homesteading, the property includes sunny southerly exposure, rough outbuildings with a greenhouse, and two residences. The main house is 4,724sf, with three ensuite bedrooms, four fireplaces, and outstanding entertaining spaces. The one-bedroom "Solar House" guest house is well proportioned and welcomes solar gain through abundant south-facing windows. A diamond in the rough, this property has great bones and an incredible setting, awaiting investment and updating by its next owner.
Active
$1,495,000
33 Salt Marsh Cove Road, Edgecomb, ME 04556
3beds
4,724sqft
Single Family Residence
Built in 1960
36.66 Acres Lot
$-- Zestimate®
$316/sqft
$-- HOA
What's special
Open fieldsWelcomes solar gainScenic pondAbundant south-facing windowsOutstanding entertaining spacesSunny southerly exposureThree ensuite bedrooms
- 4 hours
- 176
- 33
Zillow last checked:
Listing updated:
Listed by:
Tindal & Callahan Real Estate
Source: Maine Listings,MLS#: 1685773
Facts & features
Interior
Bedrooms & bathrooms
- Bedrooms: 3
- Bathrooms: 5
- Full bathrooms: 3
- 1/2 bathrooms: 2
Primary bedroom
- Features: Closet, Wood Burning Fireplace
- Level: Second
- Area: 501.67 Square Feet
- Dimensions: 22.7 x 22.1
Bedroom 2
- Features: Closet, Full Bath
- Level: Second
- Area: 264.1 Square Feet
- Dimensions: 19 x 13.9
Bedroom 3
- Features: Closet
- Level: Second
- Area: 251.59 Square Feet
- Dimensions: 18.1 x 13.9
Den
- Features: Wood Burning Fireplace
- Level: First
- Area: 167.14 Square Feet
- Dimensions: 13.7 x 12.2
Dining room
- Level: First
- Area: 334.99 Square Feet
- Dimensions: 24.1 x 13.9
Kitchen
- Features: Pantry
- Level: First
- Area: 207.6 Square Feet
- Dimensions: 17.3 x 12
Library
- Features: Built-in Features, Heat Stove, Wood Burning Fireplace
- Level: First
- Area: 250.66 Square Feet
- Dimensions: 16.6 x 15.1
Living room
- Features: Wood Burning Fireplace
- Level: First
- Area: 836.15 Square Feet
- Dimensions: 32.79 x 25.5
Mud room
- Features: Closet
- Level: First
- Area: 99.98 Square Feet
- Dimensions: 16.39 x 6.1
Office
- Level: First
- Area: 173.99 Square Feet
- Dimensions: 13.7 x 12.7
Heating
- Baseboard, Forced Air, Hot Water
Cooling
- None
Appliances
- Included: Dishwasher, Dryer, Gas Range, Refrigerator, Washer
Features
- Bathtub, Pantry, Shower, Walk-In Closet(s), Primary Bedroom w/Bath
- Flooring: Carpet, Tile, Vinyl, Wood
- Basement: Interior Entry,Walk-Out Access,Full,Sump Pump,Unfinished
- Number of fireplaces: 4
Interior area
- Total structure area: 4,724
- Total interior livable area: 4,724 sqft
- Finished area above ground: 4,724
- Finished area below ground: 0
Property
Parking
- Total spaces: 2
- Parking features: Common, Gravel, Paved, 5 - 10 Spaces, Off Street, Detached
- Garage spaces: 2
Features
- Patio & porch: Deck
- Has view: Yes
- View description: Fields, Scenic, Trees/Woods
- Body of water: Damariscotta River
- Frontage length: Waterfrontage: 1107.6,Waterfrontage Owned: 1107.6
Lot
- Size: 36.66 Acres
- Features: Abuts Conservation, Rural, Level, Open Lot, Pasture, Rolling Slope, Wooded
Details
- Additional structures: Outbuilding
- Parcel number: 33SaltMarshCoveRoadEdgecomb04556
- Zoning: Marine District
Construction
Type & style
- Home type: SingleFamily
- Architectural style: Colonial
- Property subtype: Single Family Residence
Materials
- Wood Frame, Clapboard, Shingle Siding, Wood Siding
- Foundation: Block, Stone, Granite, Poured Concrete
- Roof: Composition,Shingle
Condition
- Year built: 1960
Utilities & green energy
- Electric: Circuit Breakers, Underground
- Sewer: Septic Design Available, Septic Tank
- Water: Private, Well
Community & HOA
Location
- Region: Edgecomb
Financial & listing details
- Price per square foot: $316/sqft
- Annual tax amount: $17,797
- Date on market: 10/26/2026
Estimated market value
Not available
Estimated sales range
Not available
Not available
Price history
| Date | Event | Price |
|---|---|---|
| 10/26/2026 | Listed for sale | $1,495,000$316/sqft |
Source:  Maine Listings #1685773 Report a problem | ||
Public tax history
Tax history is unavailable.
Monthly payment
Est. payment
Payment breakdown
Explore the cost of this home by adjusting the details. Changes won't be saved.Climate risks
Neighborhood: 04556


Similar homes
- $1,075,0005 bd5 ba3.5k sqft237 Middle Road, Edgecomb, ME 04556Active
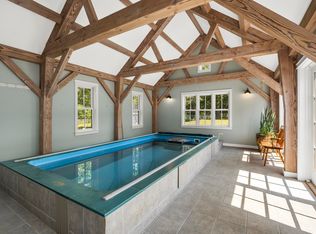
 MLS ID #1674379, Roxanne York Real Estate. Maine Listings
- $875,0004 bd4 ba3.5k sqft4 Mt Hunger East Road, Edgecomb, ME 04556Active
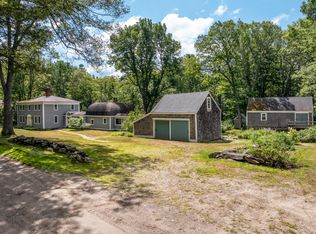 MLS ID #1675268, Legacy Properties Sotheby's International Realty. Maine Listings
- $1,950,0003 bd4 ba3.1k sqft17 River Wind Lane, Edgecomb, ME 04556Active
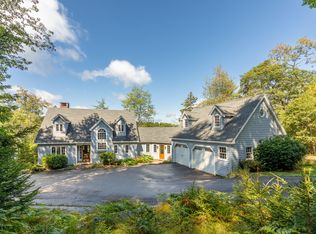 MLS ID #1680263, Legacy Properties Sotheby's International Realty. Maine Listings
- $898,0003 bd2 ba2.5k sqft29 Town Hall Road, Edgecomb, ME 04556Active
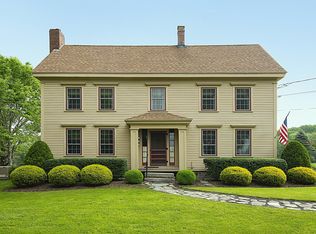 MLS ID #1667462, Drum & Drum Real Estate Inc.. Maine Listings
- $1,575,0004 bd4 ba4.2k sqft263 Bristol Road, Damariscotta, ME 04543ActiveMLS ID #1682196, Keller Williams Realty. Maine Listings
- $1,350,0003 bd3 ba3.5k sqft44 Indian Trail Road, Newcastle, ME 04553ActiveMLS ID #1672497, Legacy Properties Sotheby's International Realty. Maine Listings
- $1,495,0006 bd3 ba3.6k sqft33 + 30 Taylor Road, Westport Island, ME 04578ActiveMLS ID #1672860, Engel & Volkers Casco Bay. Maine Listings
- $1,250,0004 bd3 ba2.8k sqft608 River Road, Newcastle, ME 04553ActiveMLS ID #1676638, Drum & Drum Real Estate Inc.. Maine Listings
- $1,995,0003 bd3 ba2.4k sqft137 Miles Road, South Bristol, ME 04568ActiveMLS ID #1685318, RE/MAX By The Bay. Maine Listings
- $1,450,0003 bd3 ba2.7k sqft75 Post Office Road, Westport Island, ME 04578ActiveMLS ID #1676015, Sprague & Curtis Real Estate. Maine Listings
- $795,0003 bd2 ba2.4k sqft29 Wiscasset Road, Boothbay, ME 04537ActiveMLS ID #1679992, Tindal & Callahan Real Estate. Maine Listings
- $899,0003 bd3 ba3.3k sqft151 Lewis Hill Road, Newcastle, ME 04553ActiveMLS ID #1685384, Basin Point Real Estate. Maine Listings
- $1,475,0003 bd2 ba2.5k sqft82 Southside Road, Bristol, ME 04554ActiveMLS ID #1672550, Reilly Real Estate. Maine Listings
- $1,050,0003 bd3 ba3.5k sqft44-A Indian Trail Road, Newcastle, ME 04553ActiveMLS ID #1679359, Legacy Properties Sotheby's International Realty. Maine Listings
- $1,395,0003 bd3 ba2.6k sqft33 Herbert Drive, Phippsburg, ME 04562ActiveMLS ID #1684410, RE/MAX Shoreline. Maine Listings
- $1,454,0003 bd3 ba3.5k sqft64 Pleasant Cove Road, Phippsburg, ME 04562ActiveMLS ID #1669816, Rob Williams Real Estate Brokers. Maine Listings
- $1,595,0006 bd8 ba5.7k sqft34 Main Street, Newcastle, ME 04553ActiveMLS ID #1679297, Newcastle Realty. Maine Listings
- $1,895,0004 bd5 ba4.5k sqft586 Back River Road, Boothbay, ME 04537ActiveMLS ID #1675946, Tindal & Callahan Real Estate. Maine Listings
- $815,0004 bd2 ba2.7k sqft1542 Washington Street, Bath, ME 04530ActiveMLS ID #1685647, The Maine Real Estate Experience. Maine Listings
