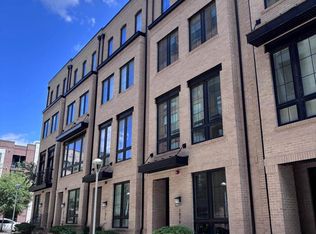
Welcome to the most connected destination in Reston. This sophisticated, four-level contemporary townhome offers a seamless blend of luxury and convenience, located just 1.5 blocks from the Silver Line Metro and the vibrant energy of Reston Station. From the moment you walk through the door, you’ll notice the exceptional quality, featuring 10-foot ceilings, wide-plank hardwood floors, and a floor plan designed for effortless flow. The main level is a entertainer's dream, anchored by a gourmet kitchen with premium finishes that opens into a sun-drenched living area. Whether you are hosting friends on the rooftop terrace or relaxing in the primary suite, every detail has been thoughtfully considered. Designed for the discerning buyer, the owners have maintained the home and it shows like NEW! This four-level home blends sophisticated architectural details with an open-concept layout perfect for modern life. Key Highlights: Hardwood floors throughout, deck with gas line for grill, bathroom on every level. Gourmet Kitchen: Premium shaker cabinetry, oversized prep island with seating, and 6 burner gas stove. Designer Upgrades: Post-builder enhancements including Tesla charger, finished garage floor, window treatments, Container Store closets through-out. Flexible Living: Primary suite with dual walk-in closets, a private 4th-level loft with huge entertainment space, a bedroom & full bathroom, and an entry-level bedroom ideal for home office or gym use with attached full bath. Outdoor Oasis: Expansive rooftop terrace with space for eating and star gazing. Prime Location: Minutes from the W&OD Trail, Starbucks, Vida Fitness, Wiehle Metro, Reston Town Center, Dulles Airport, and major commuting hubs like Tysons Corner and DC. Enjoy the low HOA fees but still want the amenities? You have the option of applying for the amenities at the Faraday right across the courtyard. For $400/yr you have access to garage parking, gym, rooftop pool, dog wash area, game room and community room. This is going to be your favorite before you step foot in it! Welcome & Enjoy.
Coming soon 08/27
$1,235,000
1874 Easterly Rd, Reston, VA 20190
4beds
3,100sqft
Townhouse
Built in 2020
1,220 Square Feet Lot
$1,122,100 Zestimate®
$398/sqft
$193/mo HOA
What's special
- 1 day |
- 59 |
- 3 |
Zillow last checked:
Listing updated:
Listed by:
Chris Brown 240-507-6025,
Corcoran McEnearney 7037909090
Source: Bright MLS,MLS#: VAFX2337472
Facts & features
Interior
Bedrooms & bathrooms
- Bedrooms: 4
- Bathrooms: 5
- Full bathrooms: 4
- 1/2 bathrooms: 1
- Main level bathrooms: 1
- Main level bedrooms: 1
Basement
- Area: 0
Heating
- Forced Air, Natural Gas, Electric
Cooling
- Ceiling Fan(s), Electric
Appliances
- Included: Gas Water Heater
- Laundry: Dryer In Unit, Has Laundry, Upper Level, Washer In Unit
Features
- 9'+ Ceilings, Dry Wall, High Ceilings
- Flooring: Hardwood
- Has basement: No
- Has fireplace: No
Interior area
- Total structure area: 3,100
- Total interior livable area: 3,100 sqft
- Finished area above ground: 3,100
- Finished area below ground: 0
Video & virtual tour
Property
Parking
- Total spaces: 2
- Parking features: Garage Faces Rear, Garage Door Opener, Attached
- Attached garage spaces: 2
Accessibility
- Accessibility features: None
Features
- Levels: Four
- Stories: 4
- Pool features: Community
Lot
- Size: 1,220 Square Feet
Details
- Additional structures: Above Grade, Below Grade
- Parcel number: 0183 06010005
- Zoning: 350
- Special conditions: Standard
Construction
Type & style
- Home type: Townhouse
- Architectural style: Transitional
- Property subtype: Townhouse
Materials
- Other
- Foundation: Slab
- Roof: Other
Condition
- Excellent
- New construction: No
- Year built: 2020
Utilities & green energy
- Sewer: Other
- Water: Other
Community & HOA
Community
- Subdivision: Union Towns
HOA
- Has HOA: Yes
- Services included: Common Area Maintenance, Maintenance Grounds, Management, Parking Fee, Reserve Funds, Road Maintenance, Sewer, Snow Removal, Trash
- HOA fee: $193 monthly
- HOA name: UNION TOWNS HOA
Location
- Region: Reston
Financial & listing details
- Price per square foot: $398/sqft
- Tax assessed value: $1,152,620
- Annual tax amount: $14,080
- Date on market: 8/27/2026
- Listing agreement: Exclusive Right To Sell
- Listing terms: Cash,Conventional,FHA,VA Loan
- Inclusions: Entertainment Center In Family Room. Furniture Negotiable.
- Ownership: Fee Simple
Estimated market value
$1,122,100
$1.07M - $1.18M
$5,754/mo
Price history
| Date | Event | Price |
|---|---|---|
| 3/29/2021 | Sold | $946,145$305/sqft |
Source: Public Record Report a problem | ||
Public tax history
| Year | Property taxes | Tax assessment |
|---|---|---|
| 2025 | $13,103 +8.7% | $1,070,480 +8.9% |
| 2024 | $12,054 +4.3% | $982,790 +1.7% |
| 2023 | $11,562 +4.7% | $966,290 +6% |
| 2022 | $11,042 | $911,450 +93.9% |
| 2021 | -- | $470,000 |
Find assessor info on the county website
Monthly payment
Est. payment
Payment breakdown
Explore the cost of this home by adjusting the details. Changes won't be saved.Climate risks
Neighborhood: 20190
Nearby schools
GreatSchools rating
- 9/10Sunrise Valley Elementary SchoolGrades: PK-6Distance: 0.8 mi
- 7/10Hughes Middle SchoolGrades: 7-8Distance: 0.9 mi
- 4/10South Lakes High SchoolGrades: 9-12Distance: 1.1 mi
Schools provided by the listing agent
- Elementary: Sunrise Valley
- Middle: Hughes
- High: South Lakes
- District: Fairfax County Public Schools
Source: Bright MLS. This data may not be complete. We recommend contacting the local school district to confirm school assignments for this home.
- $1,275,0004 bd5 ba3.1k sqft1876 Easterly Rd, Reston, VA 20190Coming Soon
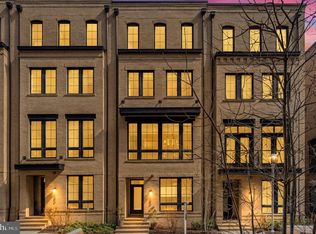
- $5,6954 bd5 ba3.1k sqft1872 Easterly Rd, Reston, VA 20190For Rent

- $1,225,0004 bd5 ba3.1k sqft1878 Easterly Rd, Reston, VA 20190Sold

- $1,183,6004 bd5 ba3.1k sqft1870 Easterly Rd, Reston, VA 20190Off Market
- $1,200,0004 bd5 ba3k sqft1875 Easterly Rd, Reston, VA 20190Sold
- $1,072,8004 bd4 ba2.4k sqft1880 Easterly Rd, Reston, VA 20190Off Market
- $1,100,1004 bd4 ba2.4k sqft1877 Easterly Rd, Reston, VA 20190Off Market
- $1,059,8004 bd3 ba2.4k sqft1873 Easterly Rd, Reston, VA 20190Off Market
A local agent can set up tours, give advice and negotiate with sellers.
Similar homes
- $1,233,1904 bd5 ba2.7k sqft11585 Patriotic Ln, Reston, VA 20190New Construction

 MLS ID #VAFX2323294, Vicki Benson, Pearson Smith Realty, LLC. Bright MLS
 - $1,100,0005 bd4 ba3k sqft10812 Hunt Club Rd, Reston, VA 20190For Sale
 MLS ID #VAFX2337148, Nikki Lagouros, Berkshire Hathaway HomeServices PenFed Realty. Bright MLS
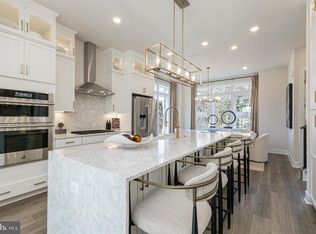
 - $1,238,3634 bd5 ba2.7k sqft11579 Patriotic Ln, Reston, VA 20190New Construction
 MLS ID #VAFX2329558, Vicki Benson, Pearson Smith Realty, LLC. Bright MLS
 - $1,248,3293 bd5 ba2.7k sqft11595 Patriotic Ln, Reston, VA 20190New Construction
 Bright MLS
 - $1,246,1964 bd5 ba2.7k sqft11597 Patriotic Ln, Reston, VA 20190New ConstructionBright MLS
- $734,5003 bd3 ba2.6k sqft1591 Inlet Ct, Reston, VA 20190For SaleMLS ID #VAFX2336222, Kathy Scoggin, Coldwell Banker Realty. Bright MLS
- $849,9003 bd4 ba2.1k sqft1604 Apricot Ct, Reston, VA 20190For SaleMLS ID #VAFX2336416, Keith Howard, Keller Williams Realty. Bright MLS
- $1,153,2784 bd4 ba2.1k sqft11616 American Dream Way, Reston, VA 20190New ConstructionMLS ID #VAFX2333806, Vicki Benson, Pearson Smith Realty, LLC. Bright MLS
- $984,5003 bd4 ba2.7k sqft1953 Lakeport Way, Reston, VA 20191For SaleMLS ID #VAFX2334834, Lisa DeCarlo, Samson Properties. Bright MLS
- $1,069,5553 bd5 ba2.4k sqft11657 Vantage Hill Rd Lot 4, Reston, VA 20190New ConstructionBright MLS
- $739,0004 bd4 ba2.4k sqft2017 Wethersfield Ct, Reston, VA 20191For SaleMLS ID #VAFX2335458, Jennifer Hernandez, CENTURY 21 New Millennium. Bright MLS
- $1,175,0005 bd4 ba3.5k sqft10811 Midsummer Dr, Reston, VA 20191For SaleMLS ID #VAFX2328880, Roxanne Watts, Coldwell Banker Realty. Bright MLS
- $990,0004 bd4 ba2.7k sqftLakewinds, Reston, VA 20191For SaleMLS ID #VAFX2328020, Pat Derwinski, Weichert, REALTORS. Bright MLS
- $635,0003 bd2 ba1.5k sqftCarlton House Condo, Reston, VA 20190For SaleMLS ID #VAFX2337480, Mike Putnam, EXP Realty, LLC. Bright MLS
- $649,9004 bd4 ba2.4k sqft11164 Saffold Way, Reston, VA 20190For SaleMLS ID #VAFX2309932, Lisa Ford, Pearson Smith Realty, LLC. Bright MLS
- $1,350,0005 bd4 ba4.1k sqftWescott Woods, Reston, VA 20194For SaleMLS ID #VAFX2334068, Cheryl Wood, Redfin Corporation. Bright MLS
- $1,099,9003 bd4 ba2.6k sqft11163 Lake Chapel Ln, Reston, VA 20191For SaleMLS ID #VAFX2300170, Casey Margenau, Casey Margenau Fine Homes and Estates LLC. Bright MLS
- $1,249,0003 bd3 ba2k sqftStratford Condo, Reston, VA 20190For SaleMLS ID #VAFX2318670, Elizabeth DiGilio, Long & Foster Real Estate, Inc.. Bright MLS
- $1,079,8734 bd5 ba2.4k sqft11661 Vantage Hill Rd Lot 2, Reston, VA 20190New ConstructionBright MLS
- $1,400,0004 bd4 ba3.6k sqft9830 Faust Dr, Vienna, VA 22182For SaleMLS ID #VAFX2335666, Becky Nayak, Compass. Bright MLS
