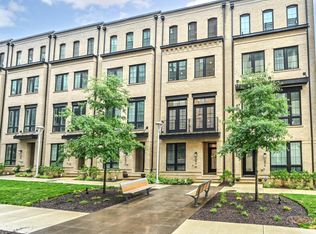
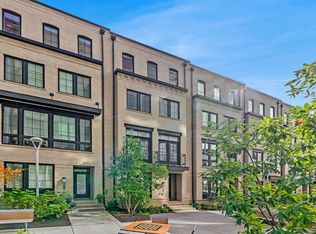
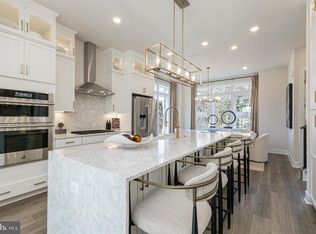
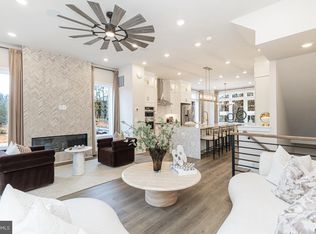
Don’t Miss this sophisticated 4-level townhome in desirable neighborhood just a short distance to the Wiehle/Reston Metro Station. Featuring 4 en-suite bedrooms, this impressive home has had over $100k of capital improvements since 2024 including a gourmet kitchen with NEW cabinetry, NEW quartz counters & NEW premium appliances, built-ins galore to boost the storage overall and custom designed walk-in closets! Showcasing hardwoods throughout, this bright & airy home provides a balcony off the main level as well as a rooftop terrace to expand your entertaining space! Every bedroom has its own bathroom offering privacy and convenience and there is even a handy entry level bedroom and bath. Your guests can park for free in the parking garage a few steps from your front door and with shops & restaurants around the corner and the metro just 1.5 blocks away, this is luxury living at its best! Make it yours TODAY!
Coming soon 08/28
$1,230,000
1888 Easterly Rd, Reston, VA 20190
4beds
2,794sqft
Townhouse
Built in 2021
1,220 Square Feet Lot
$1,138,400 Zestimate®
$440/sqft
$193/mo HOA
What's special
- 2 days |
- 83 |
- 2 |
Zillow last checked:
Listing updated:
Listed by:
Twee Ramos 703-217-0200,
Long & Foster Real Estate, Inc. 703-437-3800
Source: Bright MLS,MLS#: VAFX2334790
Facts & features
Interior
Bedrooms & bathrooms
- Bedrooms: 4
- Bathrooms: 5
- Full bathrooms: 4
- 1/2 bathrooms: 1
- Main level bathrooms: 1
Rooms
- Room types: Living Room, Dining Room, Primary Bedroom, Bedroom 2, Bedroom 3, Bedroom 4, Kitchen, Laundry, Loft, Bathroom 1, Bathroom 2, Bathroom 3, Primary Bathroom, Half Bath
Primary bedroom
- Features: Built-in Features, Ceiling Fan(s), Walk-In Closet(s), Window Treatments, Flooring - HardWood
- Level: Upper
- Area: 195 Square Feet
- Dimensions: 13 X 15
Bedroom 2
- Features: Attached Bathroom, Flooring - HardWood
- Level: Upper
- Area: 187 Square Feet
- Dimensions: 11 X 17
Bedroom 3
- Features: Attached Bathroom, Built-in Features, Walk-In Closet(s), Flooring - HardWood
- Level: Upper
- Area: 169 Square Feet
- Dimensions: 13 X 13
Bedroom 4
- Features: Flooring - HardWood, Attached Bathroom
- Level: Lower
- Area: 154 Square Feet
- Dimensions: 11 X 14
Primary bathroom
- Features: Bathroom - Walk-In Shower, Countertop(s) - Quartz, Double Sink
- Level: Upper
Bathroom 1
- Features: Bathroom - Walk-In Shower, Countertop(s) - Quartz
- Level: Lower
Bathroom 2
- Features: Bathroom - Tub Shower, Countertop(s) - Quartz
- Level: Upper
Bathroom 3
- Features: Bathroom - Walk-In Shower, Countertop(s) - Quartz
- Level: Upper
Dining room
- Features: Built-in Features, Pantry, Window Treatments, Flooring - HardWood
- Level: Main
- Area: 168 Square Feet
- Dimensions: 12 X 14
Half bath
- Features: Built-in Features
- Level: Main
Kitchen
- Features: Countertop(s) - Quartz, Kitchen Island, Kitchen - Gas Cooking, Lighting - Pendants, Flooring - HardWood
- Level: Main
- Area: 225 Square Feet
- Dimensions: 15 X 15
Laundry
- Level: Upper
Living room
- Features: Built-in Features, Fireplace - Gas, Recessed Lighting, Flooring - HardWood
- Level: Main
- Area: 266 Square Feet
- Dimensions: 14 X 19
Loft
- Features: Flooring - HardWood
- Level: Upper
- Area: 210 Square Feet
- Dimensions: 14 X 15
Heating
- Forced Air, Natural Gas
Cooling
- Central Air, Ceiling Fan(s), Electric
Appliances
- Included: Microwave, Cooktop, Dishwasher, Disposal, Exhaust Fan, Refrigerator, Extra Refrigerator/Freezer, Oven, Stainless Steel Appliance(s), Washer, Dryer, Gas Water Heater
- Laundry: Laundry Room
Features
- Built-in Features, Ceiling Fan(s), Entry Level Bedroom, Open Floorplan, Kitchen Island, Pantry, Recessed Lighting, Upgraded Countertops, Walk-In Closet(s), Bar
- Flooring: Wood
- Windows: Window Treatments
- Has basement: No
- Number of fireplaces: 1
- Fireplace features: Gas/Propane
Interior area
- Total structure area: 2,794
- Total interior livable area: 2,794 sqft
- Finished area above ground: 2,794
- Finished area below ground: 0
Property
Parking
- Total spaces: 2
- Parking features: Garage Faces Rear, Garage Door Opener, Attached
- Attached garage spaces: 2
- Details: Garage Sqft: 445
Accessibility
- Accessibility features: None
Features
- Levels: Four
- Stories: 4
- Pool features: None
Lot
- Size: 1,220 Square Feet
Details
- Additional structures: Above Grade, Below Grade
- Parcel number: 0183 06010012
- Zoning: 350
- Special conditions: Standard
Construction
Type & style
- Home type: Townhouse
- Architectural style: Contemporary
- Property subtype: Townhouse
Materials
- Other
- Foundation: Slab
Condition
- Excellent
- New construction: No
- Year built: 2021
- Major remodel year: 2024
Details
- Builder model: Hayden
- Builder name: Knutson
Utilities & green energy
- Sewer: Public Sewer
- Water: Public
Community & HOA
Community
- Subdivision: Union Towns
HOA
- Has HOA: Yes
- HOA fee: $193 monthly
- HOA name: UNION TOWNS/ASSOCIA CMC
Location
- Region: Reston
Financial & listing details
- Price per square foot: $440/sqft
- Tax assessed value: $1,160,790
- Annual tax amount: $14,178
- Date on market: 8/28/2026
- Listing agreement: Exclusive Right To Sell
- Ownership: Fee Simple
Estimated market value
$1,138,400
$1.08M - $1.20M
$6,547/mo
Price history
| Date | Event | Price |
|---|---|---|
| 5/10/2024 | Sold | $1,130,000-1.7%$404/sqft |
Source:  Bright MLS #VAFX2172424 Report a problem Bright MLS #VAFX2172424 Report a problem | ||
| 4/22/2024 | Contingent | $1,149,000$411/sqft |
Source: Bright MLS #VAFX2172424 Report a problem | ||
| 4/4/2024 | Listed for sale | $1,149,000-1.6%$411/sqft |
Source: Bright MLS #VAFX2172424 Report a problem | ||
| 4/1/2024 | Listing removed | -- |
Source: Bright MLS #VAFX2167946 Report a problem | ||
| 3/7/2024 | Price change | $1,168,000-2.5%$418/sqft |
Source: Bright MLS #VAFX2153872 Report a problem | ||
| 1/5/2024 | Price change | $1,198,000-2.2%$429/sqft |
Source: Bright MLS #VAFX2153872 Report a problem | ||
| 11/5/2023 | Listed for sale | $1,225,000+33.4%$438/sqft |
Source: Bright MLS #VAFX2153872 Report a problem | ||
| 8/8/2023 | Listing removed | -- |
Source: Bright MLS #VAFX2133866 Report a problem | ||
| 7/13/2023 | Price change | $4,900-2%$2/sqft |
Source: Bright MLS #VAFX2133866 Report a problem | ||
| 7/3/2023 | Price change | $5,000-4.8%$2/sqft |
Source: Bright MLS #VAFX2133866 Report a problem | ||
| 7/2/2023 | Price change | $5,250+5%$2/sqft |
Source: Zillow Rentals Report a problem | ||
| 6/28/2023 | Price change | $5,000-4.8%$2/sqft |
Source: Bright MLS #VAFX2133866 Report a problem | ||
| 6/17/2023 | Listed for rent | $5,250+5%$2/sqft |
Source: Zillow Rentals Report a problem | ||
| 8/9/2022 | Listing removed | -- |
Source: Zillow Rental Manager Report a problem | ||
| 7/19/2022 | Listed for rent | $5,000+3.1%$2/sqft |
Source: Zillow Rental Manager Report a problem | ||
| 10/12/2021 | Listing removed | -- |
Source:  RE/MAX International Report a problem RE/MAX International Report a problem | ||
| 10/5/2021 | Listed for rent | $4,850+2.1%$2/sqft |
Source: RE/MAX International #VAFX2019460 Report a problem | ||
| 9/22/2021 | Listing removed | -- |
Source: RE/MAX International Report a problem | ||
| 9/3/2021 | Listed for rent | $4,750$2/sqft |
Source: RE/MAX International #VAFX2019460 Report a problem | ||
| 8/27/2021 | Sold | $918,085$329/sqft |
Source: Bright MLS #VAFX1177780 Report a problem | ||
Public tax history
| Year | Property taxes | Tax assessment |
|---|---|---|
| 2025 | $13,191 +9.4% | $1,077,700 +9.6% |
| 2024 | $12,055 +4.3% | $982,900 +1.7% |
| 2023 | $11,562 +4.7% | $966,330 +6% |
| 2022 | $11,042 | $911,430 +209% |
| 2021 | -- | $295,000 |
Find assessor info on the county website
Monthly payment
Est. payment
Payment breakdown
Explore the cost of this home by adjusting the details. Changes won't be saved.Climate risks
Neighborhood: 20190
Nearby schools
GreatSchools rating
- 9/10Sunrise Valley Elementary SchoolGrades: PK-6Distance: 0.8 mi
- 7/10Hughes Middle SchoolGrades: 7-8Distance: 0.8 mi
- 4/10South Lakes High SchoolGrades: 9-12Distance: 1 mi
Schools provided by the listing agent
- Elementary: Sunrise Valley
- Middle: Hughes
- High: South Lakes
- District: Fairfax County Public Schools
Source: Bright MLS. This data may not be complete. We recommend contacting the local school district to confirm school assignments for this home.
- $1,048,1004 bd4 ba2.4k sqft1890 Easterly Rd, Reston, VA 20190Off Market
- $1,116,1004 bd5 ba3.1k sqft1886 Easterly Rd, Reston, VA 20190Off Market
- $1,088,7004 bd4 ba3k sqft1892 Easterly Rd, Reston, VA 20190Off Market
- $1,084,5004 bd5 ba3.1k sqft1884 Easterly Rd, Reston, VA 20190Off Market
- $1,060,6004 bd4 ba2.4k sqft1889 Easterly Rd, Reston, VA 20190Off Market
- $1,075,7004 bd4 ba2.4k sqft1894 Easterly Rd, Reston, VA 20190Off Market
- $1,087,3004 bd5 ba2.7k sqft1891 Easterly Rd, Reston, VA 20190Off Market
- $1,051,0004 bd5 ba2.4k sqft1887 Easterly Rd, Reston, VA 20190Off Market
A local agent can set up tours, give advice and negotiate with sellers.
Similar homes
- $1,233,1904 bd5 ba2.7k sqft11585 Patriotic Ln, Reston, VA 20190New Construction

 MLS ID #VAFX2323294, Vicki Benson, Pearson Smith Realty, LLC. Bright MLS
 - $984,5003 bd4 ba2.7k sqft1953 Lakeport Way, Reston, VA 20191For Sale
 MLS ID #VAFX2334834, Lisa DeCarlo, Samson Properties. Bright MLS
 - $1,238,3634 bd5 ba2.7k sqft11579 Patriotic Ln, Reston, VA 20190New Construction
 MLS ID #VAFX2329558, Vicki Benson, Pearson Smith Realty, LLC. Bright MLS
 - $1,153,2784 bd4 ba2.1k sqft11616 American Dream Way, Reston, VA 20190New Construction
 MLS ID #VAFX2333806, Vicki Benson, Pearson Smith Realty, LLC. Bright MLS
 - $1,200,0005 bd4 ba4k sqft11201 Pavilion Club Ct, Reston, VA 20194For SaleMLS ID #VAFX2333548, Steve LePage, RE/MAX Allegiance. Bright MLS
- $1,243,3293 bd5 ba2.7k sqft11595 Patriotic Ln, Reston, VA 20190New ConstructionBright MLS
- $1,150,0004 bd3 ba2.8k sqft10910 Wilder Point Ln, Reston, VA 20191For SaleMLS ID #VAFX2331892, Roberto Roncales, Keller Williams Realty. Bright MLS
- $1,241,1964 bd5 ba2.7k sqft11597 Patriotic Ln, Reston, VA 20190New ConstructionBright MLS
- $999,9003 bd4 ba2.2k sqft1650 Bandit Loop, Reston, VA 20190For SaleMLS ID #VAFX2324116, Rajiv Vashist, Pearson Smith Realty, LLC. Bright MLS
- $710,0002 bd2 ba1.6k sqftLofts At Reston Station, Reston, VA 20190For SaleMLS ID #VAFX2334786, Sheri Ranney, Compass. Bright MLS
- $1,069,5553 bd5 ba2.4k sqft11657 Vantage Hill Rd Lot 4, Reston, VA 20190New ConstructionBright MLS
- $1,050,0004 bd4 ba2.7k sqftLakewinds, Reston, VA 20191For SaleMLS ID #VAFX2328020, Pat Derwinski, Weichert, REALTORS. Bright MLS
- $1,100,0004 bd4 ba2.6k sqft1912 Prelude Dr, Vienna, VA 22182For SaleMLS ID #VAFX2335278, Arya Mansouri, Metropol Realty. Bright MLS
- $669,9004 bd4 ba2.4k sqft11164 Saffold Way, Reston, VA 20190For SaleMLS ID #VAFX2309932, Lisa Ford, Pearson Smith Realty, LLC. Bright MLS
- $1,175,0005 bd4 ba3.5k sqft10811 Midsummer Dr, Reston, VA 20191For SaleMLS ID #VAFX2328880, Roxanne Watts, Coldwell Banker Realty. Bright MLS
- $1,090,0003 bd4 ba2.5k sqft11103 Lake Chapel Ln, Reston, VA 20191SoldMLS ID #VAFX2191906, Goli mohseni, Long & Foster Real Estate, Inc.. Bright MLS
- $1,250,0004 bd4 ba3.5k sqft1104 Water Pointe Ln, Reston, VA 20194For SaleMLS ID #VAFX2330056, Peggy Skrocki, Long & Foster Real Estate, Inc.. Bright MLS
- $--4 bd4 ba2k sqft2606 Thomas Young Ln, Herndon, VA 20171AuctionAuction.com 2
- $1,099,9003 bd4 ba2.6k sqft11163 Lake Chapel Ln, Reston, VA 20191For SaleMLS ID #VAFX2300170, Casey Margenau, Casey Margenau Fine Homes and Estates LLC. Bright MLS
- $1,249,0003 bd3 ba2k sqftStratford Condo, Reston, VA 20190For SaleMLS ID #VAFX2318670, Elizabeth DiGilio, Long & Foster Real Estate, Inc.. Bright MLS
