MOTIVATED SELLER JUST DROPPED THE PRICE BY $29,950! One of 24 homes in a wonderful community tucked away in western Goochland, this home has great bones and just needs some love! Surrounded by acres of mature hardwoods, this 2,392 sq ft, 3 bedroom, 2.5 bath home is is a blank canvas waiting for your personal touch. The fully functional floor plan with hardwoods in the Foyer, Dining Room, Kitchen & Breakfast Nook, makes this property ideal for DIYers, flippers, or buyers looking to customize their dream home. While the interior needs cosmetic updates—including paint, flooring, and kitchen/bathroom refreshes—the major bones offer a solid foundation. Seller was a kind hearted animal lover and just didn't know how to say no when fostering cats for a local rescue. Sadly, there is pet damage and Seller has priced the property accordingly. Property is priced strictly for an as-is, where-is sale. Seller will make no repairs. Bring us an offer!
For sale
Price cut: $30K (10/25)
$420,000
3350 North Rd, Sandy Hook, VA 23153
3beds
2,392sqft
Single Family Residence
Built in 2000
4.29 Acres Lot
$414,400 Zestimate®
$176/sqft
$-- HOA
What's special
Fully functional floor plan
- 8 days
- 332
- 28
Likely to sell faster than
Zillow last checked:
Listing updated:
Listed by:
Casey Speas 804-387-2450,
Fathom Realty Virginia 888-455-6040
Source: CVRMLS,MLS#: 2628612 Originating MLS: Central Virginia Regional MLS
Facts & features
Interior
Bedrooms & bathrooms
- Bedrooms: 3
- Bathrooms: 3
- Full bathrooms: 2
- 1/2 bathrooms: 1
Primary bedroom
- Level: Second
- Dimensions: 14.0 x 13.0
Bedroom 2
- Level: Second
- Dimensions: 1.0 x 13.0
Bedroom 3
- Level: Second
- Dimensions: 10.0 x 13.0
Additional room
- Level: Second
- Dimensions: 7.0 x 12.0
Dining room
- Level: First
- Dimensions: 12.0 x 13.0
Family room
- Level: First
- Dimensions: 25.0 x 13.0
Florida room
- Level: First
- Dimensions: 0 x 0
Other
- Description: Tub & Shower
- Level: Second
Half bath
- Level: First
Kitchen
- Level: First
- Dimensions: 12.0 x 12.0
Laundry
- Level: First
- Dimensions: 9.0 x 7.0
Heating
- Electric, Heat Pump, Zoned
Cooling
- Heat Pump, Zoned
Appliances
- Included: Dishwasher, Electric Water Heater, Microwave, Oven, Stove
- Laundry: Washer Hookup, Dryer Hookup
Features
- Ceiling Fan(s), Dining Area, Separate/Formal Dining Room, Fireplace, Jetted Tub, Laminate Counters, Cable TV
- Basement: Crawl Space
- Attic: Expandable
- Number of fireplaces: 1
- Fireplace features: Gas
Interior area
- Total interior livable area: 2,392 sqft
- Finished area above ground: 2,392
- Finished area below ground: 0
Property
Parking
- Parking features: Driveway, Off Street, Paved
- Has uncovered spaces: Yes
Features
- Levels: Two
- Stories: 2
- Patio & porch: Rear Porch, Front Porch, Glass Enclosed, Deck, Porch
- Exterior features: Deck, Porch, Paved Driveway
- Pool features: None
- Has spa: Yes
- Fencing: Back Yard,Fenced,Partial,Wood
Lot
- Size: 4.29 Acres
- Features: Wooded, Level
- Topography: Level
- Residential vegetation: Mixed
Details
- Parcel number: 20200150
- Zoning description: A-1
Construction
Type & style
- Home type: SingleFamily
- Architectural style: Two Story
- Property subtype: Single Family Residence
Materials
- Drywall, Frame, Vinyl Siding
- Roof: Composition
Condition
- Resale
- New construction: No
- Year built: 2000
Utilities & green energy
- Sewer: Septic Tank
- Water: Well
Community & HOA
Community
- Subdivision: Bolling Layne Place
Location
- Region: Sandy Hook
Financial & listing details
- Price per square foot: $176/sqft
- Tax assessed value: $457,600
- Annual tax amount: $2,425
- Date on market: 10/21/2026
- Ownership: Individuals
- Ownership type: Sole Proprietor
Estimated market value
$414,400
$394,000 - $435,000
$3,046/mo
Price history
| Date | Event | Price |
|---|---|---|
| 10/25/2026 | Price change | $420,000-6.7%$176/sqft |
Source:  CVRMLS #2628612 Report a problem | ||
| 10/22/2026 | Listed for sale | $449,950+40.6%$188/sqft |
Source: CVRMLS #2628612 Report a problem | ||
| 10/30/2006 | Sold | $320,000$134/sqft |
Source: Public Record Report a problem | ||
Public tax history
| Year | Property taxes | Tax assessment |
|---|---|---|
| 2025 | $2,334 +7.6% | $440,300 +7.6% |
| 2024 | $2,169 +6.6% | $409,300 +6.6% |
| 2023 | $2,035 +11.6% | $384,000 +11.6% |
| 2022 | $1,823 | $344,000 +10.4% |
| 2021 | -- | $311,600 +10.5% |
| 2020 | -- | $282,000 |
| 2019 | $1,495 +9.3% | $282,000 +9.3% |
| 2018 | $1,368 | $258,100 -1.7% |
| 2017 | $1,368 +96.6% | $262,500 |
| 2016 | $696 | $262,500 -0.9% |
| 2015 | $696 | $265,000 +3.1% |
| 2014 | -- | $257,000 +1.2% |
| 2013 | -- | $253,900 -0.5% |
| 2012 | -- | $255,200 -4.1% |
| 2011 | -- | $266,100 -5.5% |
| 2010 | -- | $281,700 -7.6% |
| 2009 | $1,617 +1.1% | $305,000 +1.1% |
| 2008 | $1,598 | $301,600 |
| 2007 | -- | $301,600 +35.7% |
| 2006 | -- | $222,300 |
| 2005 | -- | $222,300 |
| 2004 | $1,312 | $222,300 +34.5% |
| 2003 | -- | $165,300 |
| 2002 | -- | $165,300 |
| 2001 | $1,141 | $165,300 |
Find assessor info on the county website
Monthly payment
Est. payment
Payment breakdown
Explore the cost of this home by adjusting the details. Changes won't be saved.Climate risks
Neighborhood: 23153
Nearby schools
Schools provided by the listing agent
- Elementary: Goochland
- Middle: Goochland
- High: Goochland
Source: CVRMLS. This data may not be complete. We recommend contacting the local school district to confirm school assignments for this home.

Similar homes
- $499,0003 bd3 ba2k sqft2953 Preston Park Ct, Sandy Hook, VA 23153For Sale
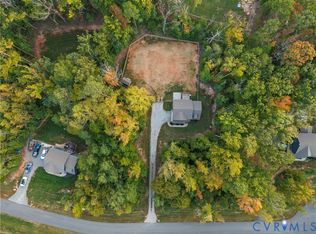 MLS ID #2627708, Aaron Gilbert, BHHS PenFed Realty. CVRMLS
- $355,0003 bd1 ba1.5k sqft4109 Whitehall Rd, Sandy Hook, VA 23153For Sale
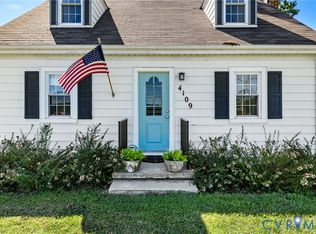 MLS ID #2626060, Susan Morris, Joyner Fine Properties. CVRMLS
- $599,9004 bd3 ba2.8k sqft2967 Willow Trace Ln, Sandy Hook, VA 23153For Sale
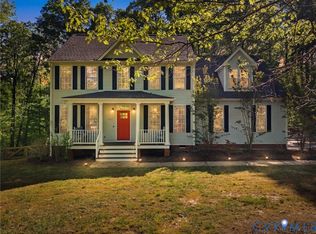 MLS ID #2627268, William Zimmer, Real Broker LLC. CVRMLS
- $389,9503 bd2 ba1.2k sqft91 Folly Hollow Rd, Bumpass, VA 23024For Sale
 MLS ID #2628153, Jackie Ford, Real Broker LLC. CVRMLS
- $458,0003 bd3 ba2.2k sqft41 Shannon Glen Ct, Louisa, VA 23093For Sale
 MLS ID #VALA2010672, Lisa Cutts, Long & Foster Real Estate, Inc.. Bright MLS
- $365,0003 bd2 ba1.4k sqft7316 Shannon Hill Rd, Louisa, VA 23093For SaleMLS ID #VALA2010858, Kylie Kenny, Lake Anna Island Realty, Inc.. Bright MLS
- $429,0003 bd2 ba1.8k sqft45 Springland Acres Dr, Bumpass, VA 23024For SaleMLS ID #VALA2010392, Missy Garrison, Montague, Miller & Company. Bright MLS
- $438,5004 bd2 ba2.3k sqft13624 Shannon Hill Rd, Louisa, VA 23093For Sale
 MLS ID #681130, AMY SMITH, LAKE & COUNTRY REALTY, LLC. CAAR
