Fall in Love on Lincoln - Nearly three acres of private outdoor space, a polished open-concept interior, and exceptional storage make this three-bedroom, two-bathroom home a compelling find. Offering 1,641sqft, attached 2 car garage, and a 30x40 pole barn, it balances inviting gathering areas with hardworking features built for everyday life. Wood floors carry through the kitchen, where custom white custom cabinetry, Corian solid-surface countertops, and a tile backsplash create a crisp, tailored setting. The kitchen opens to the dining and living areas, with a natural fireplace adding warmth and character. Custom blinds extend throughout the home. The primary suite includes a walk-in closet, new carpet, and an updated bathroom with a beautiful tiled walk-in shower. Both additional bedrooms also have new carpet, while the main-floor full bathroom features its own updated tiled walk-in shower. For added convenience the main floor laundry will keep everyday life moving effortlessly. Downstairs, finished basement space with a kitchenette offers flexibility for entertaining, hobbies, or extended stays. A Trex deck off the living room and primary suite overlooks the private backyard. The expansive grounds invite gardening, play, and unhurried evenings in the open air. The asphalt circle drive, garage with epoxy flooring, storage shed, and 30x40 pole barn with a 10ft loft storage keep vehicles, equipment, and projects organized—because clutter deserves its own space. A metal roof, whole-house Generac backup generator, and security system add further confidence. Experience the acreage, craftsmanship, and versatility firsthand—schedule your private showing today!
For sale
$275,000
3378 Lincoln Rd, Standish, MI 48658
3beds
2,106sqft
Single Family Residence
Built in 1970
2.88 Acres Lot
$278,600 Zestimate®
$131/sqft
$-- HOA
What's special
- 8 hours
- 240
- 33
Zillow last checked:
Listing updated:
Listed by:
Jennafer Tipton 989-615-9261,
Modern Realty 989-486-9770
Source: MiRealSource,MLS#: 50226890 Originating MLS: Saginaw Board of REALTORS
Facts & features
Interior
Bedrooms & bathrooms
- Bedrooms: 3
- Bathrooms: 2
- Full bathrooms: 2
- Main level bathrooms: 2
- Main level bedrooms: 3
Rooms
- Room types: Entry, Family Room, Bedroom, Laundry, Master Bedroom, Living Room, Recreation Room, Utility/Laundry Room, Master Bathroom, Bonus Room, Bathroom, Dining Room
Primary bedroom
- Level: First
Bedroom 1
- Level: Main
- Area: 342
- Dimensions: 18 x 19
Bedroom 2
- Level: Main
- Area: 121
- Dimensions: 11 x 11
Bedroom 3
- Level: Main
- Area: 143
- Dimensions: 11 x 13
Bathroom 1
- Level: Main
- Area: 50
- Dimensions: 10 x 5
Bathroom 2
- Level: Main
- Area: 40
- Dimensions: 5 x 8
Dining room
- Level: Main
- Area: 88
- Dimensions: 11 x 8
Kitchen
- Level: Main
- Area: 132
- Dimensions: 12 x 11
Living room
- Level: Main
- Area: 408
- Dimensions: 24 x 17
Heating
- Forced Air, Propane
Cooling
- Central Air
Appliances
- Included: Dishwasher, Microwave, Range/Oven, Refrigerator, Water Softener Owned
- Laundry: First Floor Laundry, Laundry Room, Main Level
Features
- Sump Pump, Walk-In Closet(s), Eat-in Kitchen
- Flooring: Hardwood
- Basement: Block,Finished,Sump Pump
- Number of fireplaces: 1
- Fireplace features: Living Room, Natural Fireplace
Interior area
- Total structure area: 2,568
- Total interior livable area: 2,106 sqft
- Finished area above ground: 1,641
- Finished area below ground: 465
Property
Parking
- Total spaces: 2
- Parking features: Attached, Electric in Garage, Garage Door Opener
- Attached garage spaces: 2
Features
- Levels: One
- Stories: 1
- Patio & porch: Deck, Porch
- Frontage type: Road
- Frontage length: 336
Lot
- Size: 2.88 Acres
- Dimensions: 336 x 378
- Features: Deep Lot - 150+ Ft., Large Lot - 65+ Ft., Rural, Farm, Wooded
Details
- Additional structures: Pole Barn, Shed(s)
- Parcel number: 006000640000500
- Zoning description: Residential
- Special conditions: Private
Construction
Type & style
- Home type: SingleFamily
- Architectural style: Ranch
- Property subtype: Single Family Residence
Materials
- Brick, Vinyl Siding
- Foundation: Basement
Condition
- Year built: 1970
Utilities & green energy
- Sewer: Septic Tank
- Water: Private Well
Community & HOA
Community
- Security: Security System
- Subdivision: N/A
HOA
- Has HOA: No
Location
- Region: Standish
Financial & listing details
- Price per square foot: $131/sqft
- Tax assessed value: $152,400
- Annual tax amount: $1,686
- Date on market: 11/5/2026
- Listing agreement: Exclusive Right To Sell
- Listing terms: Cash,Conventional,FHA,VA Loan
- Road surface type: Paved
Estimated market value
$278,600
$220,000 - $337,000
$1,747/mo
Price history
| Date | Event | Price |
|---|---|---|
| 11/5/2026 | Listed for sale | $275,000$131/sqft |
Source:  MiRealSource #50226890 Report a problem | ||
Public tax history
| Year | Property taxes | Tax assessment |
|---|---|---|
| 2025 | $1,617 +5.6% | $76,200 +6.1% |
| 2024 | $1,531 +3.1% | $71,800 +4.8% |
| 2023 | $1,484 +4.8% | $68,500 +28.5% |
| 2022 | $1,417 | $53,300 +5.1% |
| 2021 | -- | $50,700 -13% |
| 2020 | -- | $58,300 +1.4% |
| 2019 | -- | $57,500 +17.3% |
| 2018 | -- | $49,000 +1.2% |
| 2017 | -- | $48,400 +0.6% |
| 2016 | $1,499 +277.7% | $48,100 +19.1% |
| 2015 | $397 | $40,400 -7.3% |
| 2014 | $397 -73.5% | $43,600 |
| 2013 | $1,499 | $43,600 -10.3% |
| 2012 | -- | $48,600 -8% |
| 2011 | -- | $52,800 |
Find assessor info on the county website
Monthly payment
Est. payment
Payment breakdown
Explore the cost of this home by adjusting the details. Changes won't be saved.Climate risks
Neighborhood: 48658
Nearby schools
Schools provided by the listing agent
- District: Standish Sterling Comm SD
Source: MiRealSource. This data may not be complete. We recommend contacting the local school district to confirm school assignments for this home.

Similar homes
- $275,0004 bd2 ba2.5k sqft313 N Grove St, Standish, MI 48658For Sale
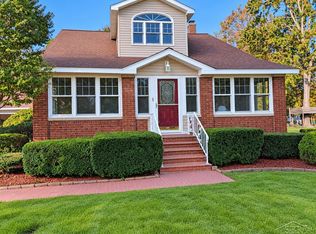
 MLS ID #50224058, Cheri Streich, MI Skye Realty LLC. MiRealSource
- $174,0003 bd2 ba1.3k sqft220 Court St N, Standish, MI 48658For Sale
 MLS ID #50226573, Linda L Anderson, Bay Area Real Estate. MiRealSource
- $259,9004 bd2 ba2k sqft930 Reed Rd, Sterling, MI 48659For Sale
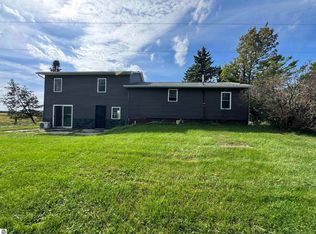 MLS ID #1950996, Jeffrey Thompson. NGLRMLS
- $230,0003 bd2 ba2.2k sqft3822 Worth Rd, Pinconning, MI 48650For Sale
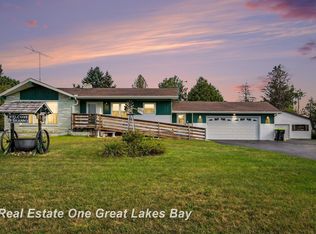 MLS ID #50220324, Kim Sylvester, Real Estate One Great Lakes Bay. MiRealSource
- $179,9003 bd3 ba1.7k sqft3252 Pine River Rd, Standish, MI 48658For Sale
 MLS ID #26050782, Jon Groves, AXEN Realty, LLC. MichRIC
- $265,0003 bd2 ba1.8k sqft1712 W Mount Forest Rd, Pinconning, MI 48650For SaleMLS ID #50202333, Stephanie Chant, Community Choice Realty Inc.. MiRealSource
- $199,9003 bd3 ba2.4k sqft420 E Cedar St, Standish, MI 48658For SaleMLS ID #50214807, Jamie Diffin, Gateway Brokerage. MiRealSource
- $159,9002 bd1 ba2.4k sqft3007 Main Street Rd, Standish, MI 48658For Sale
 MLS ID #20261086803, Sam Jaafar, RE/MAX Leading Edge. Realcomp II
- $289,9003 bd1 ba1.3k sqft3620 Klender Rd, Rhodes, MI 48652For SaleMLS ID #50215348, Jamie Broderick, eXp Realty. MiRealSource
- $225,0004 bd2 ba1.6k sqft4820 Turner Pine Dr, Prescott, MI 48756For SaleMLS ID #50225136, Steve Jenkins, Berkshire Hathaway HomeServices Kee Realty. MiRealSource
- $259,9003 bd2 ba1.6k sqft1720 N Huron Rd, Pinconning, MI 48650For SaleMLS ID #50207086, Steven J Schoenherr, Ayre/Rhinehart Bay REALTORS. MiRealSource
- $154,9005 bd2 ba1.5k sqft5637 Lincoln Rd, Standish, MI 48658For SaleMLS ID #50223712, CAROLYN OCHAB, LADY OF THE LAKES NORTH. MiRealSource
- $234,9003 bd1 ba1.3k sqft1517 S Whitney Rd, Beaverton, MI 48612For SaleMLS ID #50225463, Calyb A Shaw, Berkshire Hathaway HomeServices, Bay City. MiRealSource
- $215,0003 bd3 ba1.6k sqft705 Oakwood St, Pinconning, MI 48650For SaleMLS ID #50226329, Pamela R Rowell, Hallmark Real Estate Inc.. MiRealSource
