Immaculate 2458 sq ft Cape Cod home outside of Standish set on 10 acres, mostly wooded, with abundant wildlife, including turkey, deer, squirrels, fox, and variety of birds. Acreage is surrounded on two sides by state land within view of the Rifle River. Large lawn on all four sides with backyard against the backdrop of a variety of trees including pine and maple.
The house has three spacious bedrooms; one on the first floor with a full master bath (toilet, shower, sink and tub) and two bedrooms on the second floor with a 3/4 bath (toilet, sink and shower). The first floor also has a 1/2 bath with toilet and sink at the entrance. Carpeting throughout the bedrooms and living room. Functional gas fireplace in the living room adds warmth to chilly evenings. Sliding glass doors give a panoramic view of the backyard and accompanying wildlife. A spacious kitchen includes dishwasher, double-oven range, microwave and refrigerator which add the perfect finishing touches, making this home move-in ready. Also included is a large utility room with a washer and dryer and walk-in closet that houses the furnace and water heater.
The crawl space is 7 blocks high, allowing enough room to move around without having to crawl.
Attached two car garage with an extra 24'x30' poured cement slab outside for additional parking space.
Barn (28'x28') has a loft for storage.
If you love being in the country, surrounded by wildlife and a quiet neighborhood, you have found the perfect home. No need to look any further!
This home has been well maintained and needs no real work. Roof was completely re-shingled in 2024. Decking was re-stained in September 2026. New driveway gravel. New outdoor air conditioner replaced in summer of 2026.
For sale by owner
$398,500
710 Conrad Rd, Standish, MI 48658
3beds
2,485sqft
SingleFamily
Built in 2004
10 Acres Lot
$384,800 Zestimate®
$160/sqft
$-- HOA
What's special
Three spacious bedroomsAttached two car garage
What the owner loves about this home
Location
- 3 days
- 427
- 45
Listed by:
Property Owner (989) 313-6193
Facts & features
Interior
Bedrooms & bathrooms
- Bedrooms: 3
- Bathrooms: 3
- Full bathrooms: 1
- 3/4 bathrooms: 1
- 1/2 bathrooms: 1
Heating
- Forced air, Propane / Butane
Cooling
- Central
Appliances
- Included: Dishwasher, Dryer, Freezer, Microwave, Range / Oven
Features
- Drywall
- Flooring: Carpet, Laminate, Linoleum / Vinyl
- Basement: None
- Has fireplace: Yes
Interior area
- Total interior livable area: 2,485 sqft
Property
Parking
- Parking features: Garage - Attached
Features
- Exterior features: Vinyl
Lot
- Size: 10 Acres
Details
- Parcel number: 002002330002001
Construction
Type & style
- Home type: SingleFamily
Materials
- Roof: Asphalt
Condition
- New construction: No
- Year built: 2004
Utilities & green energy
- Sewer: Private Septic
Community & HOA
Location
- Region: Standish
Financial & listing details
- Price per square foot: $160/sqft
- Tax assessed value: $302,400
- Annual tax amount: $2,654
- Date on market: 10/16/2026
Estimated market value
$384,800
$346,000 - $423,000
$2,619/mo
Price history
| Date | Event | Price |
|---|---|---|
| 10/16/2026 | Listed for sale | $398,500+81.1%$160/sqft |
Source: Owner Report a problem | ||
| 4/24/2017 | Sold | $220,000-3.9%$89/sqft |
Source:  NGLRMLS #1828448 Report a problem | ||
| 3/2/2017 | Listed for sale | $229,000$92/sqft |
Source: ARENAC REALTY CO., PETE STANLEY & ASSOCIATES #1828448 Report a problem | ||
Public tax history
| Year | Property taxes | Tax assessment |
|---|---|---|
| 2025 | $2,654 +5.7% | $151,200 +5.4% |
| 2024 | $2,511 +1.7% | $143,400 +13.4% |
| 2023 | $2,469 +6% | $126,500 +24.4% |
| 2022 | $2,330 | $101,700 +9% |
| 2021 | -- | $93,300 -7.9% |
| 2020 | -- | $101,300 +20.9% |
| 2019 | -- | $83,800 +16.1% |
| 2018 | -- | $72,200 -9.5% |
| 2017 | -- | $79,800 -2.9% |
| 2016 | -- | $82,200 +4.4% |
| 2015 | $677 | $78,700 +8.9% |
| 2014 | $677 | $72,300 |
| 2013 | -- | $72,300 -1.9% |
| 2012 | -- | $73,700 -12.5% |
| 2011 | -- | $84,200 |
Find assessor info on the county website
Monthly payment
Est. payment
Payment breakdown
Explore the cost of this home by adjusting the details. Changes won't be saved.Climate risks
Neighborhood: 48658
Nearby schools
Schools provided by the listing agent
- District: Arenac Eastern School District
Source: The MLS. This data may not be complete. We recommend contacting the local school district to confirm school assignments for this home.


Similar homes
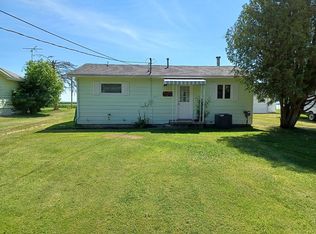
- $445,0003 bd1 ba1.5k sqft5200 S Huron Rd, Standish, MI 48658For Sale
 MLS ID #1949026, KAREN WILTSE. NGLRMLS
- $524,9004 bd3 ba2.6k sqft2689 Husak Rd, Standish, MI 48658For Sale
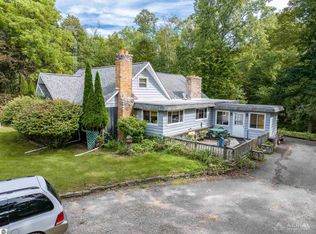 MLS ID #1950673, GREG MORRIS. NGLRMLS
- $295,9004 bd2 ba2.5k sqft313 N Grove St, Standish, MI 48658For Sale
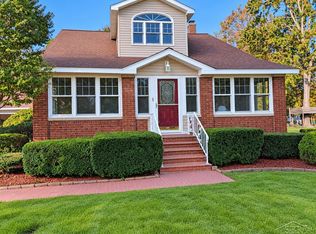
 MLS ID #50224058, Cheri Streich, MI Skye Realty LLC. MiRealSource
- $374,9003 bd3 ba2.2k sqft921 W Huron Rd, Omer, MI 48749For Sale
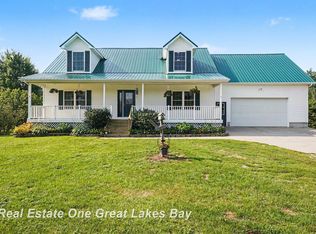 MLS ID #50217928, Courtney Revord, Real Estate One Great Lakes Bay. MiRealSource
- $199,9003 bd3 ba1.7k sqft3252 Pine River Rd, Standish, MI 48658For Sale
 MLS ID #26050782, Jon Groves, AXEN Realty, LLC. MichRIC
- $374,9003 bd3 ba2.7k sqft6339 Wolverine Trl, Alger, MI 48610For SaleMLS ID #50225341, Justin Bellinger, Coldwell Banker Bellinger Real Estate. MiRealSource
- $415,0003 bd4 ba3.1k sqft2392 Davis Rd, Au Gres, MI 48703For Sale
 MLS ID #20261069655, Grant Dunn, Premier Farm Realty Group, LLC. Realcomp II
- $199,9003 bd3 ba2.4k sqft420 E Cedar St, Standish, MI 48658For SaleMLS ID #50214807, Jamie Diffin, Gateway Brokerage. MiRealSource
- $429,9002 bd2 ba1.4k sqft5432 N Seven Mile Rd, Pinconning, MI 48650For SaleMLS ID #20261043033, Patrick Jarjis, DOBI Real Estate. Realcomp II
- $480,0004 bd3 ba3.2k sqft5061 Ellison Rd, Sterling, MI 48659For SaleMLS ID #50224030, Stephanie Chant, Community Choice Realty Inc.. MiRealSource
- $469,0005 bd3 ba3k sqft3405 N Carter Rd, Pinconning, MI 48650For SaleMLS ID #50223504, Michael Meehleder, Ayre/Rhinehart Bay REALTORS. MiRealSource
- $430,0004 bd2 ba2.7k sqft1137 Crawford Rd, Turner, MI 48765For SaleMLS ID #20261024736, Brett Smith, Caldera Real Estate Group. Realcomp II
- $449,9004 bd2 ba2.5k sqft175 Bishop Rd, Sterling, MI 48659For SaleMLS ID #20261044396, Julie Trauben, Five Star Real Estate-Commerce. Realcomp II
- $529,0003 bd3 ba2.1k sqft6945 Ward Rd, Sterling, MI 48659For SaleMLS ID #26053375, Chuck Keefer, Whitetail Properties Real Estate, LLC. MichRIC
- $499,0003 bd2 ba2.3k sqft5871 Sandy Dr, Pinconning, MI 48650For SaleMLS ID #50222135, Amy Retberg, Berkshire Hathaway HomeServices. MiRealSource
