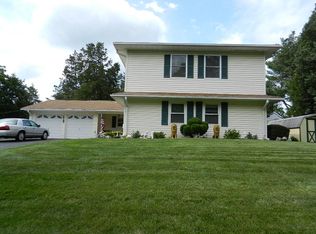
The wait is over for this move in ready custom raised ranch with 5 bedrooms and 3 full baths. Located on a beautiful, serene corner lot this beauty has so much to offer its soon to be new owners. This home boasts so many upgrades large living room with gas fireplace, formal dining room, large eat in kitchen with center island and separate dining area, a laundry room with custom cabinetry, 3 full baths, 5 large bedrooms (master on main level and 5th bedroom currently used as a family room) and 2 car oversized garage. The exterior has vinyl and stone, very oversized blacktop driveway, sprinkler system and huge stamped concrete patio to compliment the lush well maintained property.
Under contract
$779,000
34 Hughes Rd, Franklin Twp., NJ 08873
5beds
--sqft
Single Family Residence
Built in 1964
0.48 Acres Lot
$-- Zestimate®
$--/sqft
$-- HOA
What's special
Lush well maintained propertyMaster on main levelFormal dining roomSeparate dining areaBeautiful serene corner lotVery oversized blacktop drivewaySprinkler system
- 39 days
- 523
- 35
Zillow last checked:
Listing updated:
Listed by:
Gina Zarra 908-322-4434,
Era Suburb Realty
Source: GSMLS,MLS#: 4054007
Facts & features
Interior
Bedrooms & bathrooms
- Bedrooms: 5
- Bathrooms: 3
- Full bathrooms: 3
Primary bedroom
- Description: 1st Floor, Full Bath
Bedroom 1
- Level: First
Bedroom 2
- Level: First
Bedroom 3
- Level: Second
Bedroom 4
- Level: Second
Primary bathroom
- Features: Stall Shower
Dining room
- Features: Formal Dining Room
- Level: First
Kitchen
- Features: Kitchen Island, Separate Dining Area
- Level: First
Living room
- Level: First
Heating
- 1 Unit, Forced Air, Natural Gas
Cooling
- 1 Unit, Central Air
Appliances
- Included: Carbon Monoxide Detector, Electric Cooktop, Induction Cooktop, Dishwasher, Dryer, Microwave, Range/Oven-Electric, Refrigerator, Self Cleaning Oven, Wall Oven(s) - Electric, Washer, Gas Water Heater
- Laundry: Laundry Room
Features
- Bedroom, Foyer
- Flooring: Carpet, Laminate, Tile
- Windows: Drapes, Shades
- Basement: None
- Number of fireplaces: 1
- Fireplace features: Gas, Living Room
Property
Parking
- Total spaces: 6
- Parking features: 2 Car Width, Asphalt, Attached Garage, Oversized
- Attached garage spaces: 2
- Uncovered spaces: 6
Features
- Patio & porch: Patio
- Exterior features: Curbs, Sidewalk, Underground Lawn Sprinkler
Lot
- Size: 0.48 Acres
- Dimensions: 122 x 170
- Features: Corner Lot
Details
- Additional structures: Storage Shed
- Parcel number: 2708004020000000020000
Construction
Type & style
- Home type: SingleFamily
- Architectural style: Expanded Ranch,Cape Cod,Raised Ranch
- Property subtype: Single Family Residence
Materials
- Stone, Vinyl Siding
- Roof: Asphalt Shingle
Condition
- Year built: 1964
Utilities & green energy
- Gas: Gas-Natural
- Sewer: Public Sewer
- Water: Public
- Utilities for property: Electricity Connected, Natural Gas Connected, Garbage Extra Charge
Community & HOA
Community
- Security: Carbon Monoxide Detector
- Subdivision: Somerset
Location
- Region: Somerset
Financial & listing details
- Tax assessed value: $710,000
- Annual tax amount: $11,477
- Date on market: 9/21/2026
- Ownership type: Fee Simple
- Electric utility on property: Yes
Estimated market value
Not available
Estimated sales range
Not available
Not available
Price history
| Date | Event | Price |
|---|---|---|
| 10/19/2026 | Pending sale | $779,000 |
Source:  GSMLS #4054007 Report a problem | ||
| 9/21/2026 | Listed for sale | $779,000+114.3% |
Source: GSMLS #4054007 Report a problem | ||
| 5/24/2004 | Sold | $363,500+8.5% |
Source: Public Record Report a problem | ||
| 5/16/2003 | Sold | $335,000+57.6% |
Source: Public Record Report a problem | ||
| 10/3/1996 | Sold | $212,500 |
Source: Public Record Report a problem | ||
Public tax history
| Year | Property taxes | Tax assessment |
|---|---|---|
| 2026 | $11,477 -0.5% | $710,000 +7.6% |
| 2025 | $11,537 +12.1% | $660,000 +12.1% |
| 2024 | $10,289 -1.1% | $588,600 +9.3% |
| 2023 | $10,400 +9.8% | $538,600 +12.7% |
| 2022 | $9,476 | $477,800 +11.7% |
| 2021 | -- | $427,800 +4.9% |
| 2020 | $9,388 +5.5% | $407,800 |
| 2019 | $8,901 | $407,800 +6.5% |
| 2018 | $8,901 +5.8% | $382,800 +4.1% |
| 2017 | $8,412 -2.1% | $367,800 +2.8% |
| 2016 | $8,588 +2.8% | $357,800 -2.7% |
| 2015 | $8,352 +4.7% | $367,800 +1.4% |
| 2014 | $7,977 +3.2% | $362,800 +2.8% |
| 2013 | $7,726 -0.2% | $352,800 |
| 2012 | $7,739 +4.9% | $352,800 -4.1% |
| 2011 | $7,378 -0.1% | $367,800 |
| 2010 | $7,387 -8.5% | $367,800 -7.5% |
| 2009 | $8,075 | $397,800 -3.9% |
| 2008 | -- | $413,900 -1.4% |
| 2007 | -- | $419,900 |
| 2006 | -- | $419,900 +9.3% |
| 2005 | -- | $384,300 +7.9% |
| 2004 | $2,970 | $356,100 +11.4% |
| 2003 | -- | $319,800 +3.7% |
| 2002 | -- | $308,500 +16.9% |
| 2001 | -- | $263,800 |
Find assessor info on the county website
Monthly payment
Est. payment
Payment breakdown
Explore the cost of this home by adjusting the details. Changes won't be saved.Climate risks
Neighborhood: 08873
Nearby schools
Schools provided by the listing agent
- Elementary: Macfee
- Middle: Franklin
- High: Franklin
Source: GSMLS. This data may not be complete. We recommend contacting the local school district to confirm school assignments for this home.
Similar homes
- $--4 bd2 ba-- sqft14 Johnson Rd, Somerset, NJ 08873AuctionXome
- $799,0005 bd3 ba2.1k sqft62 Macafee Rd, Somerset, NJ 08873For Sale

 MLS ID #2704910R, PETER MANFREDO. All Jersey MLS
- $749,0004 bd3 ba2.4k sqft315 Hillcrest Ave, Franklin Twp., NJ 08873For Sale
 MLS ID #4061704, Cheryl Etheridge-farmer, Re/Max First Realty. GSMLS
- $699,9994 bd3 ba-- sqft13 Dahlia Rd, Franklin Twp., NJ 08873For Sale
 MLS ID #4061242, Andreia Santos, Prominent Properties Sir. GSMLS
- $699,9005 bd3 ba2.1k sqft20 Tamarack Rd, Somerset, NJ 08873For SaleMLS ID #2701139R, LAURIE B. MACHALANY. All Jersey MLS
- $740,0004 bd3 ba2.1k sqft4 Denise Court, Somerset, NJ 08873For Sale
 MLS ID #22632510, Kathleen Bocchinfuso, Jersey Property Group Realty. MoreMLS
- $645,0004 bd3 ba1.9k sqft35 Patton Dr, Somerset, NJ 08873For SaleMLS ID #2705650R, SLOANE M. WEINSTEIN. All Jersey MLS
- $750,0004 bd3 ba2.1k sqft29 1st St, Somerset, NJ 08873For SaleMLS ID #2702189R, PATRICK M. KELLY. All Jersey MLS
- $674,0004 bd3 ba-- sqft4 Overbrook Rd, Somerset, NJ 08873For SaleMLS ID #2706657R, KATHLEEN H. FARAH. All Jersey MLS
- $710,0004 bd3 ba1.9k sqft13 Abbott Rd, Somerset, NJ 08873For SaleMLS ID #2617832R, ROSITA ISALES. All Jersey MLS
