Beautiful four-sided brick Colonial in desirable Saddle Mountain, offering 5 bedrooms, 4 baths, and 3,639 square feet on just over an acre. A welcoming foyer opens to elegant formal living and dining rooms, while a cozy den provides the perfect place to unwind. Two primary suites on the main level offer exceptional flexibility for guests or multigenerational living. The recently updated kitchen is a showstopper, featuring custom cabinetry, leathered granite countertops, gas cooktop, electric oven, and microwave/convection oven. Upstairs, a spacious third primary suite includes a sitting area, large walk-in closet, double vanity, soaking tub, and separate shower. Two additional oversized bedrooms share a Jack-and-Jill bath. The unfinished basement provides a large bonus area, generous storage, and workshop space. Outside, the backyard is an entertainer's oasis with an oversized deck, screened porch, firepit sitting area, and a brick patio beneath the porch complete with a swing. Hardwood floors, crown molding, built-ins, a two-car garage, and timeless Colonial character complete this exceptional home.
Pending
Price cut: $34K (10/6)
$465,000
36 Saddle Mountain Rd SE, Rome, GA 30161
5beds
3,639sqft
Single Family Residence
Built in 1985
1.03 Acres Lot
$453,900 Zestimate®
$128/sqft
$-- HOA
What's special
Workshop spaceTwo-car garageFour-sided brick colonialOversized deckCrown moldingHardwood floorsRecently updated kitchen
- 54 days
- 620
- 34
Zillow last checked:
Listing updated:
Listed by:
Jacob Calvert 706-252-4429,
Ansley RE | Christie's Int'l RE,
Deana Calvert 706-506-1902,
Ansley RE | Christie's Int'l RE
Source: GAMLS,MLS#: 10834272
Facts & features
Interior
Bedrooms & bathrooms
- Bedrooms: 5
- Bathrooms: 4
- Full bathrooms: 4
- Main level bathrooms: 2
- Main level bedrooms: 2
Rooms
- Room types: Den, Family Room, Foyer
Kitchen
- Features: Breakfast Bar, Pantry, Solid Surface Counters
Heating
- Central, Natural Gas
Cooling
- Central Air
Appliances
- Included: Dishwasher, Refrigerator
- Laundry: Other
Features
- Bookcases, Double Vanity, Master On Main Level, Walk-In Closet(s)
- Flooring: Carpet, Hardwood
- Basement: Exterior Entry,Unfinished
- Number of fireplaces: 1
- Fireplace features: Gas Starter
- Common walls with other units/homes: No Common Walls
Interior area
- Total structure area: 3,639
- Total interior livable area: 3,639 sqft
- Finished area above ground: 3,639
- Finished area below ground: 0
Property
Parking
- Total spaces: 2
- Parking features: Garage
- Has garage: Yes
Features
- Levels: Two
- Stories: 2
- Patio & porch: Deck, Screened
- Exterior features: Other
- Body of water: None
Lot
- Size: 1.03 Acres
- Features: Other
Details
- Parcel number: J15Z 005
Construction
Type & style
- Home type: SingleFamily
- Architectural style: Brick 4 Side,Colonial
- Property subtype: Single Family Residence
Materials
- Brick
- Foundation: Block
- Roof: Concrete
Condition
- Resale
- New construction: No
- Year built: 1985
Utilities & green energy
- Sewer: Public Sewer
- Water: Public
- Utilities for property: Electricity Available, Natural Gas Available, Water Available
Community & HOA
Community
- Features: None
- Security: Carbon Monoxide Detector(s), Smoke Detector(s)
- Subdivision: Saddle Mountain
HOA
- Has HOA: No
- Services included: None
Location
- Region: Rome
Financial & listing details
- Price per square foot: $128/sqft
- Tax assessed value: $561,912
- Annual tax amount: $5,955
- Date on market: 8/31/2026
- Cumulative days on market: 54 days
- Listing agreement: Exclusive Right To Sell
- Electric utility on property: Yes
Estimated market value
$453,900
$431,000 - $477,000
$2,577/mo
Price history
| Date | Event | Price |
|---|---|---|
| 10/10/2026 | Pending sale | $465,000$128/sqft |
Source:  GAMLS #10834272 Report a problem GAMLS #10834272 Report a problem | ||
| 10/6/2026 | Price change | $465,000-6.8%$128/sqft |
Source: GAMLS #10834272 Report a problem | ||
| 8/31/2026 | Listed for sale | $499,000$137/sqft |
Source: GAMLS #10834272 Report a problem | ||
| 8/1/2026 | Listing removed | $499,000$137/sqft |
Source: GAMLS #10649412 Report a problem | ||
| 6/24/2026 | Price change | $499,000-4%$137/sqft |
Source:  FMLS GA #7685829 Report a problem FMLS GA #7685829 Report a problem | ||
| 6/3/2026 | Listed for sale | $520,000-3.7%$143/sqft |
Source: FMLS GA #7685829 Report a problem | ||
| 11/25/2025 | Listed for sale | $540,000+63.9%$148/sqft |
Source: GAMLS #10649412 Report a problem | ||
| 6/18/2014 | Sold | $329,465-3.1%$91/sqft |
Source: Public Record Report a problem | ||
| 10/2/2013 | Listing removed | $339,900$93/sqft |
Source: Hardy Realty #07056391 Report a problem | ||
| 7/4/2013 | Price change | $339,900-6.9%$93/sqft |
Source: Hardy Realty #07056391 Report a problem | ||
| 3/16/2013 | Price change | $364,900+2.8%$100/sqft |
Source: Hardy Realty #07056391 Report a problem | ||
| 2/23/2013 | Listed for sale | $354,900-15.5%$98/sqft |
Source: Hardy Realty #07056391 Report a problem | ||
| 12/1/2012 | Listing removed | $419,900$115/sqft |
Source: Hardy Realty #03275598 Report a problem | ||
| 8/25/2012 | Listed for sale | $419,900$115/sqft |
Source: Hardy Realty #03275598 Report a problem | ||
Public tax history
| Year | Property taxes | Tax assessment |
|---|---|---|
| 2025 | $5,923 +0.4% | $224,765 +6.7% |
| 2024 | $5,901 +0.8% | $210,711 +0.5% |
| 2023 | $5,853 +2.5% | $209,715 +17.8% |
| 2022 | $5,708 +6.6% | $178,048 +8.8% |
| 2021 | $5,353 +0.9% | $163,683 +3.2% |
| 2020 | $5,305 +7.9% | $158,621 +14% |
| 2019 | $4,916 +5.3% | $139,098 +9.2% |
| 2018 | $4,667 +0% | $127,352 +2.1% |
| 2017 | $4,667 +2.1% | $124,702 -9.2% |
| 2016 | $4,569 +147.2% | $137,280 +5.7% |
| 2015 | $1,848 | $129,840 +10.3% |
| 2014 | $1,848 | $117,667 |
| 2013 | -- | -- |
| 2012 | -- | -- |
| 2011 | -- | -- |
| 2010 | -- | -- |
| 2009 | -- | -- |
| 2008 | -- | -- |
| 2007 | -- | -- |
| 2006 | -- | -- |
| 2005 | -- | -- |
| 2003 | -- | -- |
Find assessor info on the county website
Monthly payment
Est. payment
Payment breakdown
Explore the cost of this home by adjusting the details. Changes won't be saved.Climate risks
Neighborhood: 30161
Nearby schools
Schools provided by the listing agent
- Elementary: East Central
- Middle: Rome
- High: Rome
Source: GAMLS. This data may not be complete. We recommend contacting the local school district to confirm school assignments for this home.
Similar homes
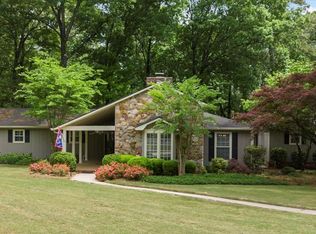
- $425,0004 bd3 ba3k sqft17 N Pheasant Run SE, Rome, GA 30161Active

 MLS ID #10869004, Jacob Calvert, Ansley RE | Christie's Int'l RE. GAMLS
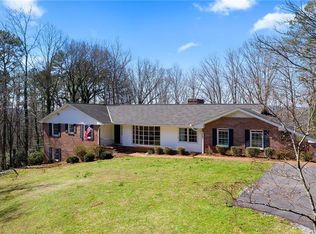
 - $599,0005 bd5 ba3.9k sqft8 Saddle Trl SE, Rome, GA 30161Active
 MLS ID #10828851, Jacob Calvert, Ansley RE | Christie's Int'l RE. GAMLS
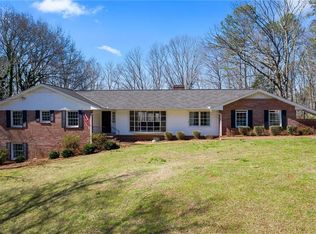
 - $454,0004 bd3 ba3.1k sqft140 Vinings Ct SE, Rome, GA 30161Active
 MLS ID #10810971, Trinie Davis, Keller Williams Northwest. GAMLS
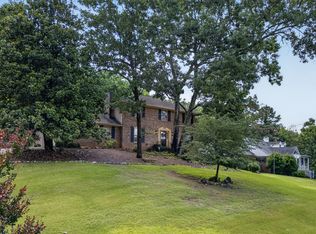
 - $309,0004 bd3 ba2.5k sqft115 Margo Trl, Rome, GA 30161Active
 MLS ID #10875053, Lisa S Donner, Toles, Temple & Wright, Inc.. GAMLS
 - $411,9005 bd3 ba3.5k sqft12 Coventry Dr SE, Rome, GA 30161ActiveMLS ID #10774126, Amanda M King, Hardy Realty & Development Company. GAMLS
- $575,0005 bd4 ba3.2k sqft113 Warwick Way SE, Rome, GA 30161ActiveMLS ID #10869222, Jacob Calvert, Ansley RE | Christie's Int'l RE. GAMLS
- $414,9004 bd3 ba2.6k sqft3 Pine Valley Rd SW, Rome, GA 30165ActiveMLS ID #10875906, Betsy Richie, Toles, Temple & Wright, Inc.. GAMLS
- $329,9004 bd2 ba2k sqft34 Cumberland Dr SE, Rome, GA 30161ActiveMLS ID #10832708, Jacob Calvert, Ansley RE | Christie's Int'l RE. GAMLS
- $449,0003 bd3 ba2.3k sqft805 Collinwood Rd SE, Rome, GA 30161ActiveMLS ID #10786156, Jeb Arp, Toles, Temple & Wright, Inc.. GAMLS
- $475,0004 bd4 ba4.2k sqft11 Brow Rd SW, Rome, GA 30165ActiveMLS ID #10808594, Jacob Calvert, Ansley RE | Christie's Int'l RE. GAMLS
- $450,0003 bd3 ba3.2k sqft4 Townview Rd SE, Rome, GA 30161ActiveMLS ID #10677331, Nicole Popham, Legacy Properties. GAMLS
- $560,0004 bd4 ba3.3k sqft2 Richland Ct SE, Rome, GA 30161ActiveMLS ID #10806292, Rozanne Collins, Hardy Realty & Development Company. GAMLS
- $499,9004 bd3 ba2.8k sqft1658 Horseleg Creek Rd SW, Rome, GA 30165ActiveMLS ID #10796516, Jeb Arp, Toles, Temple & Wright, Inc.. GAMLS
- $469,0005 bd4 ba3.2k sqft205 Mount Alto Rd SW, Rome, GA 30165ActiveMLS ID #10824419, Ginger Vere, Hardy Realty & Development Company. GAMLS
- $390,0004 bd3 ba3.4k sqft14 Nature Walk Rd SW, Rome, GA 30161ActiveMLS ID #10822648, Hummel Group, Keller Williams Realty. GAMLS
- $479,0003 bd3 ba3.9k sqft345 Mount Alto Rd SW, Rome, GA 30165ActiveMLS ID #10823179, Melissa M Bell, Crye-Leike, Realtors. GAMLS
- $550,0004 bd3 ba3k sqft245 Broadus Rd NE, Rome, GA 30161ActiveMLS ID #10868832, Jacob Calvert, Ansley RE | Christie's Int'l RE. GAMLS
- $349,5005 bd3 ba2.4k sqft9 Downing St SE, Rome, GA 30161Active Under ContractMLS ID #10758213, Justin C Pollard, Realty One Group Edge. GAMLS
- $364,9005 bd3 ba2.5k sqft114 Margo Trl SE, Rome, GA 30161ActiveMLS ID #10780109, Jeffrey Howe, Atlanta Communities. GAMLS
- $399,0005 bd4 ba2.6k sqft212 S Broad St SW, Rome, GA 30161ActiveMLS ID #10842127, Randi Wascom, Keller Williams Realty. GAMLS
