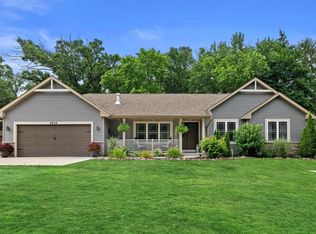
Experience Lakeside living in this impressive 5 Bedroom ,2/2 bath home featuring over 4000 sq feet of finished living space. Located on a cul-de-sac and set on a beautiful .73 acre parcel ,this home offers partial Lake Michigan views, wooded ravine with stream at the bottom, and the soothing sound of the Lake Michigan waves. Through the back gate,the beach is just a short walk, making it easy to enjoy the shoreline whenever you wish. Inside ,you will find generous living spaces, hardwood floors, loads of natural light, a convenient 1st floor laundry, multiple flex spaces for recreation, entertaining, or guests. A large 3 season rm creates the perfect setting to enjoy the surrounding natural beauty throughout much of the year. A rare combo of space, privacy, nature and Lake proximity-
Active
$670,000
3701 North Bay DRIVE, Racine, WI 53402
5beds
4,385sqft
Single Family Residence
Built in 1960
0.73 Acres Lot
$656,500 Zestimate®
$153/sqft
$-- HOA
What's special
Located on a cul-de-sacPartial lake michigan viewsHardwood floorsLoads of natural lightGenerous living spaces
- 10 days
- 697
- 53
Zillow last checked:
Listing updated:
Listed by:
Charity Chiappetta 262-960-0257,
Keller Williams Thrive-Kenosha
Source: WIREX MLS,MLS#: 1984025 Originating MLS: Metro MLS
Originating MLS: Metro MLSFacts & features
Interior
Bedrooms & bathrooms
- Bedrooms: 5
- Bathrooms: 3
- Full bathrooms: 2
- 1/2 bathrooms: 2
Primary bedroom
- Level: Upper
- Area: 252
- Dimensions: 18 x 14
Bedroom 2
- Level: Upper
- Area: 156
- Dimensions: 13 x 12
Bedroom 3
- Level: Upper
- Area: 156
- Dimensions: 13 x 12
Bedroom 4
- Level: Upper
- Area: 208
- Dimensions: 16 x 13
Bedroom 5
- Level: Upper
- Area: 192
- Dimensions: 16 x 12
Bathroom
- Features: Tub Only, Ceramic Tile, Master Bedroom Bath: Walk-In Shower, Master Bedroom Bath, Shower Over Tub
Dining room
- Level: Main
- Area: 182
- Dimensions: 14 x 13
Kitchen
- Level: Main
- Area: 208
- Dimensions: 16 x 13
Living room
- Level: Main
- Area: 380
- Dimensions: 20 x 19
Office
- Level: Main
- Area: 182
- Dimensions: 14 x 13
Heating
- Natural Gas, Other, Radiant/Hot Water
Cooling
- Other, Wall/Window Unit(s)
Appliances
- Included: Window A/C, Dishwasher, Disposal, Dryer, Microwave, Oven, Range, Refrigerator, Washer
Features
- High Speed Internet, Pantry, Cathedral/vaulted ceiling, Walk-In Closet(s)
- Flooring: Wood
- Windows: Skylight(s)
- Basement: Block,Finished,Full
Interior area
- Total structure area: 4,385
- Total interior livable area: 4,385 sqft
- Finished area above ground: 3,385
- Finished area below ground: 1,000
Property
Parking
- Total spaces: 2.5
- Parking features: Garage Door Opener, Attached, 2 Car, 1 Space
- Attached garage spaces: 2.5
Features
- Levels: Two
- Stories: 2
- Patio & porch: Patio
- Fencing: Fenced Yard
- Has view: Yes
- View description: Water
- Has water view: Yes
- Water view: Water
Lot
- Size: 0.73 Acres
- Features: Wooded
Details
- Additional structures: Garden Shed
- Parcel number: 04406018
- Zoning: R1
Construction
Type & style
- Home type: SingleFamily
- Architectural style: Colonial
- Property subtype: Single Family Residence
Materials
- Brick, Brick/Stone, Wood Siding
Condition
- 21+ Years
- New construction: No
- Year built: 1960
Utilities & green energy
- Sewer: Public Sewer
- Water: Public
- Utilities for property: Cable Available
Community & HOA
Community
- Security: Security System
Location
- Region: Racine
- Municipality: Racine
Financial & listing details
- Price per square foot: $153/sqft
- Tax assessed value: $556,700
- Annual tax amount: $13,182
- Date on market: 10/8/2026
Estimated market value
$656,500
$624,000 - $689,000
$2,726/mo
Price history
| Date | Event | Price |
|---|---|---|
| 10/8/2026 | Listed for sale | $670,000$153/sqft |
Source:  WIREX MLS #1984025 Report a problem WIREX MLS #1984025 Report a problem | ||
Public tax history
| Year | Property taxes | Tax assessment |
|---|---|---|
| 2025 | $15,031 +22% | $556,700 +13.6% |
| 2024 | $12,315 -5.7% | $490,200 +12.4% |
| 2023 | $13,062 +23.1% | $436,000 +10.1% |
| 2022 | $10,614 -2.3% | $396,000 +10% |
| 2021 | $10,863 +3.3% | $360,000 |
| 2020 | $10,518 -2.3% | $360,000 +3.2% |
| 2019 | $10,761 +10.5% | $349,000 +2.9% |
| 2018 | $9,740 -4.4% | $339,000 |
| 2017 | $10,193 0% | $339,000 +3% |
| 2016 | $10,194 | $329,000 |
| 2015 | $10,194 | $329,000 |
| 2014 | $10,194 | $329,000 -6% |
| 2013 | $10,194 -4.5% | $350,000 -6.7% |
| 2012 | $10,677 +7.7% | $375,000 -3.6% |
| 2011 | $9,913 +1.6% | $389,000 -4.9% |
| 2010 | $9,760 +4.8% | $409,000 |
| 2009 | $9,314 +3.4% | $409,000 |
| 2008 | $9,009 +1.6% | $409,000 |
| 2007 | $8,866 +5.3% | $409,000 +7.9% |
| 2006 | $8,417 +0.4% | $379,000 +3.8% |
| 2005 | $8,387 -1.3% | $365,000 +4.6% |
| 2004 | $8,501 +7.6% | $349,000 +9.4% |
| 2003 | $7,902 +7.7% | $319,000 +6.7% |
| 2002 | $7,334 +8.4% | $299,000 +15.4% |
| 2001 | $6,765 -0.7% | $259,000 +1.6% |
| 2000 | $6,815 | $255,000 |
Find assessor info on the county website
Monthly payment
Est. payment
Payment breakdown
Explore the cost of this home by adjusting the details. Changes won't be saved.Climate risks
Neighborhood: 53402
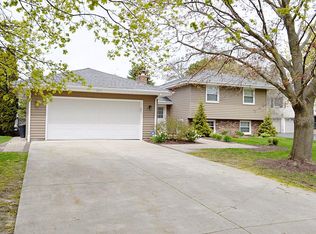
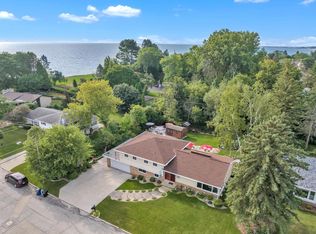
Similar homes
- $465,0004 bd3 ba3.3k sqft3643 Kasper STREET, Racine, WI 53402Active
 MLS ID #1975796, Charity Chiappetta. WIREX MLS
 - $409,9004 bd3 ba2.2k sqft418 Jonathon DRIVE, Racine, WI 53402Active
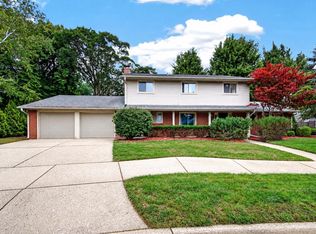 MLS ID #1982029, Maribel Garcia. WIREX MLS
 - $625,0005 bd5 ba2.9k sqft5344 Willowview ROAD, Racine, WI 53402Active
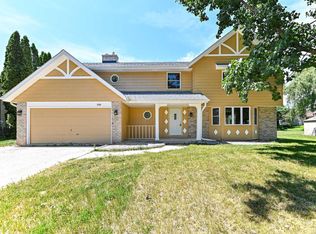 MLS ID #1970902, Ippoliti Property Group*. WIREX MLS
 - $675,0003 bd3 ba2.3k sqft9209 Gittings ROAD, Mount Pleasant, WI 53406Active
 MLS ID #1983898, Rottino Kuiper Real Estate Team*. WIREX MLS
