Welcome to this charming split-level home in the desirable Brookfield neighborhood offering a blend of comfort and functionality. With 1,699 sq. ft. of living space, this well-maintained residence features three spacious bedrooms and two full bathrooms, perfect for everyday living. Step inside to discover a traditional floor plan that seamlessly connects the dining area and kitchen, complete with an island for added convenience. The home is equipped with essential appliances, including a built-in microwave (2025), Refrigerator (2025), stove (2022), dishwasher (2022), and washer/dryer, ensuring a move-in-ready experience. The interior boasts hardwood, enhancing the home's appeal. Natural light floods the space through bay windows, creating a warm and inviting atmosphere. The lower floor laundry adds practicality, while the attic provides additional storage options. The lower level has an expansive room with plenty of space for an office, recreation room, gym or possibly a theatre area. Outside, the property features a deck and patio, perfect for outdoor gatherings or quiet evenings under the stars. The roof was replaced in 2025 and the fenced yard provides ample space for gardening or play. Enjoy the serenity of suburban living while being just moments away from local amenities, with easy access to 295, excellent schools and a vibrant community atmosphere. Although this home is being sold in AS-IS condition-it comes with the added protection of a One-Year Home Warranty that the sellers are gifting to the buyers for their worry-free buying experience
Coming soon 08/28
$450,000
120 N Valleybrook Rd, Cherry Hill, NJ 08034
3beds
1,699sqft
Single Family Residence
Built in 1960
0.25 Acres Lot
$422,500 Zestimate®
$265/sqft
$-- HOA
What's special
- 2 days |
- 209 |
- 15 |
Zillow last checked:
Listing updated:
Listed by:
Karen C Hinger 609-680-1322,
BHHS Fox & Roach-Moorestown
Source: Bright MLS,MLS#: NJCD2124554
Facts & features
Interior
Bedrooms & bathrooms
- Bedrooms: 3
- Bathrooms: 2
- Full bathrooms: 2
Basement
- Area: 0
Heating
- Forced Air, Natural Gas
Cooling
- Central Air, Natural Gas
Appliances
- Included: Microwave, Dishwasher, Disposal, Dryer, Oven, Refrigerator, Washer, Water Heater, Gas Water Heater
- Laundry: Lower Level
Features
- Attic, Combination Kitchen/Dining, Dining Area, Floor Plan - Traditional, Kitchen Island
- Flooring: Hardwood, Laminate, Vinyl
- Windows: Bay/Bow
- Has basement: No
- Has fireplace: No
Interior area
- Total structure area: 1,699
- Total interior livable area: 1,699 sqft
- Finished area above ground: 1,699
- Finished area below ground: 0
Property
Parking
- Parking features: Driveway
- Has uncovered spaces: Yes
Accessibility
- Accessibility features: None
Features
- Levels: Multi/Split,Three
- Stories: 3
- Patio & porch: Deck, Patio
- Exterior features: Street Lights
- Pool features: None
- Fencing: Full
Lot
- Size: 0.25 Acres
- Dimensions: 75 x 146
Details
- Additional structures: Above Grade, Below Grade
- Parcel number: 0900431 0300014
- Zoning: RES
- Special conditions: Standard
Construction
Type & style
- Home type: SingleFamily
- Property subtype: Single Family Residence
Materials
- Aluminum Siding
- Foundation: Block
- Roof: Shingle
Condition
- Good
- New construction: No
- Year built: 1960
Utilities & green energy
- Sewer: Public Sewer
- Water: Public
Community & HOA
Community
- Subdivision: Brookfield
HOA
- Has HOA: No
Location
- Region: Cherry Hill
- Municipality: CHERRY HILL TWP
Financial & listing details
- Price per square foot: $265/sqft
- Tax assessed value: $202,700
- Annual tax amount: $9,528
- Date on market: 8/28/2026
- Listing agreement: Exclusive Right To Sell
- Listing terms: Cash,Conventional,FHA,VA Loan
- Inclusions: All Appliances, Lighting Fixtures, Window Treatments
- Ownership: Fee Simple
Estimated market value
$422,500
$397,000 - $448,000
$3,456/mo
Price history
| Date | Event | Price |
|---|---|---|
| 3/10/2021 | Sold | $255,000+4.1%$150/sqft |
Source: Public Record Report a problem | ||
| 12/15/2020 | Pending sale | $245,000$144/sqft |
Source: BHHS Fox & Roach-Cherry Hill #NJCD409510 Report a problem | ||
| 12/11/2020 | Listed for sale | $245,000+112.1%$144/sqft |
Source: BHHS Fox & Roach-Cherry Hill #NJCD409510 Report a problem | ||
| 8/3/1994 | Sold | $115,500$68/sqft |
Source: Public Record Report a problem | ||
Public tax history
| Year | Property taxes | Tax assessment |
|---|---|---|
| 2025 | $8,813 +5.2% | $202,700 |
| 2024 | $8,378 -1.6% | $202,700 |
| 2023 | $8,517 +2.8% | $202,700 |
| 2022 | $8,282 +19.2% | $202,700 +18.1% |
| 2021 | $6,946 +0% | $171,600 |
| 2020 | $6,943 +0.2% | $171,600 |
| 2019 | $6,926 +1.4% | $171,600 |
| 2018 | $6,831 +1.3% | $171,600 |
| 2017 | $6,740 +1.6% | $171,600 |
| 2016 | $6,634 +1.1% | $171,600 |
| 2015 | $6,560 +2.1% | $171,600 |
| 2014 | $6,425 -4.5% | $171,600 |
| 2013 | $6,728 +2.3% | $171,600 +62.5% |
| 2012 | $6,576 +5.6% | $105,600 |
| 2011 | $6,226 +2.3% | $105,600 |
| 2010 | $6,089 +2.1% | $105,600 |
| 2009 | $5,965 | $105,600 |
| 2008 | -- | $105,600 |
| 2007 | -- | $105,600 |
| 2006 | -- | $105,600 |
| 2005 | -- | $105,600 |
| 2004 | -- | $105,600 +2.3% |
| 2003 | -- | $103,200 |
| 2002 | -- | $103,200 |
| 2001 | -- | $103,200 |
Find assessor info on the county website
Monthly payment
Est. payment
Payment breakdown
Explore the cost of this home by adjusting the details. Changes won't be saved.Climate risks
Neighborhood: Ashland
Nearby schools
GreatSchools rating
- 7/10Horace Mann Elementary SchoolGrades: K-5Distance: 1.6 mi
- 5/10John A Carusi Middle SchoolGrades: 6-8Distance: 3.7 mi
- 5/10Cherry Hill High-West High SchoolGrades: 9-12Distance: 3.2 mi
Schools provided by the listing agent
- Middle: Beck
- High: Cherry Hill High - East
- District: Cherry Hill Township Public Schools
Source: Bright MLS. This data may not be complete. We recommend contacting the local school district to confirm school assignments for this home.
- $412,300-- bd-- ba1.6k sqft118 N Valleybrook Rd, Cherry Hill, NJ 08034Off Market
- $448,200-- bd-- ba1.5k sqft1014 Pinebrook Rd, Cherry Hill, NJ 08034Off Market
- $421,0003 bd2 ba1.6k sqft1012 Pinebrook Rd, Cherry Hill, NJ 08034Off Market
- $429,1003 bd1 ba2.3k sqft116 N Valleybrook Rd, Cherry Hill, NJ 08034Off Market
- $439,0003 bd2 ba1.5k sqft114 N Valleybrook Rd, Cherry Hill, NJ 08034Sold
- $435,3003 bd1 ba1.5k sqft123 N Valleybrook Rd, Cherry Hill, NJ 08034Off Market
- $333,5003 bd1 ba1.2k sqft100 Sunnybrook Rd, Cherry Hill, NJ 08034Off Market
- $443,3003 bd2 ba1.6k sqft1010 Pinebrook Rd, Cherry Hill, NJ 08034Off Market
A local agent can set up tours, give advice and negotiate with sellers.
A local lender can help you make sure your offer is ready when you are.
Similar homes
- $398,0003 bd2 ba1.7k sqft127 Palmwood Ave, Cherry Hill, NJ 08003For Sale
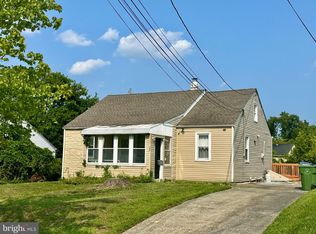
 MLS ID #NJCD2124756, De Mindy Li, Realty Mark Advantage. Bright MLS
 - $429,0004 bd3 ba2k sqft318 Warwick Rd N, Lawnside, NJ 08045For Sale
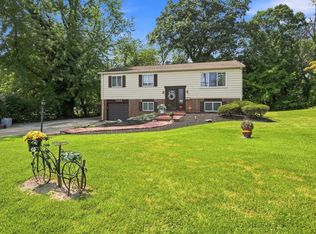 MLS ID #NJCD2124358, Lisa Marks, Weichert Realtors-Cherry Hill. Bright MLS
 - $489,0003 bd2 ba1.5k sqft103 Kenwood Dr, Cherry Hill, NJ 08034For Sale
 MLS ID #NJCD2122424, Eliza Babcock, Keller Williams Realty - Cherry Hill. Bright MLS
 - $550,0003 bd3 ba1.6k sqft561 Covered Bridge Rd, Cherry Hill, NJ 08034For Sale
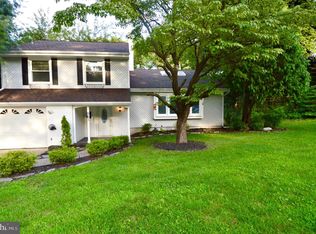 MLS ID #NJCD2124244, Jon Cohen, Keller Williams - Main Street. Bright MLS
 - $549,9004 bd3 ba2.4k sqft1101 Mount Pleasant Way, Cherry Hill, NJ 08034For SaleMLS ID #NJCD2121390, Lynda Stefano, BHHS Fox & Roach - Haddonfield. Bright MLS
- $430,0004 bd4 ba2.4k sqft368 I Rutledge Bryant Way, Lawnside, NJ 08045For SaleMLS ID #NJCD2124454, Tom Kim, Keller Williams Realty - Moorestown. Bright MLS
- $425,0003 bd2 ba1.6k sqft100 Kennedy Blvd, Somerdale, NJ 08083For SaleMLS ID #NJCD2124142, Mr. Mike Bhular, HomeSmart First Advantage Realty. Bright MLS
- $550,0004 bd2 ba1.8k sqft125 Massachusetts Ave, Cherry Hill, NJ 08002For SaleMLS ID #NJCD2124452, Francesco Pullella, HOF Realty. Bright MLS
- $550,0003 bd2 ba1.4k sqft520 4th Ave, Haddon Heights, NJ 08035For SaleMLS ID #NJCD2124712, Jon Cohen, Keller Williams - Main Street. Bright MLS
- $439,0003 bd2 ba1.4k sqft307 Gloucester Ave, Somerdale, NJ 08083For SaleMLS ID #NJCD2124128, Julie Twomey, Keller Williams Realty - Washington Township. Bright MLS
- $460,0003 bd2 ba2k sqft219 Maine Ave, Cherry Hill, NJ 08002AuctionMLS ID #NJCD2123710, Kimberlee McClellan, Ai Brokers LLC. Bright MLS
- $579,0004 bd3 ba1.6k sqft105 Covered Bridge Rd, Cherry Hill, NJ 08034For SaleMLS ID #NJCD2123996, Jack Yao, Realmart Realty, LLC. Bright MLS
- $475,0003 bd3 ba1.9k sqft133 Abbey Rd, Voorhees, NJ 08043For SaleMLS ID #NJCD2124390, Chao Weng, Legacy Landmark Realty LLC. Bright MLS
- $299,0002 bd2 ba1.1k sqft303 Tavistock, Cherry Hill Twp., NJ 08034For SaleMLS ID #4046347, James Hogan, Keller Williams Prosperity Realty. GSMLS
- $399,9993 bd2 ba1.4k sqft116 Carolina Ave, Cherry Hill, NJ 08003For SaleMLS ID #NJCD2121314, James Washington, Keller Williams Realty - Washington Township. Bright MLS
- $599,9003 bd2 ba1.2k sqft129 Ellis St, Haddonfield, NJ 08033For SaleMLS ID #NJCD2124688, Kayla Noll, Compass New Jersey, LLC - Ocean City. Bright MLS
- $599,0003 bd2 ba2k sqft319 Crestwood Ave, Haddonfield, NJ 08033For SaleMLS ID #NJCD2124060, Suzanne Hoover, Compass New Jersey, LLC - Haddon Township. Bright MLS
- $549,9006 bd3 ba1.9k sqft317 Cambridge Rd, Cherry Hill, NJ 08034For SaleMLS ID #NJCD2123836, Juan Aguilar, HomeSmart First Advantage Realty. Bright MLS
- $299,0002 bd2 ba1.1k sqft303 Tavistock, Cherry Hill, NJ 08034For SaleMLS ID #NJCD2124498, James Hogan, Keller Williams Prosperity. Bright MLS
- $449,9003 bd2 ba1.3k sqft302 W Washington Ave, Magnolia, NJ 08049For SaleMLS ID #NJCD2123438, Andrea Schoelkopf, Century 21 Rauh & Johns. Bright MLS
