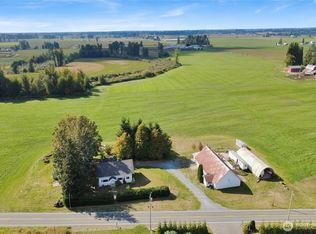
Perched above the floodplain with sweeping views of rolling hills and surrounding mountains, this exceptional 3,098 sq ft home offers space, flexibility, and more than 3 acres of beautiful, usable land. Spanning three levels, the home features 3 bedrooms, 2 full baths, and a half bath, with generous living spaces designed for everyday living and entertaining. A spacious wraparound deck extends the living space outdoors, creating an ideal setting for entertaining, relaxing, and taking in spectacular sunsets. The expansive property offers room for horses, gardening, outdoor recreation, or simply enjoying the privacy and natural beauty of the setting. The spacious basement adds even more versatility, with the potential to incorporate a kitchen and bathroom and create a separate living area, guest quarters, entertainment space, or future multi-generational suite. A charming detached cabin adds another layer of possibility and could serve as a creative studio, guest space, home office, hobby room, or potentially an ADU. Additional property features include a private well, mature trees, and a storage shed for outdoor equipment. Recent updates include a new roof, fresh interior and exterior paint, and updated flooring and carpeting. With expansive land, beautiful views, flexible living spaces, and a detached cabin, this property offers an exceptional opportunity to create the lifestyle you've been looking for—all just minutes from everyday conveniences.
Active
Listed by: COMPASS • Erika Buse
$900,000
3829 Cabrant, Everson, WA 98247
3beds
3,098sqft
Single Family Residence
Built in 1999
3.17 Acres Lot
$873,800 Zestimate®
$291/sqft
$-- HOA
What's special
- --
- on Zillow
- 434
- views
- 28
- saves
Likely to sell faster than
Zillow last checked:
Listing updated:
Listed by:
Erika Buse,
COMPASS,
Tricia Short,
COMPASS
Source: NWMLS as distributed by MLS GRID,MLS#: 2584537
Facts & features
Interior
Bedrooms & bathrooms
- Bedrooms: 3
- Bathrooms: 3
- Full bathrooms: 1
- 3/4 bathrooms: 1
- 1/2 bathrooms: 1
- Main level bathrooms: 2
- Main level bedrooms: 1
Primary bedroom
- Level: Main
Bedroom
- Level: Second
Bedroom
- Level: Second
Other
- Level: Main
Bonus room
- Level: Second
Entry hall
- Level: Main
Kitchen with eating space
- Level: Main
Living room
- Level: Main
Utility room
- Level: Main
Heating
- Forced Air, Electric, Natural Gas
Cooling
- Forced Air
Appliances
- Included: Dishwasher, Microwave, Refrigerator, Dishwasher(s), Microwave(s), Refrigerator(s)
Features
- Bath Off Primary
- Flooring: Laminate, Vinyl, Carpet
- Windows: Dbl Pane/Storm Window
- Basement: Daylight,Finished
- Has fireplace: No
Interior area
- Total structure area: 3,098
- Total interior livable area: 3,098 sqft
Property
Parking
- Total spaces: 2
- Parking features: Attached Garage, RV Parking
- Has attached garage: Yes
- Covered spaces: 2
Features
- Levels: Two
- Stories: 2
- Entry location: Main
- Patio & porch: Bath Off Primary, Dbl Pane/Storm Window, Jetted Tub, Walk-In Closet(s)
- Spa features: Bath
- Has view: Yes
- View description: Mountain(s), See Remarks, Territorial
Lot
- Size: 3.17 Acres
- Features: Dead End Street, Open Lot, Secluded, Cable TV, Deck, High Speed Internet, Outbuildings, Patio, RV Parking
- Topography: Equestrian,Level,Partial Slope
- Residential vegetation: Pasture
Details
- Parcel number: 3904031850850000
- Zoning description: Jurisdiction: County
- Special conditions: See Remarks
Construction
Type & style
- Home type: SingleFamily
- Architectural style: 2 Stories w/Bsmnt
- Property subtype: Single Family Residence
Materials
- Cement/Concrete, Log, Wood Siding, Wood Products
- Foundation: Poured Concrete
- Roof: Composition
Condition
- Good
- Year built: 1999
Utilities & green energy
- Electric: Company: PSE
- Sewer: Septic Tank, Company: Septic
- Water: Individual Well, Company: Well
Community & HOA
Community
- Subdivision: Everson
Location
- Region: Everson
Financial & listing details
- Price per square foot: $291/sqft
- Tax assessed value: $670,315
- Annual tax amount: $6,299
- Date on market: 9/21/2026
- Listing terms: Conventional,FHA,USDA Loan,VA Loan
- Inclusions: Dishwasher(s), Microwave(s), Refrigerator(s)
Estimated market value
$873,800
$830,000 - $917,000
$3,533/mo
Price history
| Date | Event | Price |
|---|---|---|
| 9/25/2026 | Listed for sale | $900,000+117.4%$291/sqft |
Source:  NWMLS as distributed by MLS GRID #2584537 Report a problem NWMLS as distributed by MLS GRID #2584537 Report a problem | ||
| 5/31/2005 | Sold | $414,000$134/sqft |
Source: NWMLS as distributed by MLS GRID #24164037 Report a problem | ||
Public tax history
| Year | Property taxes | Tax assessment |
|---|---|---|
| 2025 | $6,266 +2.3% | $670,315 +1.8% |
| 2024 | $6,123 -12% | $658,460 -16.1% |
| 2023 | $6,960 +1.2% | $785,073 +11% |
| 2022 | $6,880 +12.6% | $707,285 +28% |
| 2021 | $6,108 +4.2% | $552,554 +18% |
| 2020 | $5,863 | $468,266 +10.8% |
| 2019 | $5,863 +14.8% | $422,691 +4.7% |
| 2018 | $5,105 +18.4% | $403,678 +9% |
| 2017 | $4,312 -18.2% | $370,230 +12.2% |
| 2016 | $5,271 +16.6% | $329,853 |
| 2015 | $4,522 | $329,853 +6.1% |
| 2014 | $4,522 +20.5% | $310,907 +1.6% |
| 2013 | $3,754 | $305,937 -1.5% |
| 2012 | -- | $310,596 -0.3% |
| 2011 | -- | $311,658 -1.4% |
| 2010 | -- | $316,139 -8.2% |
| 2009 | $3,985 +3.3% | $344,345 |
| 2008 | $3,859 | $344,345 |
| 2007 | $3,859 +23.7% | $344,345 +67% |
| 2005 | $3,119 | $206,140 |
| 2004 | $3,119 +1.2% | $206,140 |
| 2003 | $3,083 +8.8% | $206,140 +12% |
| 2002 | $2,834 -0.4% | $184,135 |
| 2001 | $2,846 | $184,135 |
| 2000 | -- | $184,135 +50.5% |
| 1999 | -- | $122,345 |
Find assessor info on the county website
Monthly payment
Est. payment
Payment breakdown
Explore the cost of this home by adjusting the details. Changes won't be saved.Climate risks
Neighborhood: 98247
Nearby schools
Schools provided by the listing agent
- Elementary: Nooksack Elem
- Middle: Nooksack Vly Mid
- High: Nooksack Vly High
Source: NWMLS as distributed by MLS GRID. This data may not be complete. We recommend contacting the local school district to confirm school assignments for this home.
Similar homes
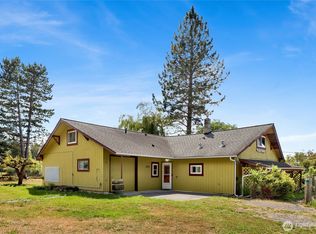
- $849,0005 bd3 ba3.2k sqft8799 N Telegraph Road, Everson, WA 98247Active
 MLS ID #2584298, Anthony Hoefakker. NWMLS as distributed by MLS GRID
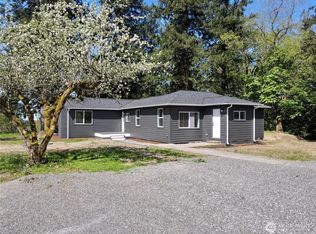
 - $869,5005 bd3 ba3.1k sqft6515 Lawrence Road, Everson, WA 98247Active
 MLS ID #2512144, Sandra Hicks. NWMLS as distributed by MLS GRID
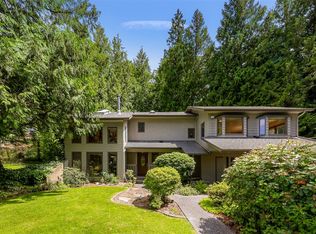
 - $1,100,0003 bd3 ba3.1k sqftBeyond Goshen Pond Cluster Short, Everson, WA 98247Active
 MLS ID #2587558, Michelle R Harrington. NWMLS as distributed by MLS GRID
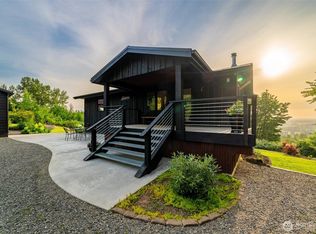
 - $595,0003 bd3 ba1.9k sqft4290 South Pass Road, Everson, WA 98247Active
 MLS ID #2589262, Jennifer J. Perry. NWMLS as distributed by MLS GRID
