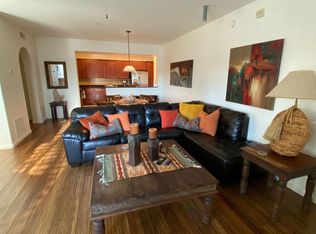
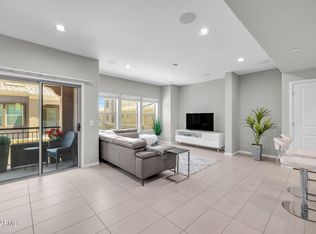
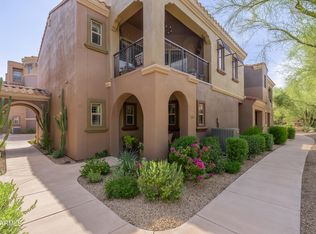
This charming unit in the Villages at Aviano Condominiums is the one! Featuring 3 beds, 3 baths, and a corner balcony bringing the natural beauty inside. You'll find abundant natural light with an excellent open-concept floor plan seamlessly connects the living areas and eat-in kitchen. The kitchen boasts recessed lighting, wood cabinetry, black granite countertops, mosaic tile backsplash, SS appliances, and a 2-tier peninsula w/breakfast bar. A versatile den can be used as a home office or flex area. The sizable main bedroom includes a private bath w/dual sinks and a tiled shower. One secondary bedroom offers an ensuite, while the other features direct balcony access. Walking trails, community center and minutes away from Desert Ridge Marketplace!
Pending
$540,000
3935 E ROUGH RIDER Road #1186, Phoenix, AZ 85050
3beds
2,063sqft
Townhouse
Built in 2007
78 Square Feet Lot
$-- Zestimate®
$262/sqft
$535/mo HOA
What's special
Excellent open-concept floor planSizable main bedroomAbundant natural lightRecessed lightingMosaic tile backsplashSs appliancesWood cabinetry
- 19 days
- 20
- 0
Likely to sell faster than
Zillow last checked:
Listing updated:
Listed by:
Lisa M Hahn 602-561-4983,
HomeSmart
Source: ARMLS,MLS#: 7082670
Facts & features
Interior
Bedrooms & bathrooms
- Bedrooms: 3
- Bathrooms: 3
- Full bathrooms: 3
Heating
- Heat Pump
Cooling
- Heat Pump, Central Air, Ceiling Fan(s)
Appliances
- Included: Dryer, Washer, Water Softener Owned, Refrigerator, Built-in Microwave, Dishwasher, Disposal, Electric Range, Electric Oven
- Laundry: Upper Level, Inside
Features
- Granite Counters, Double Vanity, Eat-in Kitchen, Breakfast Bar, 9+ Flat Ceilings, Pantry, 3/4 Bath Master Bdrm
- Flooring: Carpet, Laminate, Tile
- Has basement: No
- Has fireplace: No
Interior area
- Total structure area: 2,063
- Total interior livable area: 2,063 sqft
Property
Parking
- Total spaces: 2
- Parking features: Attached, Garage Door Opener, Direct Access, Shared Driveway
- Attached garage spaces: 2
Features
- Stories: 2
- Exterior features: Balcony
- Spa features: None
- Fencing: None
Lot
- Size: 78 Square Feet
- Features: East/West Exposure, Desert Front, Gravel/Stone Front
Details
- Parcel number: 21240344
Construction
Type & style
- Home type: Townhouse
- Architectural style: Santa Barbara/Tuscan,Territorial/Santa Fe
- Property subtype: Townhouse
- Attached to another structure: Yes
Materials
- Stucco, Wood Frame, Painted
- Roof: Tile
Condition
- Year built: 2007
Details
- Builder name: TOLL BROTHERS
Utilities & green energy
- Sewer: Public Sewer
Community & HOA
Community
- Features: Pool, Pickleball, Gated, Community Spa, Community Spa Htd, Community Media Room, Tennis Court(s), Playground, Biking/Walking Path, Fitness Center
- Security: Fire Sprinkler System
- Subdivision: VILLAGES AT AVIANO CONDOMINIUM
HOA
- Has HOA: Yes
- Services included: Insurance, Maintenance Grounds, Front Yard Maint, Roof Replacement, Maintenance Exterior
- HOA fee: $485 monthly
- HOA name: Villages at Aviano
- HOA phone: 480-551-4300
- Second HOA fee: $300 semi-annually
- Second HOA name: Desert Ridge
- Second HOA phone: 855-333-5149
Location
- Region: Phoenix
Financial & listing details
- Price per square foot: $262/sqft
- Tax assessed value: $486,200
- Annual tax amount: $3,608
- Date on market: 10/13/2026
- Cumulative days on market: 19 days
- Listing terms: Cash,Conventional
- Ownership: Condominium
- Road surface type: Paved
Estimated market value
Not available
Estimated sales range
Not available
Not available
Price history
| Date | Event | Price |
|---|---|---|
| 10/3/2026 | Pending sale | $540,000$262/sqft |
Source:  ARMLS #7082670 Report a problem | ||
| 9/19/2026 | Listed for sale | $540,000-4.2%$262/sqft |
Source: ARMLS #7082670 Report a problem | ||
| 3/30/2007 | Sold | $563,404$273/sqft |
Source: Public Record Report a problem | ||
Public tax history
| Year | Property taxes | Tax assessment |
|---|---|---|
| 2025 | $3,533 +3.1% | $48,620 -5.3% |
| 2024 | $3,427 +2.4% | $51,360 +37.5% |
| 2023 | $3,345 -0.8% | $37,349 +5% |
| 2022 | $3,373 +1.6% | $35,570 +4.4% |
| 2021 | $3,319 -0.4% | $34,070 -0.5% |
| 2020 | $3,334 +3.8% | $34,230 +10.2% |
| 2019 | $3,213 | $31,060 +5.6% |
| 2018 | $3,213 +0.5% | $29,420 +0.5% |
| 2017 | $3,197 +9.5% | $29,280 +3.5% |
| 2016 | $2,919 +7.4% | $28,300 +4.5% |
| 2015 | $2,717 | $27,070 +7.3% |
| 2014 | -- | $25,220 +8.9% |
| 2013 | -- | $23,150 +9.2% |
| 2012 | -- | $21,200 -18.5% |
| 2011 | -- | $26,000 -17.1% |
| 2010 | -- | $31,350 -19.1% |
| 2009 | -- | $38,750 +525% |
| 2008 | -- | $6,200 -60.5% |
| 2007 | -- | $15,680 +58.1% |
| 2006 | -- | $9,920 +3615.4% |
| 2005 | -- | $267 |
Find assessor info on the county website
Monthly payment
Est. payment
Payment breakdown
Explore the cost of this home by adjusting the details. Changes won't be saved.Climate risks
Neighborhood: Desert View
Nearby schools
Schools provided by the listing agent
- Elementary: Wildfire Elementary School
- Middle: Explorer Middle School
- High: Pinnacle High School
- District: Paradise Valley Unified District
Source: ARMLS. This data may not be complete. We recommend contacting the local school district to confirm school assignments for this home.
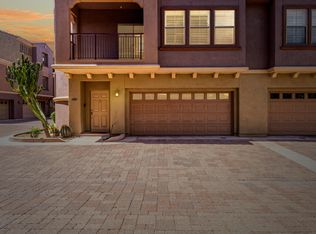
- $430,0002 bd2 ba1.3k sqft3935 E Rough Rider Rd UNIT 1187, Phoenix, AZ 85050Sold
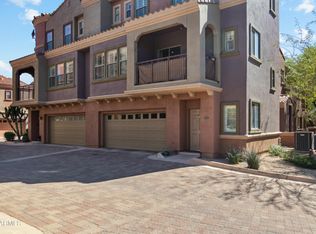
- $400,0001 bd2 ba1.4k sqft3935 E Rough Rider Rd UNIT 1183, Phoenix, AZ 85050Sold
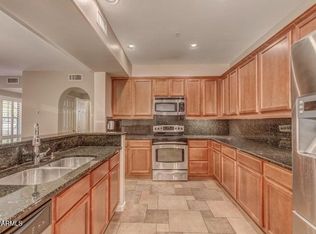
- $469,8882 bd3 ba1.3k sqft3935 E Rough Rider Rd UNIT 1184, Phoenix, AZ 85050Sold
- $450,0002 bd2 ba1.3k sqft3935 E Rough Rider Rd UNIT 1078, Phoenix, AZ 85050Sold
Similar homes
- $469,9993 bd3 ba1.5k sqft3935 E ROUGH RIDER Road #1373, Phoenix, AZ 85050For Sale
 MLS ID #7080396, Debbie Bell, The Brokery. ARMLS
- $505,0002 bd2 ba1.7k sqft3935 E ROUGH RIDER Road #1365, Phoenix, AZ 85050For Sale
 MLS ID #7095143, Darlynn Meyer, HomeSmart. ARMLS
- $495,0003 bd3 ba1.5k sqft3935 E ROUGH RIDER Road #1376, Phoenix, AZ 85050For Sale
 MLS ID #7076800, Rui Barros, HomeSmart. ARMLS
- $500,0002 bd2 ba1.8k sqft3935 E ROUGH RIDER Road #1248, Phoenix, AZ 85050For Sale
 MLS ID #7074762, Robert E. Sutton Jr., Engel & Voelkers Scottsdale. ARMLS
