Tucked into 5 private acres, this 2024-built home has that “just right” feel the minute you pull in—fresh, simple, and thoughtfully designed for easy living. Everything here is nearly new, but without the stress or wait of building. It’s adorable in all the best ways, with clean lines, warm finishes, and a layout that just makes sense. Step inside to an open floor plan that feels light and connected.. Luxury vinyl flooring runs throughout the main spaces—durable, low maintenance, and exactly what you want for country living where life (and a little dirt) happens. You will Love the open floor plan!. The split-bedroom design is a standout feature. The primary suite is tucked privately on one wing, giving you your own quiet retreat with space to unwind at the end of the day wth a little patio out your door. On the opposite side of the home, the additional bedrooms and bath are perfectly positioned for guests, family, or even a home office setup—keeping everyone connected, but with just the right amount of separation. Tastefully decorated throughout, the home strikes a balance between cozy and modern without feeling overdone. LP siding on both the home and garage adds durability and a clean, polished look. A huge bonus is the separate 26x40 garage with a second story—offering the potential for an additional 600 sq ft of storage, hobby space, or future finishing. And for those who love the outdoors, state trails run just behind the property, making it easy to step out your door and hike, explore, and enjoy the setting year-round. Outside, the 5-acre setting gives you room to breathe, garden, or simply take in the peace and privacy. This one checks the boxes for newer construction, smart design, and a lifestyle that feels easy and connected to nature
For sale
$699,900
3951 Fairview Rd, Duluth, MN 55803
3beds
1,800sqft
Single Family Residence
Built in 2024
5 Acres Lot
$-- Zestimate®
$389/sqft
$-- HOA
What's special
Clean linesWarm finishesSplit-bedroom designTastefully decorated throughout
- 138 days
- 879
- 48
Zillow last checked:
Listing updated:
Listed by:
Deanna Bennett 218-343-8444,
Messina & Associates Real Estate
Source: Lake Superior Area Realtors as distributed by MLS GRID,MLS#: 6125617
Facts & features
Interior
Bedrooms & bathrooms
- Bedrooms: 3
- Bathrooms: 3
- Full bathrooms: 1
- 3/4 bathrooms: 1
- 1/2 bathrooms: 1
Rooms
- Room types: Utility Room
Primary bedroom
- Description: Walk-in closet, 3/4 bath - with 2 sinks! (9'4 x 4'11)!
- Level: Main
- Area: 196 Square Feet
- Dimensions: 14 x 14
Bedroom
- Description: Main Level Living!
- Level: Main
- Area: 168 Square Feet
- Dimensions: 12 x 14
Bedroom
- Description: or the Perfect at Home Office!
- Level: Main
- Area: 182 Square Feet
- Dimensions: 14 x 13
Bathroom
- Description: Full Bath located in-between the 2 Bedrooms!
- Level: Main
- Area: 44 Square Feet
- Dimensions: 4 x 11
Dining room
- Description: Open Concept Living..
- Level: Main
- Area: 165 Square Feet
- Dimensions: 11 x 15
Entry hall
- Description: Walk Into Quality Living!
- Level: Main
- Area: 88 Square Feet
- Dimensions: 8 x 11
Kitchen
- Description: Wine/Beverage Fridge, Gas Stove, & a Walk-In Pantry!
- Level: Main
- Area: 240 Square Feet
- Dimensions: 15 x 16
Living room
- Description: Expansive Windows Center this Room!
- Level: Main
- Area: 368 Square Feet
- Dimensions: 23 x 16
Heating
- Forced Air, In Floor Heat, Natural Gas
Cooling
- Central Air
Appliances
- Laundry: Dryer Hook-Ups, Washer Hookup
Features
- Eat In Kitchen, Kitchen Island, Walk-In Closet(s)
- Doors: Patio Door
- Basement: N/A
- Has fireplace: No
Interior area
- Total interior livable area: 1,800 sqft
- Finished area above ground: 1,800
- Finished area below ground: 0
Property
Parking
- Total spaces: 4
- Parking features: Detached, Slab
- Garage spaces: 4
Lot
- Size: 5 Acres
- Dimensions: 15 x 32+18 x 24
- Features: Tree Coverage - Medium
Details
- Foundation area: 1890
- Parcel number: 520001604000
Construction
Type & style
- Home type: SingleFamily
- Architectural style: Ranch
- Property subtype: Single Family Residence
Materials
- Other, Frame/Wood
- Foundation: Concrete Perimeter
Condition
- Previously Owned
- Year built: 2024
Utilities & green energy
- Electric: Minnesota Power
- Sewer: Private Sewer, Mound Septic
- Water: Drilled
- Utilities for property: See Remarks
Community & HOA
HOA
- Has HOA: No
Location
- Region: Duluth
Financial & listing details
- Price per square foot: $389/sqft
- Annual tax amount: $3,912
- Date on market: 5/28/2026
- Cumulative days on market: 139 days
Estimated market value
Not available
Estimated sales range
Not available
Not available
Price history
| Date | Event | Price |
|---|---|---|
| 6/10/2026 | Price change | $699,900-4.1%$389/sqft |
Source:  Lake Superior Area Realtors as distributed by MLS GRID #6125617 Report a problem Lake Superior Area Realtors as distributed by MLS GRID #6125617 Report a problem | ||
| 5/28/2026 | Listed for sale | $729,900$406/sqft |
Source: Lake Superior Area Realtors as distributed by MLS GRID #6125617 Report a problem | ||
Public tax history
Tax history is unavailable.
Monthly payment
Est. payment
Payment breakdown
Explore the cost of this home by adjusting the details. Changes won't be saved.Climate risks
Neighborhood: Arnold
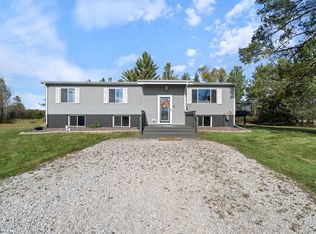
Similar homes
- $442,0003 bd2 ba1.9k sqft4886 1st Ave N, Duluth, MN 55803For Sale
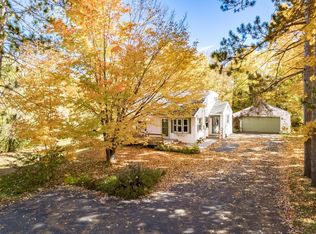 MLS ID #6128471, Tracey Tellor, Tellor Realty LLC. Lake Superior Area Realtors as distributed by MLS GRID
 - $674,9003 bd3 ba2.6k sqft3139 W Tischer Rd, Duluth, MN 55803For Sale
 MLS ID #6126821, Victoria R Trosen, Century 21 Atwood. Lake Superior Area Realtors as distributed by MLS GRID
 - $585,0003 bd2 ba2.2k sqft4162 Kingston Rd, Rice Lake, MN 55803For Sale
 MLS ID #6126934, Jarett Mickelson, Legacy Real Estate Group LLC. Lake Superior Area Realtors as distributed by MLS GRID
 - $449,0004 bd3 ba2.2k sqft650 Leicester Ave, Duluth, MN 55803For Sale
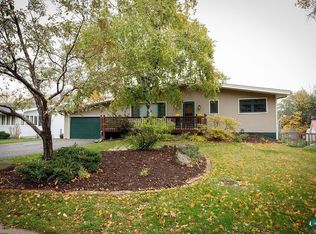 MLS ID #6128476, Doug Kman, Coldwell Banker Realty - Duluth. Lake Superior Area Realtors as distributed by MLS GRID
 - $675,0003 bd2 ba1.7k sqft5841 Spruce Ln, Duluth, MN 55811For Sale
 MLS ID #7114242, Jamie Jazdzewski, THINK. Home & Land. NorthstarMLS as distributed by MLS GRID
