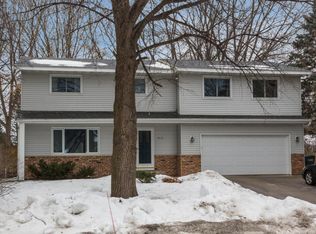
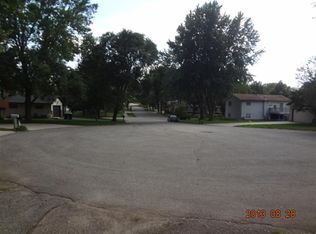
Nestled on a peaceful cul-de-sac directly across from Gage Elementary School, this charming two-story home offers 4 bedrooms, 4 bathrooms, all in a classic traditionally designed space. New roof in 2024 and freshly painted throughout, this home is waiting for its next chapter. The main level offers distinct rooms that serve a purpose, with a formal living and dining room for those Holiday gatherings, and a kitchen that flows into a comfortable family room anchored by a brick gas-burning fireplace — the perfect spot for cozy Minnesota evenings. A main-floor laundry closet and convenient bath round out this level. Upstairs, the private primary suite features its own full bath, while three additional bedrooms share a second full bath. The finished lower level adds valuable living space with a spacious rec room, a full bath, a dedicated storage/workshop area for hobbies and projects, and a utility room with bonus storage cabinets. The large backyard is fully enclosed by a privacy fence and features a deck built for summer grilling, morning coffee, and evening get-togethers. All have room to roam, and the cul-de-sac location means minimal traffic and a true neighborhood feel.
Location Highlights -- Directly across from Gage Elementary School -- Short walk to the bus stop -- Just over a mile to groceries and shopping -- Only 4 miles to Mayo Clinic and downtown Rochester.
A rare combination of space, privacy, and unbeatable convenience!
Pre-market inspected! Inspection report available upon request.
Active
Price cut: $10K (10/9)
$349,900
4015 Mary Ln NW, Rochester, MN 55901
4beds
2,576sqft
Single Family
Built in 1977
8,886 Square Feet Lot
$-- Zestimate®
$136/sqft
$-- HOA
What's special
- 69 days
- 636
- 39
Zillow last checked:
Listing updated:
Listed by:
Adam Howell 507-990-3433,
Coldwell Banker Realty
Source: NorthstarMLS as distributed by MLS GRID,MLS#: 7121663
Facts & features
Interior
Bedrooms & bathrooms
- Bedrooms: 4
- Bathrooms: 4
- Full bathrooms: 1
- 3/4 bathrooms: 2
- 1/2 bathrooms: 1
Bedroom
- Level: Upper
Bedroom 2
- Level: Upper
Bedroom 3
- Level: Upper
Bedroom 4
- Level: Upper
Bathroom
- Level: Main
Bathroom
- Level: Upper
Bathroom
- Level: Upper
Bathroom
- Level: Lower
Deck
- Level: Main
Dining room
- Level: Main
Family room
- Level: Main
Garage
- Level: Main
Kitchen
- Level: Main
Laundry
- Level: Main
Living room
- Level: Main
Recreation room
- Level: Lower
Storage
- Level: Lower
Workshop
- Level: Lower
Heating
- Forced Air
Cooling
- Central Air
Appliances
- Included: Dishwasher, Dryer, Gas Water Heater, Range, Refrigerator, Washer, Water Softener Owned
- Laundry: Laundry Closet, Main Level
Features
- Basement: Partially Finished
- Number of fireplaces: 1
- Fireplace features: Family Room, Gas
Interior area
- Total structure area: 3,136
- Total interior livable area: 2,576 sqft
- Finished area above ground: 2,016
- Finished area below ground: 560
Property
Parking
- Total spaces: 2
- Parking features: Attached, Concrete, Garage Door Opener
- Attached garage spaces: 2
- Has uncovered spaces: Yes
Accessibility
- Accessibility features: None
Features
- Levels: Two
- Stories: 2
- Patio & porch: Deck
- Has private pool: Yes
- Pool features: Above Ground
- Fencing: Full,Privacy,Wood
Lot
- Size: 8,886 Square Feet
- Dimensions: 50 x 93 x 175 x 168
- Features: Near Public Transit, Tree Coverage - Light, Tree Coverage - Medium
Details
- Additional structures: Storage Shed
- Foundation area: 1120
- Parcel number: 742211019635
- Zoning description: Residential-Single Family
Construction
Type & style
- Home type: SingleFamily
- Property subtype: Single Family
Materials
- Frame
- Roof: Age 8 Years or Less,Architectural Shingle
Condition
- New construction: No
- Year built: 1977
Utilities & green energy
- Electric: Circuit Breakers, Power Company: Rochester Public Utilities
- Gas: Natural Gas
- Sewer: City Sewer/Connected
- Water: City Water/Connected
Community & HOA
Community
- Subdivision: Repl 2 Sunrise Estates 2nd Sub
HOA
- Has HOA: No
Location
- Region: Rochester
Financial & listing details
- Price per square foot: $136/sqft
- Tax assessed value: $355,300
- Annual tax amount: $4,748
- Date on market: 8/11/2026
- Road surface type: Paved
Estimated market value
Not available
Estimated sales range
Not available
Not available
Price history
| Date | Event | Price |
|---|---|---|
| 10/9/2026 | Price change | $349,900-2.8%$136/sqft |
Source:  NorthstarMLS as distributed by MLS GRID #7121663 Report a problem NorthstarMLS as distributed by MLS GRID #7121663 Report a problem | ||
| 8/31/2026 | Price change | $359,900-4%$140/sqft |
Source: NorthstarMLS as distributed by MLS GRID #7121663 Report a problem | ||
| 8/15/2026 | Listed for sale | $375,000+103.8%$146/sqft |
Source: NorthstarMLS as distributed by MLS GRID #7121663 Report a problem | ||
| 7/17/2015 | Sold | $184,000+2.8%$71/sqft |
Source: NorthstarMLS as distributed by MLS GRID #5084068 Report a problem | ||
| 5/27/2015 | Pending sale | $179,000$69/sqft |
Source: Edina Realty, Inc., a Berkshire Hathaway affiliate #4061857 Report a problem | ||
| 5/23/2015 | Listed for sale | $179,000$69/sqft |
Source: Edina Realty, Inc., a Berkshire Hathaway affiliate #4061857 Report a problem | ||
| 5/13/2015 | Pending sale | $179,000$69/sqft |
Source: Edina Realty, Inc., a Berkshire Hathaway affiliate #4061857 Report a problem | ||
| 5/12/2015 | Listed for sale | $179,000$69/sqft |
Source: Edina Realty, Inc., a Berkshire Hathaway affiliate #4061857 Report a problem | ||
| 4/27/2015 | Pending sale | $179,000$69/sqft |
Source: Edina Realty, Inc., a Berkshire Hathaway affiliate #4061857 Report a problem | ||
| 4/20/2015 | Listed for sale | $179,000$69/sqft |
Source: Edina Realty, Inc., a Berkshire Hathaway affiliate #4061857 Report a problem | ||
Public tax history
| Year | Property taxes | Tax assessment |
|---|---|---|
| 2025 | $4,552 +17.8% | $340,700 +5.6% |
| 2024 | $3,864 | $322,500 +5.5% |
| 2023 | -- | $305,600 +5.4% |
| 2022 | $3,536 +9.5% | $289,900 +13.6% |
| 2021 | $3,230 +1.3% | $255,300 +9.9% |
| 2020 | $3,190 +8.7% | $232,300 +14.6% |
| 2019 | $2,934 | $202,700 -1.4% |
| 2017 | $2,934 +11.4% | $205,600 +15.9% |
| 2016 | $2,634 | $177,400 +15.7% |
| 2015 | $2,634 +12.9% | $153,300 |
| 2014 | $2,334 +113.9% | $153,300 +0.2% |
| 2012 | $1,091 | $153,000 -12.8% |
| 2011 | -- | $175,400 -0.7% |
| 2010 | $2,042 -2.7% | $176,600 -1.9% |
| 2008 | $2,098 | $180,100 |
Find assessor info on the county website
Monthly payment
Est. payment
Payment breakdown
Explore the cost of this home by adjusting the details. Changes won't be saved.Climate risks
Neighborhood: 55901
Nearby schools
Schools provided by the listing agent
- Elementary: Robert Gage
- Middle: John Adams
- High: John Marshall
Source: NorthstarMLS as distributed by MLS GRID. This data may not be complete. We recommend contacting the local school district to confirm school assignments for this home.
Similar homes
- $349,9005 bd3 ba3.2k sqft1304 Gage Ct NW, Rochester, MN 55901For Sale

 MLS ID #7118683, Jake Huglen, Coldwell Banker Realty. NorthstarMLS as distributed by MLS GRID
 - $339,9004 bd3 ba2.9k sqft3507 17th Ave NW, Rochester, MN 55901For Sale
 MLS ID #7156777, Mike Wilson, Keller Williams Premier Realty. NorthstarMLS as distributed by MLS GRID
 - $350,0004 bd2 ba2k sqft5520 23rd Ave NW, Rochester, MN 55901For Sale
 MLS ID #7107803, Joseph Sutherland, Counselor Realty of Rochester. NorthstarMLS as distributed by MLS GRID
 - $329,9004 bd2 ba1.6k sqft3015 4th Ave NW, Rochester, MN 55901For Sale
 MLS ID #7123676, Pete Dokken, Real Broker, LLC.. NorthstarMLS as distributed by MLS GRID
 - $345,0003 bd2 ba2.1k sqft2011 50th St NW, Rochester, MN 55901For SaleMLS ID #7111013, Kara Gyarmaty, Edina Realty Rochester. NorthstarMLS as distributed by MLS GRID
- $275,0004 bd2 ba2.1k sqft3816 18th Ave NW, Rochester, MN 55901For SaleMLS ID #7111216, Josh Huglen, Real Broker, LLC.. NorthstarMLS as distributed by MLS GRID
- $335,0005 bd2 ba2.1k sqft6209 24th Ave NW, Rochester, MN 55901For SaleMLS ID #7150384, Jessica Koepp, Edina Realty Rochester. NorthstarMLS as distributed by MLS GRID
- $364,9004 bd2 ba1.9k sqft2638 Westview Ln NW, Rochester, MN 55901For SaleMLS ID #7134861, Ron Wightman, Wightman-Brock Real Estate Advisors. NorthstarMLS as distributed by MLS GRID
- $315,0004 bd2 ba1.7k sqft2043 42nd St NW, Rochester, MN 55901For SaleMLS ID #7134381, Anthony Mason, MN WI Real Estate Hub. NorthstarMLS as distributed by MLS GRID
- $369,0005 bd2 ba2.3k sqft2710 60th St NW, Rochester, MN 55901For SaleMLS ID #7113614, Hanan Absah, Coldwell Banker Realty. NorthstarMLS as distributed by MLS GRID
- $325,0003 bd2 ba1.9k sqft376 Norseman Ct NW, Rochester, MN 55901For SaleMLS ID #7126731, Susan M Johnson, Re/Max Results. NorthstarMLS as distributed by MLS GRID
- $379,9005 bd4 ba3k sqft5512 44th Ave NW, Rochester, MN 55901For SaleMLS ID #7111125, Justin Schwirtz, Edina Realty Rochester. NorthstarMLS as distributed by MLS GRID
- $374,9004 bd2 ba2.2k sqft4022 Villa Rd NW, Rochester, MN 55901For SaleMLS ID #7095421, Robin Gwaltney, Re/Max Results. NorthstarMLS as distributed by MLS GRID
- $349,9994 bd2 ba1.8k sqft5852 Excalibur Ct NW, Rochester, MN 55901For SaleMLS ID #7136870, Gregory Wildfeuer, Keller Williams Premier Realty. NorthstarMLS as distributed by MLS GRID
- $373,0004 bd3 ba2k sqft4239 1st St NW, Rochester, MN 55901For SaleMLS ID #7141938, Shara Schmidt, eXp Realty. NorthstarMLS as distributed by MLS GRID
- $379,0005 bd2 ba1.9k sqft2988 Bandel Ct NW, Rochester, MN 55901For SaleMLS ID #7143103, Athieei Lam, Keller Williams Premier Realty. NorthstarMLS as distributed by MLS GRID
- $299,0003 bd2 ba1.9k sqft2642 11th Ave NW, Rochester, MN 55901For SaleMLS ID #7154758, Thomas Wesley, Bridge Realty, LLC. NorthstarMLS as distributed by MLS GRID
- $359,9004 bd2 ba1.9k sqft4204 1st St NW, Rochester, MN 55901For SaleMLS ID #7142446, Heidi Hartzell, Lakes Sotheby's International Realty. NorthstarMLS as distributed by MLS GRID
- $449,0004 bd3 ba3.3k sqft1116 Knoll Ct NW, Rochester, MN 55901For SaleMLS ID #7102560, Robin Gwaltney, Re/Max Results. NorthstarMLS as distributed by MLS GRID
- $369,9004 bd2 ba2k sqft4025 7th Pl NW, Rochester, MN 55901For SaleMLS ID #7123358, Douglas Lantis, Integrity Realty. NorthstarMLS as distributed by MLS GRID
