Welcome to 409 5th Avenue Rosthern. If you are looking for a great home that won't break the bank then look no further. This home is situated on a 10000 square foot lot that is immaculately kept. The home has a long concrete driveway leading to the detached single garage. Inside you will walk into a mudroom for jackets and the bathroom conveniently ajacent. you will find the dining room that over looks the beautiful back yard that is open to the kitchen that has ample cabinetry and counter space. The kitchen is also open to the spacious living room. Also on the main floor is a small bedroom. Upstairs you will find a den for multi use then a walk through closet that takes you to the master bedroom. Downstairs is a family room, good sized bedroom, a den and large laundry/ utility room. This home has all updated windows and newer siding. All this at a great price! Call today to view!
Active
C$259,900
409 5th AVENUE, Rosthern, SK S0K 3R0
3beds
1baths
860sqft
Single Family Residence
Built in 1947
10,001 Square Feet Lot
$-- Zestimate®
C$302/sqft
C$-- HOA
What's special
Detached single garageMudroom for jacketsUpdated windowsNewer siding
- 1 day
- 12
- 0
Zillow last checked:
Listing updated:
Listed by:
Gerry Scott,
Boyes Group Realty Inc.
Source: Saskatchewan REALTORS® Association,MLS®#: SK048649Originating MLS®#: Saskatchewan REALTORS® Association
Facts & features
Interior
Bedrooms & bathrooms
- Bedrooms: 3
- Bathrooms: 1
Bedroom
- Features: Room Floor: Carpet
- Level: Main
- Area: 62.61 Square Feet
- Dimensions: 7'8x8'2
Bedroom
- Features: Room Floor: Carpet
- Level: Second
- Area: 95.28 Square Feet
- Dimensions: 8'2x11'8
Bedroom
- Features: Room Floor: Carpet
- Level: Basement
- Area: 102.92 Square Feet
- Dimensions: 10'10x9'6
Other
- Features: Room Floor: Linoleum
- Level: Main
- Area: 32.5 Square Feet
- Dimensions: 6'6x5
Den
- Features: Room Floor: Carpet
- Level: Second
- Area: 80.16 Square Feet
- Dimensions: 8'1x9'11
Den
- Features: Room Floor: Other
- Level: Basement
- Area: 101.33 Square Feet
- Dimensions: 8x12'8
Dining room
- Features: Room Floor: Hardwood
- Level: Main
- Area: 68.75 Square Feet
- Dimensions: 8'3x8'4
Foyer
- Features: Room Floor: Linoleum
- Level: Main
- Area: 38.95 Square Feet
- Dimensions: 6'7x5'11
Kitchen
- Features: Room Floor: Linoleum
- Level: Main
Living room
- Features: Room Floor: Laminate
- Level: Main
- Area: 205.11 Square Feet
- Dimensions: 11'10x17'4
Living room
- Features: Room Floor: Carpet
- Level: Basement
- Area: 139.17 Square Feet
- Dimensions: 10x13'11
Other
- Features: Room Floor: Carpet
- Level: Second
- Area: 29.33 Square Feet
- Dimensions: 4x7'4
Utility room
- Features: Room Floor: Other
- Level: Basement
- Area: 130 Square Feet
- Dimensions: 13x10
Heating
- Forced Air, Natural Gas
Cooling
- Central Air
Appliances
- Included: Water Heater, Gas Water Heater, Dishwasher Built In, Dryer, Refrigerator, Exhaust Fan, Stove, Washer
Features
- Windows: Window Treatments
- Basement: Full,Finished,Concrete
- Has fireplace: No
Interior area
- Total structure area: 860
- Total interior livable area: 860 sqft
Property
Parking
- Total spaces: 4
- Parking features: 1 Car Detached, Garage Door Opnr/Control(S), Concrete Driveway
- Garage spaces: 1
- Has uncovered spaces: Yes
Features
- Levels: One and One Half
- Stories: 1
- Exterior features: Lawn Back, Lawn Front
- Fencing: Partial
- Frontage length: 50.00
Lot
- Size: 10,001 Square Feet
- Dimensions: 200
- Features: Rectangular Lot, Trees/Shrubs
Details
- Additional structures: Shed(s)
Construction
Type & style
- Home type: SingleFamily
- Property subtype: Single Family Residence
Materials
- Vinyl Siding
- Roof: Asphalt
Condition
- Year built: 1947
Community & HOA
Location
- Region: Rosthern
Financial & listing details
- Price per square foot: C$302/sqft
- Annual tax amount: C$2,687
- Date on market: 9/17/2026
- Ownership: Freehold
Price history
| Date | Event | Price |
|---|---|---|
| 9/17/2026 | Listed for sale | C$259,900C$302/sqft |
Source: Saskatchewan REALTORS® Association #SK048649 Report a problem | ||
Public tax history
Tax history is unavailable.
Climate risks
Neighborhood: S0K
Nearby schools
GreatSchools rating
No schools nearby
We couldn't find any schools near this home.

Similar homes
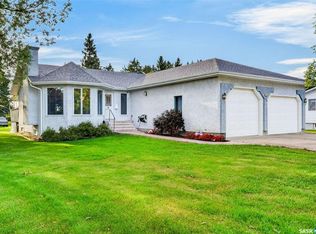
- C$359,9004 bd2 ba1.2k sqft6011 5th STREET W, Rosthern, SK S0K 2H0For Sale
 MLS ID #SK048669, Danielle Siemens, Century 21 Fusion. Saskatchewan REALTORS® Association
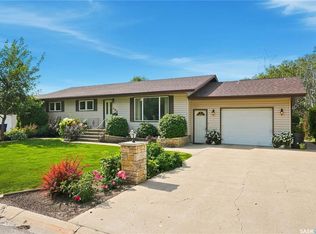
 - C$369,0004 bd2 ba1k sqft2001 2nd STREET, Rosthern, SK S0K 3R0For Sale
 MLS ID #SK047883, Kelly Reimer, RE/MAX North Country. Saskatchewan REALTORS® Association
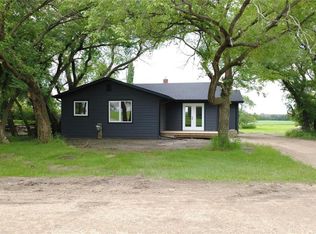
 - C$154,0003 bd1 ba1.2k sqftHagel Acreage Rosthern, Rosthern Rm No. 403, SK S0K 4O3For Sale
 MLS ID #SK036778, Frederick Bodnarus, eXp Realty. Saskatchewan REALTORS® Association
 - C$315,0003 bd1 ba1.2k sqft324 Penner STREET, Waldheim, SK S0K 4R0For Sale
 MLS ID #SK041322, Dianne Peters, Century 21 Fusion. Saskatchewan REALTORS® Association
