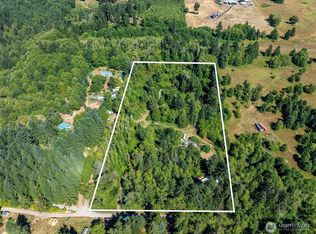
Rare opportunity to own Burnt Ridge Airstrip, WN74, an aviation property on 13.8 acres with a federal and state-registered 2,000 ft private airstrip, aircraft hangar, and direct Mount St. Helens view. Walk from home to your hangar, taxi onto your runway, and be airborne in minutes. Immaculate 2,946 sq ft double-walled log home with custom interior woodwork, 2 beds, 2 baths, 2 fireplaces (1 freestanding, 1 insert), mountain views from the living room, dining room, and primary bedroom, updated kitchen/dining, large deck and patio, snap-lock standing-seam metal roof, new carpet, new heat pump, and fresh stain and paint this summer. Full basement: finished 275 sq ft office plus 1,000+ sq ft storage. The 88x50 aircraft hangar/shop has concrete floors, power, excellent lighting, individually operated electric hangar doors, 40’ opening x 12’ high, aircraft access, bathroom, built-in workbenches, and finished 50x24 shop with textured sheetrock and surround sound, with room for aircraft, vehicles, RVs, and equipment. Starlink high-speed internet. Newer 16x12 outbuilding has French doors, covered porch, loft, overhead storage, pull-down stairs, and covered patio with mountain views, ideal for office, studio, or hobby room. Located between Portland & Seattle near state parks, rivers, hiking trails, Mayfield Lake & Riffe Lake for boating, fishing, camping & year-round recreation. Marketable timber with trails and ability to own your home, hangar, and private runway in one property.
Active
Listed by: RE/MAX Premier Group • Israel Jimenez • 360-269-2083
$1,150,000
429 Burnt Ridge Road, Onalaska, WA 98570
2beds
2,946sqft
Single Family Residence
Built in 1992
13.8 Acres Lot
$1,099,800 Zestimate®
$390/sqft
$-- HOA
What's special
Large deck and patioCustom interior woodworkSnap-lock standing-seam metal roofAircraft hangarMarketable timber with trails
- --
- on Zillow
- 273
- views
- 16
- saves
Zillow last checked:
Listing updated:
Listed by:
Israel Jimenez 360-269-2083 israel.jimenez@remax.net,
RE/MAX Premier Group
Source: NWMLS as distributed by MLS GRID,MLS#: 2588538
Facts & features
Interior
Bedrooms & bathrooms
- Bedrooms: 2
- Bathrooms: 2
- Full bathrooms: 2
- Main level bathrooms: 2
- Main level bedrooms: 2
Bedroom
- Level: Main
Bedroom
- Level: Main
Bathroom full
- Level: Main
Bathroom full
- Level: Main
Heating
- Fireplace, Baseboard, Ductless, Fireplace Insert, Stove/Free Standing, Electric, Propane, Wood
Cooling
- Ductless
Appliances
- Included: Dishwasher, Dryer, Refrigerator, Stove(s)/Range(s), Washer, Dishwasher(s), Dryer(s), Refrigerator(s), Washer(s)
Features
- Bath Off Primary, Ceiling Fan(s), Dining Room
- Flooring: Laminate, Vinyl, Carpet
- Windows: Dbl Pane/Storm Window
- Basement: Partially Finished
- Number of fireplaces: 1
- Fireplace features: Wood Burning, Main Level: 1, Fireplace
Interior area
- Total structure area: 2,946
- Total interior livable area: 2,946 sqft
Video & virtual tour
Property
Parking
- Total spaces: 12
- Parking features: Driveway, Detached Garage, RV Parking
- Has garage: Yes
- Covered spaces: 12
Features
- Levels: One
- Stories: 1
- Patio & porch: Bath Off Primary, Ceiling Fan(s), Dbl Pane/Storm Window, Dining Room, Fireplace, Vaulted Ceiling(s), Walk-In Closet(s)
- Has view: Yes
- View description: Mountain(s), Territorial
Lot
- Size: 13.8 Acres
- Features: Secluded, Airplane Hangar, Deck, High Speed Internet, Outbuildings, Patio, Propane, RV Parking, Shop
- Topography: Level,Partial Slope
- Residential vegetation: Garden Space, Pasture, Wooded
Details
- Parcel number: 032677001021
- Special conditions: Standard
Construction
Type & style
- Home type: SingleFamily
- Architectural style: 1 Story w/Bsmnt.
- Property subtype: Single Family Residence
Materials
- Wood Siding, Wood Products
- Foundation: Block
- Roof: Metal
Condition
- Very Good
- Year built: 1992
- Major remodel year: 1992
Utilities & green energy
- Electric: Company: Lewis County PUD
- Sewer: Septic Tank
- Water: Individual Well
Community & HOA
Community
- Subdivision: Onalaska
Location
- Region: Onalaska
Financial & listing details
- Price per square foot: $390/sqft
- Tax assessed value: $869,500
- Annual tax amount: $5,495
- Date on market: 9/29/2026
- Listing terms: Conventional,VA Loan
- Inclusions: Dishwasher(s), Dryer(s), Refrigerator(s), Stove(s)/Range(s), Washer(s)
Estimated market value
$1,099,800
$1.04M - $1.15M
$2,195/mo
Price history
| Date | Event | Price |
|---|---|---|
| 9/29/2026 | Listed for sale | $1,150,000+411.1%$390/sqft |
Source:  NWMLS as distributed by MLS GRID #2588538 Report a problem | ||
| 6/7/2004 | Sold | $225,000$76/sqft |
Source: NWMLS as distributed by MLS GRID #23083698 Report a problem | ||
Public tax history
| Year | Property taxes | Tax assessment |
|---|---|---|
| 2025 | $4,709 -13.4% | $869,500 +3.9% |
| 2024 | $5,438 +13.7% | $836,700 +10.2% |
| 2023 | $4,782 +18.8% | $759,000 +43.7% |
| 2021 | $4,025 +1.8% | $528,300 +14.7% |
| 2020 | $3,954 -1.7% | $460,700 +5.1% |
| 2019 | $4,021 +0.1% | $438,500 +14.1% |
| 2018 | $4,019 | $384,400 -1.1% |
| 2017 | $4,019 +9.2% | $388,600 +8.6% |
| 2016 | $3,679 +5.5% | $357,800 +8.6% |
| 2015 | $3,486 +32.3% | $329,600 -0.4% |
| 2013 | $2,635 | $330,900 +23.4% |
| 2011 | -- | $268,200 -6.6% |
| 2010 | -- | $287,300 |
Find assessor info on the county website
Monthly payment
Est. payment
Payment breakdown
Explore the cost of this home by adjusting the details. Changes won't be saved.Climate risks
Neighborhood: 98570
Nearby schools
Schools provided by the listing agent
- Elementary: Onalaska Elem/Mid
- Middle: Onalaska Elem/Mid
- High: Onalaska High
Source: NWMLS as distributed by MLS GRID. This data may not be complete. We recommend contacting the local school district to confirm school assignments for this home.

Similar homes
- $680,0004 bd3 ba2.4k sqft409 Shanklin Road, Onalaska, WA 98570Active
 MLS ID #2467814, Whitney Johnson. NWMLS as distributed by MLS GRID
- $895,0004 bd3 ba3.7k sqft127 Lufkin Lane, Salkum, WA 98582Active
 MLS ID #2599996, Matthew George. NWMLS as distributed by MLS GRID
- $825,0003 bd3 ba2.4k sqft3452 State Route 508, Onalaska, WA 98570Active
 MLS ID #2518840, Jody L. Hill. NWMLS as distributed by MLS GRID
- $719,9994 bd3 ba2.7k sqft135 Salmon Run Lane, Onalaska, WA 98570Active
 MLS ID #2581457, Tucker Stanley. NWMLS as distributed by MLS GRID
