This brand-new Melody by Richmond American is move-in ready! Discover this must-see Melody home. Included features: a welcoming porch; a spacious dining area; an expansive great room, a well-appointed kitchen offering a walk-in pantry and a center island; a beautiful primary suite showcasing a generous walk-in closet and a deluxe bath with double sinks and luxurious shower; a convenient laundry room with cabinets and sink; a finished basement boasting a large rec room and a bathroom and a 2-car garage. This home also offers additional windows in select rooms. visit today! Model is OPEN but visitors are encouraged to call ahead to be guaranteed a dedicated appointment.
Pending
Price cut: $60K (10/19)
$799,999
917 Honeyflower Dr, Reisterstown, MD 21136
3beds
3,537sqft
Single Family Residence
Built in 2025
0.33 Acres Lot
$795,400 Zestimate®
$226/sqft
$61/mo HOA
What's special
Generous walk-in closetCenter islandWalk-in pantrySpacious dining areaWell-appointed kitchenBeautiful primary suiteWelcoming porch
- 219 days
- 359
- 18
Zillow last checked:
Listing updated:
Listed by:
Jay Day 410-312-2829,
LPT Realty, LLC 8773662213
Source: Bright MLS,MLS#: MDBC2155270
Facts & features
Interior
Bedrooms & bathrooms
- Bedrooms: 3
- Bathrooms: 4
- Full bathrooms: 3
- 1/2 bathrooms: 1
- Main level bathrooms: 3
- Main level bedrooms: 3
Basement
- Area: 2192
Heating
- Forced Air, Programmable Thermostat, Natural Gas
Cooling
- Central Air, Fresh Air Recovery System, Programmable Thermostat, Electric
Appliances
- Included: Microwave, Cooktop, Dishwasher, Disposal, Refrigerator, Stainless Steel Appliance(s), Ice Maker, Dryer, Oven, Range Hood, Water Dispenser, Gas Water Heater, Tankless Water Heater
- Laundry: Main Level, Washer/Dryer Hookups Only
Features
- Bathroom - Walk-In Shower, Family Room Off Kitchen, Kitchen - Gourmet, Kitchen Island, Pantry, Primary Bath(s), Recessed Lighting, Upgraded Countertops, Walk-In Closet(s), Entry Level Bedroom, 9'+ Ceilings, Dry Wall, Vaulted Ceiling(s)
- Flooring: Carpet, Ceramic Tile, Luxury Vinyl
- Doors: ENERGY STAR Qualified Doors
- Windows: Low Emissivity Windows, Screens
- Basement: Partial,Heated,Interior Entry,Partially Finished,Space For Rooms,Sump Pump,Walk-Out Access
- Has fireplace: No
Interior area
- Total structure area: 4,520
- Total interior livable area: 3,537 sqft
- Finished area above ground: 2,328
- Finished area below ground: 1,209
Property
Parking
- Total spaces: 4
- Parking features: Garage Door Opener, Garage Faces Front, Concrete, Attached, Driveway
- Attached garage spaces: 2
- Uncovered spaces: 2
Accessibility
- Accessibility features: None
Features
- Levels: Two
- Stories: 2
- Patio & porch: Porch
- Exterior features: Lighting, Sidewalks
- Pool features: None
Lot
- Size: 0.33 Acres
- Features: No Thru Street, Backs - Open Common Area
Details
- Additional structures: Above Grade, Below Grade
- Parcel number: 04042500019256
- Zoning: RESIDENTIAL
- Special conditions: Standard
Construction
Type & style
- Home type: SingleFamily
- Architectural style: Craftsman,Ranch/Rambler
- Property subtype: Single Family Residence
Materials
- Stone, Vinyl Siding
- Foundation: Active Radon Mitigation
- Roof: Architectural Shingle,Metal
Condition
- Excellent
- New construction: Yes
- Year built: 2025
Details
- Builder model: Melody
- Builder name: Richmond american homes
Utilities & green energy
- Sewer: Public Sewer
- Water: Public
- Utilities for property: Cable
Community & HOA
Community
- Subdivision: Worthington Grove
HOA
- Has HOA: Yes
- Amenities included: None
- Services included: Common Area Maintenance, Management
- HOA fee: $61 monthly
Location
- Region: Reisterstown
Financial & listing details
- Price per square foot: $226/sqft
- Tax assessed value: $724,367
- Annual tax amount: $9,497
- Date on market: 3/18/2026
- Listing agreement: Exclusive Right To Sell
- Ownership: Fee Simple
Estimated market value
$795,400
$756,000 - $835,000
$4,180/mo
Price history
| Date | Event | Price |
|---|---|---|
| 10/19/2026 | Pending sale | $799,999-7%$226/sqft |
Source:  Bright MLS #MDBC2155270 Report a problem | ||
| 10/12/2026 | Price change | $860,000+7.5%$243/sqft |
Source: Richmond Homes Report a problem | ||
| 7/1/2026 | Price change | $799,999-5.9%$226/sqft |
Source: Richmond Homes Report a problem | ||
| 6/10/2026 | Price change | $849,999-2.9%$240/sqft |
Source: Richmond Homes Report a problem | ||
| 5/4/2026 | Price change | $874,999-1.4%$247/sqft |
Source: Bright MLS #MDBC2155270 Report a problem | ||
| 3/18/2026 | Listed for sale | $886,999$251/sqft |
Source: Bright MLS #MDBC2155270 Report a problem | ||
Public tax history
| Year | Property taxes | Tax assessment |
|---|---|---|
| 2026 | $9,497 +346.3% | $724,367 +423.6% |
| 2025 | $2,128 +34.7% | $138,333 +6.2% |
| 2024 | $1,579 | $130,300 |
Find assessor info on the county website
Monthly payment
Est. payment
Payment breakdown
Explore the cost of this home by adjusting the details. Changes won't be saved.Climate risks
Neighborhood: 21136
Nearby schools
Schools provided by the listing agent
- District: Baltimore County Public Schools
Source: Bright MLS. This data may not be complete. We recommend contacting the local school district to confirm school assignments for this home.
Similar homes
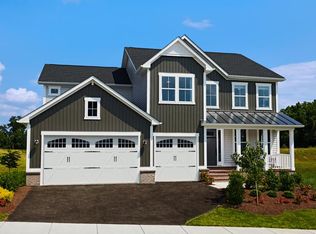
- $699,9005 bd4 ba3.5k sqft43 Stocksdale Ave, Reisterstown, MD 21136For Sale

 MLS ID #MDBC2178386, Wayne Davis, United Real Estate Executives. Bright MLS
- $850,0005 bd5 ba5.1k sqft502 Whinstone Dr, Reisterstown, MD 21136For Sale
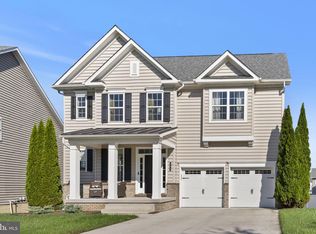 MLS ID #MDBC2176304, Lynn Ikle, Redfin Corp. Bright MLS
- $824,9004 bd4 ba3.8k sqft415 Crystal Downs Ct, Owings Mills, MD 21117For Sale
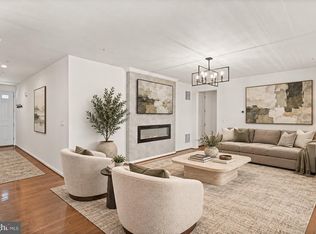 MLS ID #MDBC2175144, ola akinpelu, EXP Realty, LLC. Bright MLS
- $859,9904 bd4 ba3.1k sqft14628 Old Hanover Rd, Reisterstown, MD 21136New Construction
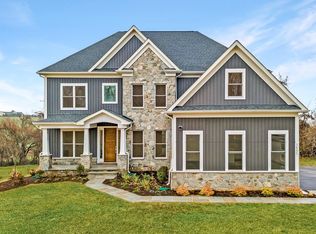 MLS ID #MDBC2147506, Tim McIntyre, The KW Collective. Bright MLS
- $1,069,9904 bd4 ba3.5k sqft127 Nob Hill Park Dr, Reisterstown, MD 21136New ConstructionMLS ID #MDBC2164034, Tim McIntyre, The KW Collective. Bright MLS
- $579,0005 bd3 ba3.3k sqft2516 Baublitz Rd, Reisterstown, MD 21136For SaleMLS ID #MDBC2174228, Bob Lucido, Keller Williams Lucido Agency. Bright MLS
- $529,0004 bd4 ba2.8k sqft33 Greensborough Rd, Reisterstown, MD 21136For SaleMLS ID #MDBC2166674, Kirk Groves, WON Realty, LLC. Bright MLS
- $835,0004 bd4 ba3.4k sqft1131 Arnold Rd, Westminster, MD 21157For SaleMLS ID #MDCR2033918, Dan Borowy, Redfin Corp. Bright MLS
- $799,5005 bd5 ba4.5k sqft12303 Long Green Pike, Glen Arm, MD 21057New ConstructionMLS ID #MDBC2179150, Chris Cooke, Berkshire Hathaway HomeServices Homesale Realty. Bright MLS
- $419,9003 bd4 ba1.9k sqft355 Cherrystone Ct, Reisterstown, MD 21136For SaleMLS ID #MDBC2174152, Brendan Butler, Cummings & Co. Realtors. Bright MLS
- $815,0004 bd4 ba3.7k sqft20 Jefferson Ave, Cockeysville, MD 21030For SaleMLS ID #MDBC2178844, Leigh Kaminsky, American Premier Realty, LLC. Bright MLS
- $440,0004 bd3 ba1.8k sqft13818 Hanover Pike, Reisterstown, MD 21136For SaleMLS ID #MDBC2172402, Brandy Saballos, RLAH @properties. Bright MLS
- $550,0006 bd3 ba2.5k sqft10828 Liberty Rd, Randallstown, MD 21133For SaleMLS ID #MDBC2177200, Mike Jenkins, Northrop Realty. Bright MLS
- $949,7424 bd4 ba2.8k sqft14501 Peddicord Rd, Mount Airy, MD 21771New ConstructionMLS ID #MDFR2088610, Jeff Cosgrove, RE/MAX Realty Plus. Bright MLS
- $847,5006 bd3 ba3.2k sqft15474 Roxbury Rd, Glenwood, MD 21738For SaleMLS ID #MDHW2074836, John Burgess, Samson Properties. Bright MLS
- $799,9004 bd4 ba2.8k sqft6210 Hunters Hollow Rd, Elkridge, MD 21075For SaleMLS ID #MDHW2066288, Nicole Callender, Keller Williams Realty Delmarva. Bright MLS
- $725,0006 bd4 ba4.4k sqft749 Scarlet Sky Dr, Westminster, MD 21157For SaleMLS ID #MDCR2036510, Bob Lucido, Keller Williams Lucido Agency. Bright MLS
- $825,0005 bd5 ba3.7k sqft2502 Melia Ct, Baltimore, MD 21234New ConstructionMLS ID #MDBC2175898, Dara Lewis, The Pinnacle Real Estate Co.. Bright MLS
- $589,9004 bd4 ba3k sqft4816 Oakland Park Rd, Randallstown, MD 21133New ConstructionMLS ID #MDBC2166728, Chase Freeman, Keller Williams Legacy. Bright MLS
- $624,9905 bd4 ba3.2k sqft2683 Walston Rd, Mount Airy, MD 21771For SaleMLS ID #MDCR2036274, Marco Galliani, Maryland Realty, LLC.. Bright MLS
