North Decatur - Cramped for space - traditional 2-story home with covered front porch. You will really be able to spread out in this 5-bedroom house with a large family room (fireplace), dining and living room share a second fireplace and a large wrap-around kitchen. Conveniently located bar area and a half bath between kitchen and family room. Add a walk-out deck off the upstairs bedroom, and a screened patio off the dining room. Unique lot; the garage doors open from the back side street. Be sure to have your financing options in writing to submit an offer.
This property is now under auction terms. All offers must be submitted during the auction via the property's listing page at www.servicelinkauction.com. This sale is subject to a 5% or $2,500 minimum buyer's premium pursuant to the auction Terms & Conditions. All offers will be subject to seller approval (minimums may apply).
Foreclosure
$84,900
448 Southampton Dr, Decatur, IL 62526
5beds
2,722sqft
Single Family Residence
Built in 1963
10,018 Square Feet Lot
$-- Zestimate®
$31/sqft
$-- HOA
What's special
Conveniently located bar areaLarge wrap-around kitchenCovered front porch
- 60 days
- 1,014
- 52
Likely to sell faster than
Zillow last checked:
Listing updated:
Listed by:
Renee Sommer 217-668-2321,
County Line Realty
Source: CIBR,MLS#: 6260545 Originating MLS: Central Illinois Board Of REALTORS
Originating MLS: Central Illinois Board Of REALTORSFacts & features
Interior
Bedrooms & bathrooms
- Bedrooms: 5
- Bathrooms: 3
- Full bathrooms: 2
- 1/2 bathrooms: 1
Bedroom
- Description: Flooring: Laminate
- Level: Main
- Dimensions: 10.6 x 13
Bedroom
- Description: Flooring: Hardwood
- Level: Second
- Dimensions: 15 x 11
Bedroom
- Description: Flooring: Hardwood
- Level: Second
- Dimensions: 15 x 13
Bedroom
- Description: Flooring: Hardwood
- Level: Second
- Dimensions: 12.6 x 10
Bedroom
- Description: Flooring: Hardwood
- Level: Second
- Dimensions: 12 x 11
Dining room
- Description: Flooring: Laminate
- Level: Main
- Dimensions: 15 x 12
Family room
- Description: Flooring: Laminate
- Level: Main
- Dimensions: 20.5 x 19
Other
- Features: Tub Shower
- Level: Second
Other
- Features: Tub Shower
- Level: Basement
Half bath
- Level: Main
Kitchen
- Description: Flooring: Laminate
- Level: Main
- Dimensions: 15 x 13
Living room
- Description: Flooring: Laminate
- Level: Main
- Dimensions: 15 x 15
Heating
- Forced Air, Gas
Cooling
- Central Air
Appliances
- Included: Cooktop, Dishwasher, Gas Water Heater
Features
- Cathedral Ceiling(s), Fireplace, Main Level Primary
- Basement: Unfinished,Partial
- Number of fireplaces: 2
- Fireplace features: Wood Burning
Interior area
- Total structure area: 2,722
- Total interior livable area: 2,722 sqft
- Finished area above ground: 2,722
- Finished area below ground: 0
Property
Parking
- Total spaces: 2
- Parking features: Attached, Garage
- Attached garage spaces: 2
Features
- Levels: Two
- Stories: 2
- Patio & porch: Enclosed, Patio
Lot
- Size: 10,018 Square Feet
Details
- Parcel number: 070727405006
- Zoning: RES
- Special conditions: Real Estate Owned
Construction
Type & style
- Home type: SingleFamily
- Architectural style: Traditional
- Property subtype: Single Family Residence
Materials
- Vinyl Siding
- Foundation: Basement
- Roof: Asphalt
Condition
- Year built: 1963
Utilities & green energy
- Sewer: Public Sewer
- Water: Public
Community & HOA
Community
- Subdivision: Windsor Village 3rd Add
Location
- Region: Decatur
Financial & listing details
- Price per square foot: $31/sqft
- Tax assessed value: $45,305
- Annual tax amount: $4,051
- Date on market: 8/25/2026
- Cumulative days on market: 62 days
- Road surface type: Gravel
Foreclosure details
Estimated market value
Not available
Estimated sales range
Not available
Not available
Price history
| Date | Event | Price |
|---|---|---|
| 11/17/2025 | Sold | $126,974+11.4%$47/sqft |
Source: Public Record Report a problem | ||
| 12/16/2023 | Listing removed | -- |
Source: Zillow Rentals Report a problem | ||
| 11/25/2023 | Listed for rent | $1,800$1/sqft |
Source: Zillow Rentals Report a problem | ||
| 7/17/2023 | Listing removed | -- |
Source: Zillow Rentals Report a problem | ||
| 6/26/2023 | Listed for rent | $1,800$1/sqft |
Source: Zillow Rentals Report a problem | ||
| 12/6/2021 | Sold | $114,000+3.7%$42/sqft |
Source:  CIBR #6216105 Report a problem CIBR #6216105 Report a problem | ||
| 11/1/2021 | Pending sale | $109,900$40/sqft |
Source: CIBR #6216105 Report a problem | ||
| 10/9/2021 | Listed for sale | $109,900$40/sqft |
Source: CIBR #6216105 Report a problem | ||
| 10/9/2021 | Listing removed | -- |
Source: CIBR #6212687 Report a problem | ||
| 9/28/2021 | Listed for sale | $109,900$40/sqft |
Source: CIBR #6212687 Report a problem | ||
| 8/12/2021 | Pending sale | $109,900$40/sqft |
Source: CIBR #6212687 Report a problem | ||
| 7/27/2021 | Contingent | $109,900$40/sqft |
Source: CIBR #6212687 Report a problem | ||
| 6/21/2021 | Price change | $109,900-4.4%$40/sqft |
Source: CIBR #6212687 Report a problem | ||
| 6/5/2021 | Price change | $115,000-17.7%$42/sqft |
Source: CIBR #6212687 Report a problem | ||
| 6/2/2021 | Listed for sale | $139,650-0.3%$51/sqft |
Source: CIBR #6212687 Report a problem | ||
| 5/2/2011 | Sold | $140,000-6.4%$51/sqft |
Source: Public Record Report a problem | ||
| 3/7/2011 | Price change | $149,500-6.5%$55/sqft |
Source: Coldwell Banker Honig - Bell #185456 Report a problem | ||
| 12/30/2010 | Listed for sale | $159,900$59/sqft |
Source: Coldwell Banker Honig - Bell #185456 Report a problem | ||
| 10/9/2010 | Listing removed | $159,900$59/sqft |
Source: Coldwell Banker Devonshire Realty #185456 Report a problem | ||
| 9/23/2010 | Listed for sale | $159,900$59/sqft |
Source: Coldwell Banker Devonshire Realty #185456 Report a problem | ||
Public tax history
| Year | Property taxes | Tax assessment |
|---|---|---|
| 2024 | $3,881 +8.1% | $45,305 +8.8% |
| 2023 | $3,591 +6.5% | $41,648 +7.8% |
| 2022 | $3,371 -33.7% | $38,627 -29.8% |
| 2021 | $5,083 -3.2% | $55,000 +2.1% |
| 2020 | $5,250 +2.8% | $53,895 +0.1% |
| 2019 | $5,105 +0.2% | $53,863 -0.7% |
| 2018 | $5,093 -0.2% | $54,248 -0.6% |
| 2017 | $5,102 -1% | $54,551 -0.2% |
| 2016 | $5,154 +4.9% | $54,682 +1.2% |
| 2015 | $4,913 +6.7% | $54,033 |
| 2014 | $4,604 +8.3% | $54,033 +7% |
| 2013 | $4,251 +2.4% | $50,517 |
| 2012 | $4,151 | $50,517 |
| 2011 | -- | $50,517 -5.5% |
| 2010 | -- | $53,439 |
| 2009 | -- | $53,439 +19.1% |
| 2006 | -- | $44,885 |
| 2005 | -- | $44,885 |
Find assessor info on the county website
Monthly payment
Climate risks
Neighborhood: 62526
Nearby schools
Schools provided by the listing agent
- District: Decatur Dist 61
Source: CIBR. This data may not be complete. We recommend contacting the local school district to confirm school assignments for this home.
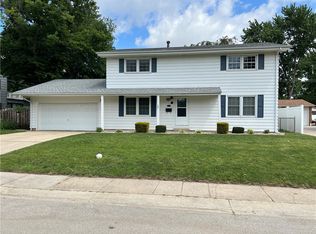
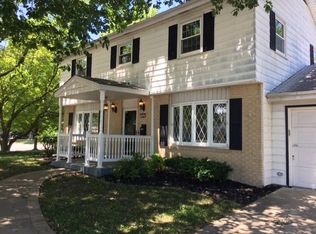
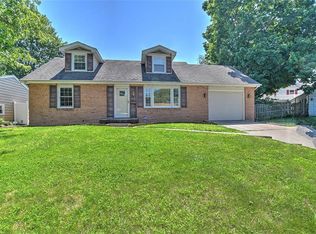
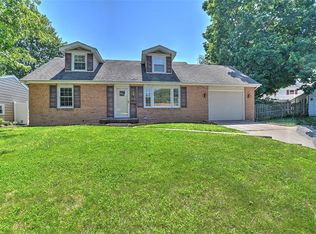
Similar homes
- $75,0005 bd2 ba2.6k sqft221 S Crea St, Decatur, IL 62522For Sale
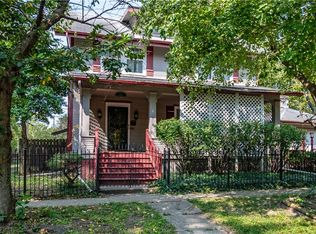 MLS ID #6261517, Megan Jesse. CIBR
 - $89,0004 bd1 ba1.6k sqft1336 W Riverview Ave, Decatur, IL 62522For Sale
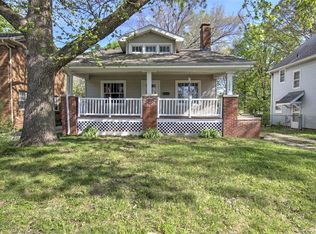 MLS ID #6260695, Charles Durst. CIBR
 - $99,0004 bd1 ba1.4k sqft4320 Oak Dr, Decatur, IL 62526For Sale
 MLS ID #6261203, Joshua Burgener. CIBR
 - $62,5002 bd2 ba1.4k sqft646 W North St, Decatur, IL 62522For Sale
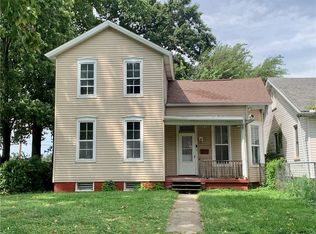 MLS ID #6261569, Carol Daniels. CIBR
 - $60,0003 bd2 ba1.6k sqft1316 N Huron St, Decatur, IL 62526For Sale
 MLS ID #CA1044299, Oluseyi Elliott, Keller Williams Capital. RMLS Alliance as distributed by MLS GRID
