Move-in ready and loaded with updates, this beautifully maintained 3-bedroom home offers far more than meets the eye! Step inside to a bright, stylish interior featuring an updated kitchen, modern finishes and a comfortable open flow between the living and dining areas. Upstairs you'll find three bedrooms and two baths, including a private primary bath. The finished basement provides valuable additional living space with a fireplace, bonus room and full bath-ideal for a family room, home office, workout area or guest space-plus a separate unfinished utility/laundry area for storage. Outside is where this home really stands apart. Enjoy a large, beautifully maintained fenced backyard, an impressive covered patio perfect for outdoor entertaining, storage shed and plenty of room to relax, play or host family and friends. An attached garage adds everyday convenience. Extensive improvements throughout the property include an updated kitchen, new roof in 2024, new siding in 2022 and newer windows, along with a paver driveway, fencing and additional exterior improvements. Thoughtfully cared for inside and out, this is a home where much of the work has already been done. Updated, spacious, move-in ready and offering exceptional indoor/outdoor living-4038 N Buckingham Drive is one you'll want to see in person.
Price change
Price cut: $10.1K (10/20)
$264,900
4038 N Buckingham Dr, Decatur, IL 62526
3beds
1,680sqft
Single Family Residence
Built in 1962
-- sqft lot
$-- Zestimate®
$158/sqft
$-- HOA
What's special
Modern finishesBright stylish interiorFinished basementPaver drivewayBonus roomUpdated kitchenNewer windows
- 16 days
- 833
- 66
Zillow last checked:
Listing updated:
Listed by:
Joseph Diaz 815-955-1398,
Taylor Street Realty,
Iris Diaz Giuliani 217-820-9521,
Taylor Street Realty
Source: MRED as distributed by MLS GRID,MLS#: 12771168
Facts & features
Interior
Bedrooms & bathrooms
- Bedrooms: 3
- Bathrooms: 4
- Full bathrooms: 3
- 1/2 bathrooms: 1
Rooms
- Room types: Office
Primary bedroom
- Features: Bathroom (Full)
- Area: 182 Square Feet
- Dimensions: 14X13
Bedroom 2
- Area: 169 Square Feet
- Dimensions: 13X13
Bedroom 3
- Area: 121 Square Feet
- Dimensions: 11X11
Dining room
- Area: 104 Square Feet
- Dimensions: 8X13
Family room
- Area: 351 Square Feet
- Dimensions: 27X13
Kitchen
- Area: 156 Square Feet
- Dimensions: 12X13
Laundry
- Area: 340 Square Feet
- Dimensions: 17X20
Living room
- Area: 266 Square Feet
- Dimensions: 19X14
Office
- Area: 90 Square Feet
- Dimensions: 9X10
Heating
- Has Heating (Unspecified Type)
Cooling
- Central Air
Features
- Basement: Finished,Full
- Number of fireplaces: 1
- Fireplace features: Basement
Interior area
- Total structure area: 2,441
- Total interior livable area: 1,680 sqft
- Finished area below ground: 513
Property
Parking
- Total spaces: 2
- Parking features: Brick Driveway, Garage Door Opener, Heated Garage, Yes, Attached, Garage
- Attached garage spaces: 2
- Has uncovered spaces: Yes
Accessibility
- Accessibility features: No Disability Access
Features
- Stories: 2
Lot
- Dimensions: 132x66x110x59
Details
- Parcel number: 070727405004
- Special conditions: Standard
Construction
Type & style
- Home type: SingleFamily
- Property subtype: Single Family Residence
Materials
- Vinyl Siding, Brick
Condition
- New construction: No
- Year built: 1962
Utilities & green energy
- Sewer: Public Sewer
- Water: Public
Community & HOA
HOA
- Services included: None
Location
- Region: Decatur
Financial & listing details
- Price per square foot: $158/sqft
- Tax assessed value: $44,702
- Annual tax amount: $3,990
- Date on market: 10/7/2026
- Ownership: Fee Simple
Estimated market value
Not available
Estimated sales range
Not available
Not available
Price history
| Date | Event | Price |
|---|---|---|
| 10/20/2026 | Price change | $264,900-3.7%$158/sqft |
Source:  MRED as distributed by MLS GRID #12771168 Report a problem MRED as distributed by MLS GRID #12771168 Report a problem | ||
| 10/7/2026 | Listed for sale | $275,000+107.5%$164/sqft |
Source: MRED as distributed by MLS GRID #12771168 Report a problem | ||
| 6/6/2019 | Sold | $132,500-5.3%$79/sqft |
Source:  CIBR #6190307 Report a problem CIBR #6190307 Report a problem | ||
| 4/25/2019 | Pending sale | $139,900$83/sqft |
Source: Brinkoetter & Associates #6190307 Report a problem | ||
| 1/29/2019 | Listed for sale | $139,900+4.4%$83/sqft |
Source: Brinkoetter & Associates #6190307 Report a problem | ||
| 12/23/2014 | Listing removed | $134,000$80/sqft |
Source: Brinkoetter Associates Report a problem | ||
| 12/23/2014 | Listed for sale | $134,000$80/sqft |
Source: Brinkoetter Associates Report a problem | ||
| 12/18/2014 | Sold | $134,000$80/sqft |
Source: CIBR #6135408 Report a problem | ||
| 11/13/2014 | Pending sale | $134,000$80/sqft |
Source: Brinkoetter & Associates Report a problem | ||
| 10/10/2014 | Listed for sale | $134,000+19.6%$80/sqft |
Source: Brinkoetter & Associates Report a problem | ||
| 1/19/2006 | Sold | $112,000$67/sqft |
Source: Public Record Report a problem | ||
Public tax history
| Year | Property taxes | Tax assessment |
|---|---|---|
| 2024 | $3,821 +8.1% | $44,702 +8.8% |
| 2023 | $3,535 +6.6% | $41,094 +7.8% |
| 2022 | $3,318 +7.9% | $38,113 +6.9% |
| 2021 | $3,074 -3% | $35,638 +2.1% |
| 2020 | $3,171 +2.8% | $34,922 +0.1% |
| 2019 | $3,083 +0.2% | $34,901 -0.7% |
| 2018 | $3,077 -0.2% | $35,151 -0.6% |
| 2017 | $3,084 -1% | $35,347 -0.2% |
| 2016 | $3,116 +5% | $35,432 +1.2% |
| 2015 | $2,967 +6.7% | $35,012 |
| 2014 | $2,781 +8.9% | $35,012 +7% |
| 2013 | $2,553 +2.4% | $32,735 |
| 2012 | $2,493 | $32,735 |
| 2011 | -- | $32,735 -9.2% |
| 2010 | -- | $36,044 |
| 2009 | -- | $36,044 +17% |
| 2006 | -- | $30,810 |
| 2005 | -- | $30,810 |
Find assessor info on the county website
Monthly payment
Est. payment
Payment breakdown
Explore the cost of this home by adjusting the details. Changes won't be saved.Climate risks
Neighborhood: 62526
Nearby schools
Schools provided by the listing agent
- District: 61
Source: MRED as distributed by MLS GRID. This data may not be complete. We recommend contacting the local school district to confirm school assignments for this home.
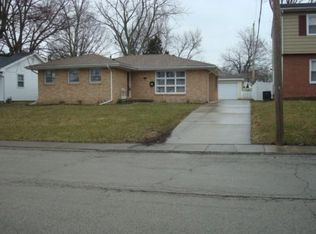
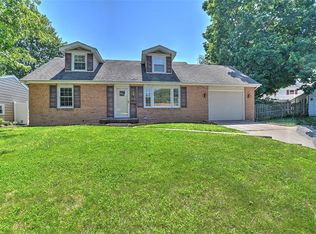
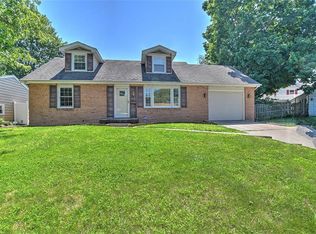
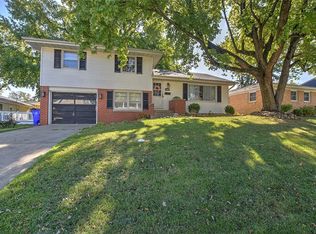
Similar homes
- $--3 bd2 ba1.1k sqft3135 N Macarthur Rd, Decatur, IL 62526Auction
 Auction.com 2
 - $165,0003 bd2 ba1.5k sqft239 Cambridge Dr, Decatur, IL 62526For Sale
 MLS ID #6261479, Jodi Delahunty. CIBR
 - $--3 bd3 ba2k sqft640 E Stella Dr, Decatur, IL 62526Auction
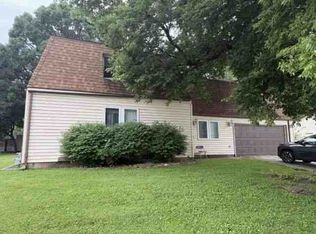 ServiceLink Auction
 - $225,0003 bd3 ba1.6k sqft4487 Hale Dr, Decatur, IL 62526For Sale
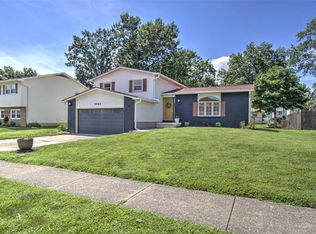 MLS ID #6260300, Hope Tucker. CIBR
 - $219,9004 bd3 ba2.1k sqft4668 Mission Dr, Decatur, IL 62526For Sale
 MLS ID #CA1046915, Kathy L Tega, The Real Estate Group, Inc.. RMLS Alliance as distributed by MLS GRID
