Located in an established Decatur neighborhood with no HOA, this 4-bedroom, 3-bath home offers a flexible floor plan and ample living space. Neutral paint throughout provides a versatile backdrop, while the main level offers multiple living spaces, a dedicated dining room, and room for a home office. The kitchen features ample cabinet storage and a breakfast nook, with a separate laundry room and full bathroom adding everyday convenience. Upstairs, the spacious primary suite offers room for a sitting area or additional workspace, along with a walk-in closet and an ensuite bath featuring a dual-sink vanity, soaking tub, and separate shower. Three additional generously sized bedrooms share a full bathroom. Outside, the fenced front and back yards provide added privacy and usable outdoor space, while the backyard patio is surrounded by mature trees. Convenient to shopping, restaurants, Exchange Park recreation facilities, and major highways, this property offers flexibility for homeowners and investors alike.
Active under contract
$325,000
4606 Galleon Xing, Decatur, GA 30035
4beds
2,872sqft
Single Family Residence
Built in 2002
0.28 Acres Lot
$322,700 Zestimate®
$113/sqft
$-- HOA
What's special
Spacious primary suiteAmple living spaceMultiple living spacesBreakfast nookDedicated dining roomNeutral paint throughoutWalk-in closet
- 11 days
- 1,401
- 192
Zillow last checked:
Listing updated:
Listed by:
Curtin Team 678-287-4848,
Keller Williams Realty Consultants,
Heather Woodruff 617-584-0585,
Keller Williams Realty Consultants
Source: GAMLS,MLS#: 10873366
Facts & features
Interior
Bedrooms & bathrooms
- Bedrooms: 4
- Bathrooms: 3
- Full bathrooms: 3
- Main level bathrooms: 1
Rooms
- Room types: Family Room, Laundry, Office
Kitchen
- Features: Breakfast Area
Heating
- Forced Air
Cooling
- Ceiling Fan(s), Central Air
Appliances
- Included: Dishwasher
- Laundry: Laundry Closet
Features
- Double Vanity, Tray Ceiling(s), Walk-In Closet(s)
- Flooring: Carpet, Other, Tile
- Windows: Bay Window(s)
- Basement: None
- Number of fireplaces: 1
- Fireplace features: Family Room
- Common walls with other units/homes: No Common Walls
Interior area
- Total structure area: 2,872
- Total interior livable area: 2,872 sqft
- Finished area above ground: 2,872
- Finished area below ground: 0
Property
Parking
- Total spaces: 2
- Parking features: Attached, Garage, Garage Door Opener
- Has attached garage: Yes
Features
- Levels: Two
- Stories: 2
- Patio & porch: Patio
- Fencing: Back Yard,Fenced,Front Yard,Privacy
- Body of water: None
Lot
- Size: 0.28 Acres
- Features: Private
Details
- Parcel number: 15 160 02 113
Construction
Type & style
- Home type: SingleFamily
- Architectural style: Traditional
- Property subtype: Single Family Residence
Materials
- Brick
- Roof: Composition
Condition
- Resale
- New construction: No
- Year built: 2002
Utilities & green energy
- Electric: 220 Volts
- Sewer: Public Sewer
- Water: Public
- Utilities for property: Electricity Available, Sewer Available, Water Available
Community & HOA
Community
- Features: Street Lights, Near Shopping
- Security: Smoke Detector(s)
- Subdivision: Hairston Forrest
HOA
- Has HOA: No
- Services included: None
Location
- Region: Decatur
Financial & listing details
- Price per square foot: $113/sqft
- Tax assessed value: $327,700
- Annual tax amount: $4,265
- Date on market: 10/15/2026
- Cumulative days on market: 11 days
- Listing agreement: Exclusive Right To Sell
- Electric utility on property: Yes
Estimated market value
$322,700
$307,000 - $339,000
$2,414/mo
Price history
| Date | Event | Price |
|---|---|---|
| 10/15/2026 | Listed for sale | $325,000+80.7%$113/sqft |
Source:  FMLS GA #7843932 Report a problem | ||
| 2/6/2003 | Sold | $179,900$63/sqft |
Source: Public Record Report a problem | ||
Public tax history
| Year | Property taxes | Tax assessment |
|---|---|---|
| 2025 | $4,265 -3.4% | $131,080 +1.5% |
| 2024 | $4,416 +15.6% | $129,080 -0.2% |
| 2023 | $3,819 -0.7% | $129,400 +14.4% |
| 2022 | $3,846 +26.5% | $113,160 +26.1% |
| 2021 | $3,040 +15.1% | $89,760 +15% |
| 2020 | $2,642 +4% | $78,040 +2.8% |
| 2019 | $2,539 +14.4% | $75,880 +13.7% |
| 2018 | $2,220 -1.1% | $66,720 +2.7% |
| 2017 | $2,245 +5.8% | $64,960 +3.1% |
| 2016 | $2,122 | $63,000 +66% |
| 2014 | $2,122 | $37,960 |
| 2013 | -- | $37,960 -15.8% |
| 2012 | -- | $45,080 -29.7% |
| 2011 | -- | $64,080 -15.4% |
| 2010 | $2,392 | $75,760 |
| 2009 | $2,392 +13.2% | $75,760 |
| 2008 | $2,113 -0.7% | $75,760 |
| 2007 | $2,129 | $75,760 |
| 2006 | $2,129 +3.8% | $75,760 |
| 2005 | $2,050 +13.8% | $75,760 +10.2% |
| 2004 | $1,801 -31.8% | $68,760 +1.1% |
| 2003 | $2,639 | $68,000 |
Find assessor info on the county website
Monthly payment
Est. payment
Payment breakdown
Explore the cost of this home by adjusting the details. Changes won't be saved.Climate risks
Neighborhood: 30035
Nearby schools
Schools provided by the listing agent
- Elementary: Canby Lane
- Middle: Mary Mcleod Bethune
- High: Towers
Source: GAMLS. This data may not be complete. We recommend contacting the local school district to confirm school assignments for this home.
Similar homes
- $--4 bd3 ba2.1k sqft4645 Pigeon Island Dr, Decatur, GA 30035Auction
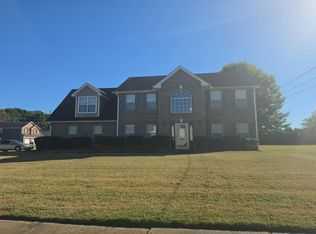 Auction.com 2
- $329,9004 bd3 ba2.4k sqft4821 Galleon Xing, Decatur, GA 30035Active

 MLS ID #10849352, Lana Dang, UC Premier Properties. GAMLS
- $299,9004 bd3 ba2.4k sqft2465 Marsh Rabbit Bnd, Decatur, GA 30035Active
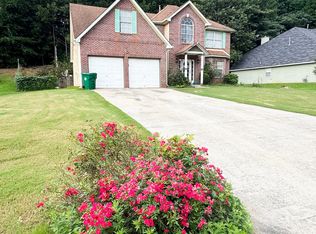 MLS ID #10813620, Julie Nguyen, JQRH Property Management, LLC. GAMLS
- $320,0005 bd3 ba3.4k sqft2360 S Hairston Rd, Decatur, GA 30035Active
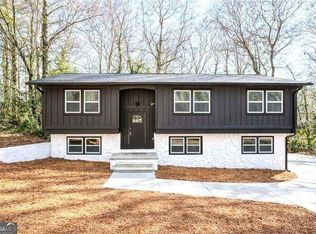 MLS ID #10856456, Shennise McLaren, The Armani Agency. GAMLS
- $335,0004 bd3 ba2.6k sqft2119 Tudor Castle Way, Decatur, GA 30035Active Under ContractMLS ID #10823009, Brandon Discenza, Keller Williams Realty PeachtreeRoad. GAMLS
- $356,0004 bd3 ba3.1k sqft2124 Hairston Creek Pkwy, Decatur, GA 30035ActiveMLS ID #10844489, Tanya Pickens, Opendoor Brokerage. GAMLS
- $349,0004 bd2 ba2.4k sqft4093 Emerald North Dr, Decatur, GA 30035ActiveMLS ID #10878202, Jessica Craven, Knapp Realty. GAMLS
- $349,0005 bd3 ba3.3k sqft4421 Buckingham Cir, Decatur, GA 30035Active Under ContractMLS ID #10858218, Myaisha Cornelius, Joe Stockdale Real Estate. GAMLS
- $225,0004 bd3 ba2.3k sqft2362 Marsh Rabbit Ln, Decatur, GA 30035ActiveMLS ID #10873462, Natalie Stampfly, Southern Classic Realtors. GAMLS
- $329,9004 bd3 ba2.4k sqft4145 Emerald North Dr, Decatur, GA 30035ActiveMLS ID #10853906, TaNesse Griffin, Keller Williams Realty Atl. Partners. GAMLS
- $339,9004 bd4 ba1.8k sqft4334 Wesjay Ln, Decatur, GA 30035ActiveMLS ID #10871958, Denise Morales, Unlock Realty Group. GAMLS
- $349,0005 bd3 ba3k sqft5119 Miller Woods Dr, Decatur, GA 30035Active Under ContractMLS ID #10810738, Spencer Hayes, AXEN Realty. GAMLS
- $289,9005 bd3 ba2.7k sqft2290 Wilkins Cv, Decatur, GA 30035ActiveMLS ID #10796506, O.Christy Akinropo, Leaders Realty, Inc.. GAMLS
- $299,0004 bd3 ba2k sqft4202 Wesley Hall Ln, Decatur, GA 30035ActiveMLS ID #10785657, Bridgette Fennell, Platinum Realty Group, Inc.. GAMLS
- $299,9005 bd3 ba2.5k sqft3917 Wedgefield Cir, Decatur, GA 30035ActiveMLS ID #10838204, Kent Miller, RE/MAX Advantage. GAMLS
- $273,0003 bd3 ba2k sqft2197 Hidden Creek Dr, Decatur, GA 30035ActiveMLS ID #10875541, Tanya Pickens, Opendoor Brokerage. GAMLS
- $235,0003 bd2 ba1.8k sqft4402 Highland Rd, Decatur, GA 30035ActiveMLS ID #10879267, Bridget A Johnson, Coldwell Banker Realty. GAMLS
- $299,5005 bd3 ba2k sqft2403 Tiffany Pl, Decatur, GA 30035ActiveMLS ID #10868322, Isaiah Williams, Knapp Realty. GAMLS
- $309,9005 bd2 ba1.5k sqft4722 Covington Hwy, Decatur, GA 30035For Sale
 MLS ID #7841424, Latonia Jones, Senoj Realty Group Limited Liability Company. FMLS GA
