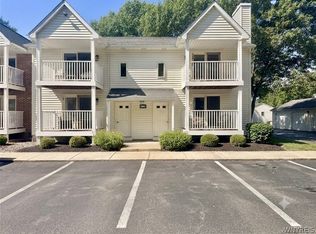
Welcome to this inviting first-floor 2-bedroom, 2-bath condo offering comfortable living and plenty of potential! The freshly painted interior features a spacious open layout with a seamless flow between the living and dining areas, plus a convenient breakfast bar. French doors off the living room lead to a versatile second bedroom that could also make an ideal home office or flex space. Enjoy your own private outdoor space with a large rear deck overlooking a peaceful setting. Additional highlights include central air conditioning replaced approximately 5 years ago, a large private secured basement for storage, and 2 assigned parking spaces. The HOA fee includes water, cable, common area maintenance, trash removal, snow removal, and landscaping. One dog under 30 lbs. or up to two house cats are permitted. Conveniently located just minutes from the 990 and within walking distance to the University at Buffalo, with shopping, dining, and everyday amenities nearby. A wonderful opportunity to make this condo your own!
Active
$174,900
4745 Chestnut Ridge Rd APT 13, Amherst, NY 14228
2beds
932sqft
Townhouse, Condominium
Built in 1987
-- sqft lot
$-- Zestimate®
$188/sqft
$315/mo HOA
What's special
Central air conditioningPeaceful settingConvenient breakfast barFreshly painted interiorSpacious open layout
- 17 hours
- 166
- 15
Zillow last checked:
Listing updated:
Listed by:
HUNT Real Estate ERA 716-834-5400,
Mary Beth Dentinger 716-465-4004,
Richard Dentinger 716-909-1831,
HUNT Real Estate ERA
Source: NYSAMLSs,MLS#: B1718602 Originating MLS: Buffalo
Originating MLS: BuffaloFacts & features
Interior
Bedrooms & bathrooms
- Bedrooms: 2
- Bathrooms: 2
- Full bathrooms: 2
- Main level bathrooms: 2
- Main level bedrooms: 2
Bedroom 1
- Level: First
Bedroom 2
- Level: First
Dining room
- Level: First
Kitchen
- Level: First
Living room
- Level: First
Heating
- Gas, Forced Air
Cooling
- Central Air
Appliances
- Included: Dryer, Electric Oven, Electric Range, Gas Water Heater, Refrigerator
- Laundry: In Basement
Features
- Breakfast Bar, Ceiling Fan(s), Separate/Formal Living Room, Living/Dining Room, Bedroom on Main Level
- Flooring: Ceramic Tile, Laminate, Varies
- Basement: Full
- Has fireplace: No
Interior area
- Total structure area: 932
- Total interior livable area: 932 sqft
Property
Parking
- Parking features: Assigned, No Garage, Two Spaces
Features
- Levels: One
- Stories: 1
- Patio & porch: Deck
- Exterior features: Deck
Lot
- Size: 871 Square Feet
- Dimensions: 23 x 43
- Features: Near Public Transit, Rectangular, Rectangular Lot, Wooded
Details
- Parcel number: 14228905434000010060004513
- Special conditions: Standard
Construction
Type & style
- Home type: Condo
- Property subtype: Townhouse, Condominium
Materials
- Vinyl Siding, Copper Plumbing
- Roof: Other,See Remarks
Condition
- Resale
- Year built: 1987
Utilities & green energy
- Electric: Circuit Breakers
- Sewer: Connected
- Water: Connected, Public
- Utilities for property: Sewer Connected, Water Connected
Community & HOA
Community
- Subdivision: Chestnut Ridge Village Co
HOA
- Amenities included: None
- Services included: Common Area Maintenance, Common Area Insurance, Common Areas, Insurance, Maintenance Structure, Reserve Fund, Sewer, Snow Removal, Trash, Water
- HOA fee: $315 monthly
- HOA name: Andruschat Real Estate
- HOA phone: 716-688-4757
Location
- Region: Amherst
Financial & listing details
- Price per square foot: $188/sqft
- Tax assessed value: $154,000
- Annual tax amount: $2,592
- Date on market: 9/30/2026
- Listing terms: Cash,Conventional,FHA,VA Loan
Estimated market value
Not available
Estimated sales range
Not available
Not available
Price history
| Date | Event | Price |
|---|---|---|
| 9/30/2026 | Listed for sale | $174,900+173.3%$188/sqft |
Source:  NYSAMLSs #B1718602 Report a problem NYSAMLSs #B1718602 Report a problem | ||
| 4/9/1998 | Sold | $64,000$69/sqft |
Source: Public Record Report a problem | ||
Public tax history
| Year | Property taxes | Tax assessment |
|---|---|---|
| 2025 | -- | $154,000 |
| 2024 | -- | $154,000 +58.8% |
| 2023 | -- | $97,000 |
| 2022 | -- | $97,000 |
| 2021 | -- | $97,000 |
| 2020 | -- | $97,000 |
| 2019 | -- | $97,000 |
| 2018 | -- | $97,000 |
| 2017 | -- | $97,000 +13.7% |
| 2016 | $692 | $85,300 |
| 2015 | -- | $85,300 |
| 2014 | -- | $85,300 |
| 2013 | -- | $85,300 |
| 2012 | -- | $85,300 |
| 2011 | -- | $85,300 |
| 2010 | -- | $85,300 |
| 2009 | -- | $85,300 +40.8% |
| 2008 | -- | $60,600 |
| 2007 | -- | $60,600 |
| 2006 | -- | $60,600 |
| 2005 | -- | $60,600 |
| 2004 | -- | $60,600 |
| 2003 | -- | $60,600 |
| 2002 | -- | $60,600 |
| 2001 | -- | $60,600 -7.1% |
| 2000 | -- | $65,200 |
Find assessor info on the county website
Monthly payment
Climate risks
Neighborhood: 14228
Nearby schools
Schools provided by the listing agent
- Elementary: Willow Ridge Elementary
- Middle: Sweet Home Middle
- High: Sweet Home Senior High
- District: Sweet Home
Source: NYSAMLSs. This data may not be complete. We recommend contacting the local school district to confirm school assignments for this home.
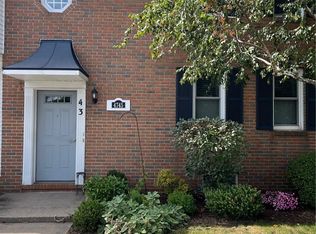
- $156,0002 bd2 ba932 sqft4745 Chestnut Ridge Rd APT 3, Amherst, NY 14228Sold
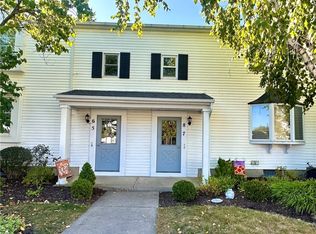
- $185,9002 bd2 ba932 sqft4745 Chestnut Ridge Rd APT 8, Buffalo, NY 14228Sold
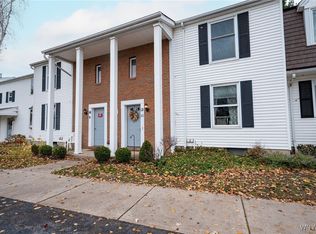
- $180,0002 bd2 ba932 sqft4745 Chestnut Ridge Rd APT 12, Amherst, NY 14228Sold
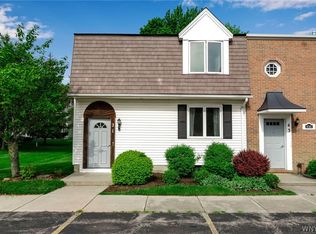
- $210,0002 bd2 ba932 sqft4745 Chestnut Ridge Rd APT 1, Amherst, NY 14228Sold
Similar homes
- $179,0002 bd2 ba797 sqft4613 Chestnut Ridge Rd APT L, Buffalo, NY 14228For Sale
 MLS ID #B1700166, Hua Yang, Listing by: Keller Williams Realty WNY. NYSAMLSs
 - $169,9002 bd2 ba797 sqft4619 Chestnut Ridge Rd APT L, Buffalo, NY 14228For Sale
 MLS ID #B1677418, Hua Yang, Listing by: Keller Williams Realty WNY. NYSAMLSs
 - $194,9002 bd2 ba1.1k sqft4593 Chestnut Ridge Rd APT 3, Amherst, NY 14228For Sale
 MLS ID #B1713338, Gerardine C Jankowski, Listing by: WNY Metro Roberts Realty. NYSAMLSs
 - $199,9003 bd2 ba1.3k sqft4545 Chestnut Ridge Rd APT 121A, Buffalo, NY 14228For Sale
 MLS ID #B1717525, John M Cook, Listing by: John Cook Real Estate LLC. NYSAMLSs
 - $165,0002 bd1 ba1k sqft4547 Chestnut Ridge Rd Unit 116B, Buffalo, NY 14228For SaleMLS ID #B1695844, David Vari, Listing by: HUNT Real Estate ERA. NYSAMLSs
- $165,0002 bd2 ba1k sqft75 Henel Ave APT 3, Amherst, NY 14226For SaleMLS ID #B1712956, Casey Fitzpatrick, Listing by: Century 21 North East. NYSAMLSs
- $170,0002 bd2 ba1.1k sqft136 Denrose Dr #8, Buffalo, NY 14228For SaleMLS ID #B1697074, Gregory Cole, Listing by: Above and Beyond Property Managemen LLC. NYSAMLSs
- $229,9002 bd2 ba1k sqft3 Beacon Park APT L, Amherst, NY 14228For SaleMLS ID #B1715414, Geraldine A Andolina, Listing by: Century 21 North East. NYSAMLSs
- $189,9003 bd1 ba1.1k sqft54 Byron Ave, Buffalo, NY 14223For SaleMLS ID #B1717648, Bridget A Miller, Listing by: MJ Peterson Real Estate Inc.. NYSAMLSs
- $199,9002 bd2 ba1.1k sqft75 Groton Dr #F, Amherst, NY 14228For SaleMLS ID #B1710487, Mark J Brylinski, Listing by: HUNT Real Estate ERA. NYSAMLSs
- $199,9993 bd2 ba1.1k sqft97 Brinton St, Buffalo, NY 14214For SaleMLS ID #B1715843, Craig Clowers, Listing by: Keller Williams Realty WNY. NYSAMLSs
- $154,9002 bd1 ba800 sqft3901 Main St APT 8A, Buffalo, NY 14226For SaleMLS ID #B1716058, Michael Olczak, Listing by: HUNT Real Estate ERA. NYSAMLSs
- $239,9002 bd2 ba1.2k sqft960 Hopkins Rd APT C, Williamsville, NY 14221For SaleMLS ID #B1718542, Michael A Nappo, Listing by: Chubb-Aubrey Leonard Real Estate. NYSAMLSs
- $199,9002 bd1 ba1k sqft37B Foxberry Dr, Getzville, NY 14068For SaleMLS ID #B1715653, Joshua James, Listing by: Keller Williams Realty WNY. NYSAMLSs
- $159,9002 bd1 ba895 sqft52 Foxberry Dr #B, Getzville, NY 14068For SaleMLS ID #B1714709, Calvin Caruso III, Listing by: Keller Williams Realty WNY. NYSAMLSs
- $175,0003 bd1 ba1.1k sqft365 Hartford Ave, Buffalo, NY 14223For SaleMLS ID #B1717130, Rachele Sutherland, Listing by: eXp Realty. NYSAMLSs
- $239,0002 bd2 ba1.2k sqft22 Bristol Dr #B, Buffalo, NY 14228For SaleMLS ID #B1680006, Anila Syed, Listing by: HUNT Real Estate ERA. NYSAMLSs
