$10K in buyer incentives: finance with our preferred lender and get a $5,000 down payment grant plus $5,000 in closing cost credits, with no mortgage insurance. Priced below recent comparable sales in 5401 North!! Three-level end-unit townhome in 5401 North, built in 2021, with 2,272 sq ft, 4 bedrooms, 3.5 baths, and a 2-car attached garage. Extra side windows bring in more natural light. Main level: gas fireplace between built-in cabinets and floating shelves, luxury vinyl plank floors, crown molding throughout. The kitchen has granite counters, subway tile backsplash, gray shaker cabinets, a walk-in pantry, and stainless appliances including a gas range and French-door fridge. The oversized island seats several and includes open shelving and a built-in wine rack. Separate dining area, half bath, and a spacious rear balcony with a privacy screen. Upstairs: primary suite with tray ceiling, walk-in closet, double vanity, soaking tub, and a tiled walk-in shower with glass door. Two more bedrooms, a hall bath, and the laundry room. Lower level: finished fourth bedroom with a full bath - use it as a guest suite, office, gym, or media room. Also: covered front porch, natural gas, HERS Index 61. 5401 North amenities: resort-style pool with cabanas, an indoor fitness center, an outdoor fitness park, a clubhouse homeowners can rent, a community garden, and a dog park with separate areas for large and small dogs. The community has three connections to the Neuse River Trail greenway. Triangle Town Center is about 3 miles away and downtown Raleigh about 8.
For sale
$382,500
4810 Crescent Square St, Raleigh, NC 27616
4beds
2,272sqft
Townhouse
Built in 2021
2,613 Square Feet Lot
$-- Zestimate®
$168/sqft
$230/mo HOA
What's special
Oversized island seats severalCovered front porchCrown molding throughoutResort-style pool with cabanasWalk-in pantrySubway tile backsplashWalk-in closet
- 18 days
- 375
- 21
Likely to sell faster than
Zillow last checked:
Listing updated:
Listed by:
Anabel Haviza 317-900-1106,
Keller Williams Legacy
Source: Doorify MLS,MLS#: 10198588
Facts & features
Interior
Bedrooms & bathrooms
- Bedrooms: 4
- Bathrooms: 4
- Full bathrooms: 3
- 1/2 bathrooms: 1
- Main level bedrooms: 1
Primary bedroom
- Level: Third
- Area: 198.25 Square Feet
- Dimensions: 13.0 x 15.25
Bedroom 2
- Level: Third
- Area: 126 Square Feet
- Dimensions: 10.5 x 12.0
Bedroom 3
- Level: Third
- Area: 121.77 Square Feet
- Dimensions: 10.08 x 12.08
Dining room
- Area: 243.33 Square Feet
- Dimensions: 20.11 x 12.1
Family room
- Level: Second
- Area: 307.23 Square Feet
- Dimensions: 20.9 x 14.7
Kitchen
- Level: Second
- Area: 248.82 Square Feet
- Dimensions: 17.4 x 14.3
Heating
- Fireplace(s), Forced Air, Natural Gas
Cooling
- Central Air, Ceiling Fan(s), Electric
Appliances
- Included: Dryer, Dishwasher, Free-Standing Refrigerator, Gas Range, Microwave, Range, Refrigerator, Stainless Steel Appliance(s), Washer, Washer/Dryer
- Laundry: Electric Dryer Hookup, Inside, Laundry Room
Features
- Breakfast Bar, Built-in Features, Ceiling Fan(s), Chandelier, Crown Molding, Double Vanity, Kitchen Island, Open Floorplan, Recessed Lighting, Stone Counters, Tray Ceiling(s), Walk-In Closet(s)
- Flooring: Carpet, Luxury Vinyl, Vinyl
- Fireplace features: Glass Doors, Living Room
- Common walls with other units/homes: 1 Common Wall,End Unit,No One Above,No One Below
Interior area
- Total structure area: 2,272
- Total interior livable area: 2,272 sqft
- Finished area above ground: 2,272
- Finished area below ground: 0
Property
Parking
- Total spaces: 3
- Parking features: Attached, Driveway, Garage Faces Rear, Garage, Garage Door Opener
- Garage spaces: 2
- Uncovered spaces: 1
Features
- Levels: Three Or More,Two
- Stories: 3
- Patio & porch: Covered, Deck, Front Porch, Porch
- Exterior features: Balcony, Rain Gutters
Lot
- Size: 2,613 Square Feet
Details
- Parcel number: 173602872276000 0470456
- Zoning: PD
- Special conditions: Standard
Construction
Type & style
- Home type: Townhouse
- Architectural style: Colonial,Transitional
- Property subtype: Townhouse
Materials
- Blown-In Insulation, Fiber Cement
- Foundation: Slab
- Roof: Shingle
Condition
- New construction: No
- Year built: 2021
Utilities & green energy
- Sewer: Public Sewer
- Water: Public
Community & HOA
Community
- Features: Curbs, Suburban
- Security: Smoke Detector(s)
- Subdivision: 5401 North
HOA
- Has HOA: Yes
- Amenities included: Dog Park, Fitness Center, Maintenance Grounds, Management, Maintenance Structure, Pool, Recreation Facilities
- Services included: Maintenance Grounds, Maintenance Structure, Pest Control
- HOA fee: $230 monthly
- HOA name: Elite Management Professionals
- HOA phone: 919-233-7660
Location
- Region: Raleigh
Financial & listing details
- Price per square foot: $168/sqft
- Tax assessed value: $383,121
- Annual tax amount: $3,502
- Date on market: 10/15/2026
- Listing agreement: Exclusive Agency
- Listing terms: Cash,Conventional,FHA,VA Loan
- Ownership type: Townhouse
Estimated market value
Not available
Estimated sales range
Not available
Not available
Price history
| Date | Event | Price |
|---|---|---|
| 10/15/2026 | Listed for sale | $382,500+10%$168/sqft |
Source:  Doorify MLS #10198588 Report a problem | ||
| 1/5/2022 | Contingent | $347,812$153/sqft |
Source: Doorify MLS #2425455 Report a problem | ||
| 1/5/2022 | Listed for sale | $347,812-0.1%$153/sqft |
Source: Doorify MLS #2425455 Report a problem | ||
| 10/19/2021 | Sold | $348,000$153/sqft |
Source: Public Record Report a problem | ||
Public tax history
| Year | Property taxes | Tax assessment |
|---|---|---|
| 2025 | $3,361 +0.4% | $383,121 |
| 2024 | $3,347 +6.9% | $383,121 +34.3% |
| 2023 | $3,130 +7.6% | $285,354 |
| 2022 | $2,909 +398.3% | $285,354 +375.6% |
| 2021 | $584 +1.9% | $60,000 |
| 2020 | $573 | $60,000 |
Find assessor info on the county website
Monthly payment
Est. payment
Payment breakdown
Explore the cost of this home by adjusting the details. Changes won't be saved.Climate risks
Neighborhood: 27616
Nearby schools
Schools provided by the listing agent
- Elementary: Wake - River Bend Elementary
- Middle: Wake - River Bend Middle School
- High: Wake - Rolesville High School
Source: Doorify MLS. This data may not be complete. We recommend contacting the local school district to confirm school assignments for this home.
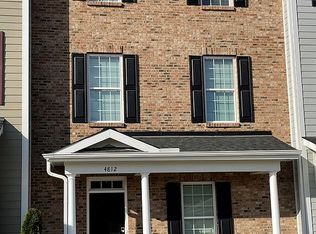
- $342,1004 bd4 ba1.9k sqft4812 Crescent Square St, Raleigh, NC 27616Off Market
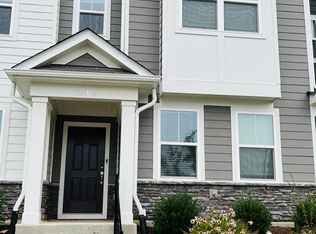
- $347,0004 bd4 ba2.2k sqft4814 Crescent Square St, Raleigh, NC 27616Off Market
- $297,5003 bd3 ba1.7k sqft6305 Perry Creek Rd, Raleigh, NC 27616Off Market
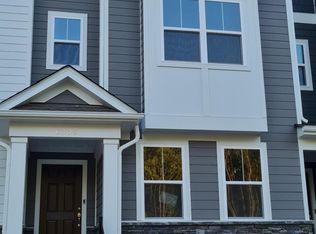
- $298,9003 bd3 ba1.6k sqft6305 Perry Creek Rd #6305, Raleigh, NC 27616Off Market
Similar homes
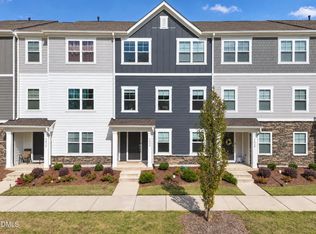
- $370,0004 bd4 ba2.2k sqft5830 Humanity Ln, Raleigh, NC 27616For Sale
 MLS ID #10200725, Shikha Anand. Doorify MLS
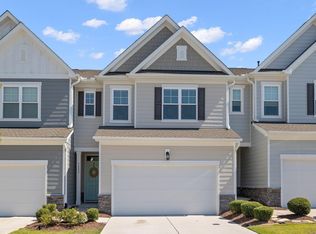
- $385,0003 bd3 ba2k sqft5824 Empathy Ln, Raleigh, NC 27616For Sale
 MLS ID #10200673, Pam Lewis. Doorify MLS
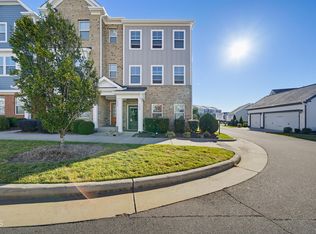
- $375,0003 bd4 ba1.9k sqft6400 Archwood Ave, Raleigh, NC 27616For Sale
 MLS ID #10200665, Cathy Lyons. Doorify MLS
- $370,0004 bd4 ba2.1k sqft5816 Humanity Ln, Raleigh, NC 27616For Sale
 MLS ID #10197701, Jennifer Horn. Doorify MLS
- $370,0004 bd4 ba2k sqft6028 Kayton St, Raleigh, NC 27616For SaleMLS ID #10185264, David Velasquez. Doorify MLS
- $369,9004 bd4 ba2k sqft6016 Kayton St, Raleigh, NC 27616For SaleMLS ID #10167874, D'Ambrah King. Doorify MLS
- $380,0003 bd3 ba1.9k sqft6042 Renew Pl, Raleigh, NC 27616For SaleMLS ID #10196673, Mollie Nicole Miller. Doorify MLS
- $379,9003 bd3 ba1.7k sqft6015 Kayton Street, Raleigh, NC 27616For Sale
 MLS ID #100594733, Thomas Parker, The Thomas Parker Realty Group. Hive MLS
- $399,9003 bd3 ba1.8k sqft5937 Illuminate Ave, Raleigh, NC 27616For SaleMLS ID #10183913, Patrick William Dunn. Doorify MLS
- $369,9003 bd3 ba2.1k sqft5519 Wallace Martin Way, Raleigh, NC 27616For SaleMLS ID #10169741, Robert Mulder. Doorify MLS
- $357,9003 bd4 ba1.8k sqft5925 Illuminate Ave, Raleigh, NC 27616For SaleMLS ID #10183664, Myron Spell. Doorify MLS
- $390,0003 bd3 ba1.9k sqft6002 Renew Pl, Raleigh, NC 27616For SaleMLS ID #10158252, Kerry Ann Dallin. Doorify MLS
- $315,0003 bd4 ba1.8k sqft5304 Beckom St, Raleigh, NC 27616For SaleMLS ID #10197273, Elizabeth Lauren Sexton. Doorify MLS
- $429,9004 bd3 ba2.1k sqft6609 Enrichment Ln, Raleigh, NC 27616For SaleMLS ID #10196150, Anna Powell. Doorify MLS
- $375,0004 bd3 ba2.2k sqft4143 White Kestrel Dr, Raleigh, NC 27616For SaleMLS ID #10187958, Thomas Ladane Shoupe. Doorify MLS
- $398,0003 bd3 ba2.1k sqft4741 Landover Dale Dr, Raleigh, NC 27616For SaleMLS ID #10190417, Diogenes Ruiz. Doorify MLS
- $399,9004 bd3 ba2.4k sqft3529 Massey Ridge Ct, Raleigh, NC 27616For SaleMLS ID #10181764, David Wilson. Doorify MLS
- $359,0003 bd3 ba1.9k sqft6427 Pathfinder Way, Raleigh, NC 27616For SaleMLS ID #10187998, Paulina Bohorquez. Doorify MLS
