Live where Raleigh plays, in 5401 North. This 2023 townhome has 4 bedrooms, 3.5 baths and a rare 2-car garage, offered at an exceptional value. The first-floor bedroom with a full bath works well as a guest suite or home office. The open second floor has a kitchen island, quartz counters, 42" white cabinets, a tile backsplash and a gas range, plus durable luxury vinyl plank floors. The living room open to a beautiful deck. Upstairs, the owner's suite has a walk-in closet and a spa-style bath with dual vanities and a tiled walk-in shower. Out your door is 5401 North's resort-style pool and clubhouse, walking trails, Puptown dog park with an agility course, and the planned Town Center. Next door, River Bend Park offers greenway trails, a kayak launch, playgrounds and an outdoor fitness area. About 8 miles to downtown Raleigh, with quick access to I-540.
For sale
$370,000
5830 Humanity Ln, Raleigh, NC 27616
4beds
2,292sqft
Townhouse
Built in 2023
2,178 Square Feet Lot
$364,900 Zestimate®
$161/sqft
$230/mo HOA
What's special
Resort-style pool and clubhouseTiled walk-in showerQuartz countersKitchen islandGas rangeTile backsplashWalking trails
- 11 days
- 203
- 27
Likely to sell faster than
Zillow last checked:
Listing updated:
Listed by:
Shikha Anand 917-331-3161,
Compass -- Raleigh
Source: Doorify MLS,MLS#: 10200725
Facts & features
Interior
Bedrooms & bathrooms
- Bedrooms: 4
- Bathrooms: 4
- Full bathrooms: 3
- 1/2 bathrooms: 1
- Main level bedrooms: 1
Primary bedroom
- Level: Third
- Area: 206.08 Square Feet
- Dimensions: 12.8 x 16.1
Bedroom 2
- Level: Third
- Area: 116.39 Square Feet
- Dimensions: 10.3 x 11.3
Bedroom 3
- Level: Third
- Area: 102 Square Feet
- Dimensions: 10.0 x 10.2
Bedroom 4
- Level: Main
- Area: 164.82 Square Feet
- Dimensions: 12.3 x 13.4
Dining room
- Level: Second
- Area: 175.5 Square Feet
- Dimensions: 11.7 x 15.0
Living room
- Level: Second
- Area: 275.1 Square Feet
- Dimensions: 13.1 x 21.0
Heating
- Central
Cooling
- Central Air
Appliances
- Included: Dryer, Disposal, ENERGY STAR Qualified Appliances, ENERGY STAR Qualified Dishwasher, ENERGY STAR Qualified Refrigerator, Gas Cooktop, Microwave, Washer
Features
- Flooring: Carpet, Tile, Vinyl
- Windows: Blinds, Double Pane Windows
- Common walls with other units/homes: 2+ Common Walls
Interior area
- Total structure area: 2,292
- Total interior livable area: 2,292 sqft
- Finished area above ground: 2,292
- Finished area below ground: 0
Property
Parking
- Total spaces: 4
- Parking features: Garage, Open
- Garage spaces: 4
- Has uncovered spaces: Yes
Features
- Levels: Three Or More
- Stories: 2
Lot
- Size: 2,178 Square Feet
Details
- Parcel number: 173602769912000 0493100
- Zoning: PD
- Special conditions: Standard
Construction
Type & style
- Home type: Townhouse
- Architectural style: Transitional
- Property subtype: Townhouse
Materials
- Fiber Cement
- Foundation: Slab
- Roof: Shingle
Condition
- New construction: No
- Year built: 2023
Utilities & green energy
- Sewer: Public Sewer
- Water: Public
Community & HOA
Community
- Features: Clubhouse, Park, Playground, Pool, Restaurant, Sidewalks
- Subdivision: 5401 North
HOA
- Has HOA: Yes
- Amenities included: Clubhouse, Dog Park, Exercise Course, Maintenance Grounds, Other, Park, Picnic Area, Playground, Pool, Pond Year Round
- Services included: Maintenance Grounds
- HOA fee: $230 monthly
- HOA name: Elite management
- HOA phone: 919-210-1856
Location
- Region: Raleigh
Financial & listing details
- Price per square foot: $161/sqft
- Tax assessed value: $379,035
- Annual tax amount: $3,465
- Date on market: 10/29/2026
- Listing agreement: Exclusive Right To Sell
- Listing terms: Cash,Conventional,FHA,VA Loan
- Ownership type: Townhouse
Estimated market value
$364,900
$347,000 - $383,000
$2,356/mo
Price history
| Date | Event | Price |
|---|---|---|
| 10/29/2026 | Listed for sale | $370,000-5.1%$161/sqft |
Source:  Doorify MLS #10200725 Report a problem | ||
| 7/5/2023 | Sold | $390,000+0.1%$170/sqft |
Source: Public Record Report a problem | ||
| 4/27/2023 | Price change | $389,540+1.3%$170/sqft |
Source:  Lennar Homes Report a problem | ||
| 4/21/2023 | Price change | $384,540+0.5%$168/sqft |
Source: Lennar Homes Report a problem | ||
| 4/6/2023 | Listed for sale | $382,540$167/sqft |
Source: Lennar Homes Report a problem | ||
Public tax history
| Year | Property taxes | Tax assessment |
|---|---|---|
| 2025 | $3,326 +0.4% | $379,035 |
| 2024 | $3,312 +406.4% | $379,035 +531.7% |
| 2023 | $654 | $60,000 |
| 2022 | -- | $60,000 |
Find assessor info on the county website
Monthly payment
Est. payment
Payment breakdown
Explore the cost of this home by adjusting the details. Changes won't be saved.Climate risks
Neighborhood: 27616
Nearby schools
Schools provided by the listing agent
- Elementary: Wake - River Bend Elementary
- Middle: Wake - River Bend Middle School
- High: Wake - Rolesville High School
Source: Doorify MLS. This data may not be complete. We recommend contacting the local school district to confirm school assignments for this home.
Similar homes
- $382,5004 bd4 ba2.2k sqft4810 Crescent Square St, Raleigh, NC 27616For Sale
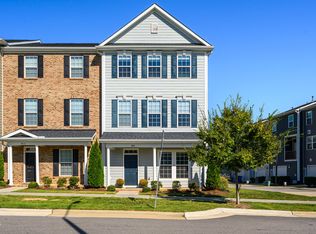
 MLS ID #10198588, Anabel Haviza. Doorify MLS
- $370,0004 bd4 ba2.1k sqft5816 Humanity Ln, Raleigh, NC 27616For Sale
 MLS ID #10197701, Jennifer Horn. Doorify MLS
- $375,0003 bd4 ba1.9k sqft6400 Archwood Ave, Raleigh, NC 27616For Sale
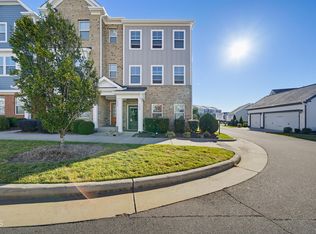 MLS ID #10200665, Cathy Lyons. Doorify MLS
- $400,0003 bd3 ba1.9k sqft4825 Crescent Square St, Raleigh, NC 27616For Sale
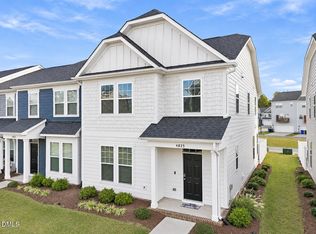 MLS ID #10201700, Jim Allen. Doorify MLS
- $385,0003 bd3 ba2k sqft5824 Empathy Ln, Raleigh, NC 27616For SaleMLS ID #10200673, Pam Lewis. Doorify MLS
- $370,0004 bd4 ba2k sqft6028 Kayton St, Raleigh, NC 27616For SaleMLS ID #10185264, David Velasquez. Doorify MLS
- $359,9004 bd4 ba2k sqft6016 Kayton St, Raleigh, NC 27616For SaleMLS ID #10167874, D'Ambrah King. Doorify MLS
- $369,9003 bd3 ba2.1k sqft5519 Wallace Martin Way, Raleigh, NC 27616For SaleMLS ID #10169741, Robert Mulder. Doorify MLS
- $378,0003 bd3 ba1.9k sqft6042 Renew Pl, Raleigh, NC 27616For SaleMLS ID #10196673, Mollie Nicole Miller. Doorify MLS
- $379,9003 bd3 ba1.7k sqft6015 Kayton Street, Raleigh, NC 27616For Sale
 MLS ID #100594733, Thomas Parker, The Thomas Parker Realty Group. Hive MLS
- $357,9003 bd4 ba1.8k sqft5925 Illuminate Ave, Raleigh, NC 27616For SaleMLS ID #10183664, Myron Spell. Doorify MLS
- $399,9003 bd3 ba1.8k sqft5937 Illuminate Ave, Raleigh, NC 27616For SaleMLS ID #10183913, Patrick William Dunn. Doorify MLS
- $314,9003 bd4 ba1.8k sqft6607 Perry Creek Rd, Raleigh, NC 27616For SaleMLS ID #10200659, Irina Bennett. Doorify MLS
- $390,0003 bd3 ba1.9k sqft6002 Renew Pl, Raleigh, NC 27616For SaleMLS ID #10158252, Kerry Ann Dallin. Doorify MLS
- $359,0003 bd3 ba1.9k sqft6427 Pathfinder Way, Raleigh, NC 27616For SaleMLS ID #10187998, Paulina Bohorquez. Doorify MLS
- $315,0003 bd4 ba1.8k sqft5304 Beckom St, Raleigh, NC 27616For SaleMLS ID #10197273, Elizabeth Lauren Sexton. Doorify MLS
- $395,0004 bd3 ba2.3k sqft6113 Remington Lake Dr, Raleigh, NC 27616For SaleMLS ID #10178419, Thomas Ladane Shoupe. Doorify MLS
- $365,0004 bd3 ba2.2k sqft4143 White Kestrel Dr, Raleigh, NC 27616For SaleMLS ID #10187958, Thomas Ladane Shoupe. Doorify MLS
- $365,0003 bd3 ba2k sqft6903 Woodland Stream Pl, Raleigh, NC 27616For SaleMLS ID #10182458, Sherry Stoppel. Doorify MLS
