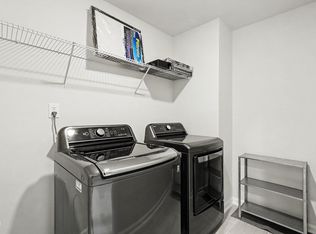
10K in cc OFFERED to buy rate down! Many different buydown options available. Contact Agent for specifics. Kitchen refrigerator, washer, dryer will convey with acceptable offer. This is a spacious and modern home designed with open concept living in mind. This home offers 4 bedrooms, 3.5 bathrooms, and a 2-car garage. As you enter the home you are welcomed to a spacious bedroom or office and full bathroom on the first floor. The second floor with high ceilings opens to the kitchen creating an inviting feel with a seamless transition to the dining room, family room, balcony and half bath. The kitchen is equipped with stainless steel appliances, quartz countertops and a tile backsplash, kitchen island and a pantry -perfect for both cooking and casual dining. The primary suite is located on the third floor, complete with en-suite bathroom with dual vanities and water closet. 2 additional bedrooms with access to a full bathroom and laundry room completes the third floor. The 2-car garage has ample space for your cars or extra storage if you prefer to leave them on your parking pad. Enjoy playing ball or walking behind the home as there is plenty of open HOA greenspace. With very desirable location in 5401 North, this residence presents a solid investment for buyers seeking move-in-ready ownership with numerous amenities and low maintenance living. Please see pictures for all the fabulous extras this planned development have to offer!
For sale
$370,000
5816 Humanity Ln, Raleigh, NC 27616
4beds
2,180sqft
Townhouse
Built in 2023
2,178 Square Feet Lot
$365,300 Zestimate®
$170/sqft
$23,000/mo HOA
What's special
Spacious and modern homeKitchen islandTile backsplashQuartz countertopsOpen concept living
- 14 days
- 253
- 17
Likely to sell faster than
Zillow last checked:
Listing updated:
Listed by:
Jennifer Horn 919-349-9972,
Offerpad Brokerage LLC
Source: Doorify MLS,MLS#: 10197701
Facts & features
Interior
Bedrooms & bathrooms
- Bedrooms: 4
- Bathrooms: 4
- Full bathrooms: 3
- 1/2 bathrooms: 1
- Main level bathrooms: 1
- Main level bedrooms: 1
Primary bedroom
- Level: Third
Bedroom 2
- Level: Third
Bedroom 3
- Level: Third
Bedroom 4
- Level: Main
Dining room
- Level: Second
Family room
- Level: Second
Kitchen
- Level: Second
Laundry
- Level: Third
Heating
- Natural Gas
Cooling
- Central Air, Ceiling Fan(s), Electric
Appliances
- Included: Dryer, Disposal, Dishwasher, Electric Water Heater, Free-Standing Refrigerator, Gas Range, Ice Maker, Microwave, Range, Refrigerator, Stainless Steel Appliance(s), Washer
- Laundry: Laundry Closet, Upper Level
Features
- Breakfast Bar, Ceiling Fan(s), Crown Molding, Kitchen Island, Open Floorplan, Pantry, Recessed Lighting, Stone Counters, Walk-In Closet(s), Quartz Counters, Smooth Ceilings
- Flooring: Carpet, Ceramic Tile, Hardwood, Luxury Vinyl, Wood
- Common walls with other units/homes: 2+ Common Walls,No One Above,No One Below
Interior area
- Total structure area: 2,180
- Total interior livable area: 2,180 sqft
- Finished area above ground: 2,180
- Finished area below ground: 0
Property
Parking
- Total spaces: 4
- Parking features: Attached, Concrete, Driveway, Garage Faces Rear, Garage, Garage Door Opener
- Garage spaces: 2
- Uncovered spaces: 2
Features
- Levels: Three Or More
- Stories: 2
- Patio & porch: Covered, Deck, Front Porch
- Exterior features: Smart Lock(s)
Lot
- Size: 2,178 Square Feet
Details
- Parcel number: 173602860878000 0493107
- Zoning: PD
- Special conditions: Standard
Construction
Type & style
- Home type: Townhouse
- Architectural style: Transitional
- Property subtype: Townhouse
Materials
- Fiber Cement
- Foundation: Slab
- Roof: Shingle
Condition
- New construction: No
- Year built: 2023
Details
- Builder model: Colton
- Builder name: Lennar
Utilities & green energy
- Sewer: Public Sewer
- Water: Public
Community & HOA
Community
- Features: Curbs, Clubhouse, Fitness Center, Park, Playground, Pool, Restaurant, Suburban, Street Lights, Sidewalks
- Security: Carbon Monoxide Detector(s), Smoke Detector(s)
- Subdivision: 5401 North
HOA
- Has HOA: Yes
- Amenities included: Clubhouse, Dog Park, Fitness Center, Maintenance Grounds, Park, Picnic Area, Playground, Pool
- Services included: Maintenance Grounds, Maintenance Structure
- HOA fee: $23,000 monthly
- HOA name: 5401 North Homeowners Association
- HOA phone: 919-964-5401
Location
- Region: Raleigh
Financial & listing details
- Price per square foot: $170/sqft
- Tax assessed value: $379,035
- Annual tax amount: $3,465
- Date on market: 10/10/2026
- Listing agreement: Exclusive Right To Sell
- Listing terms: 1031 Exchange,Cash,Conventional,FHA,VA Loan
- Ownership type: Townhouse
- Road surface type: Asphalt
Estimated market value
$365,300
$347,000 - $384,000
$2,394/mo
Price history
| Date | Event | Price |
|---|---|---|
| 10/10/2026 | Listed for sale | $370,000-4.3%$170/sqft |
Source:  Doorify MLS #10197701 Report a problem Doorify MLS #10197701 Report a problem | ||
| 4/28/2023 | Sold | $386,500+0.1%$177/sqft |
Source: Public Record Report a problem | ||
| 3/23/2023 | Price change | $386,040+0.8%$177/sqft |
Source:  Lennar Homes Report a problem Lennar Homes Report a problem | ||
| 3/3/2023 | Price change | $383,040+0.8%$176/sqft |
Source: Lennar Homes Report a problem | ||
| 3/2/2023 | Listed for sale | $380,040$174/sqft |
Source: Lennar Homes Report a problem | ||
Public tax history
| Year | Property taxes | Tax assessment |
|---|---|---|
| 2025 | $3,326 +0.4% | $379,035 |
| 2024 | $3,312 +116% | $379,035 +169.4% |
| 2023 | $1,534 | $140,700 +134.5% |
| 2022 | -- | $60,000 |
Find assessor info on the county website
Monthly payment
Est. payment
Payment breakdown
Explore the cost of this home by adjusting the details. Changes won't be saved.Climate risks
Neighborhood: 27616
Nearby schools
Schools provided by the listing agent
- Elementary: Wake - River Bend Elementary
- Middle: Wake - River Bend Middle School
- High: Wake - Rolesville High School
Source: Doorify MLS. This data may not be complete. We recommend contacting the local school district to confirm school assignments for this home.
Similar homes
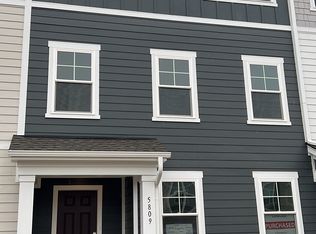
- $382,5004 bd4 ba2.2k sqft4810 Crescent Square St, Raleigh, NC 27616For Sale
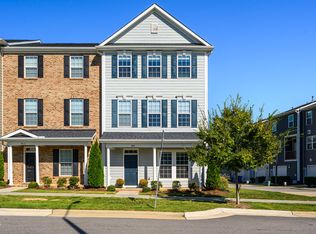
 MLS ID #10198588, Anabel Haviza. Doorify MLS
 - $370,0004 bd4 ba2k sqft6028 Kayton St, Raleigh, NC 27616For Sale
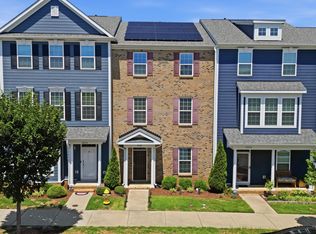 MLS ID #10185264, David Velasquez. Doorify MLS
 - $369,9004 bd4 ba2k sqft6016 Kayton St, Raleigh, NC 27616For Sale
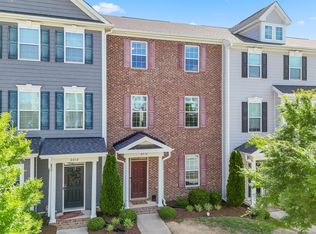 MLS ID #10167874, D'Ambrah King. Doorify MLS
 - $380,0003 bd3 ba1.9k sqft6042 Renew Pl, Raleigh, NC 27616For Sale
 MLS ID #10196673, Mollie Nicole Miller. Doorify MLS
 - $369,9003 bd3 ba2.1k sqft5519 Wallace Martin Way, Raleigh, NC 27616For SaleMLS ID #10169741, Robert Mulder. Doorify MLS
- $379,9003 bd3 ba1.7k sqft6015 Kayton Street, Raleigh, NC 27616For Sale
 MLS ID #100594733, Thomas Parker, The Thomas Parker Realty Group. Hive MLS
 - $357,9003 bd4 ba1.8k sqft5925 Illuminate Ave, Raleigh, NC 27616For SaleMLS ID #10183664, Myron Spell. Doorify MLS
- $334,5003 bd4 ba1.7k sqft5922 Kayton St, Raleigh, NC 27616For SaleMLS ID #10187789, Elizabeth Davis. Doorify MLS
- $399,9003 bd3 ba1.8k sqft5937 Illuminate Ave, Raleigh, NC 27616For SaleMLS ID #10183913, Patrick William Dunn. Doorify MLS
- $400,0004 bd4 ba2.3k sqft5416 Beardall St, Raleigh, NC 27616For SaleMLS ID #10171414, Aimee Anderson. Doorify MLS
- $390,0003 bd3 ba1.9k sqft6002 Renew Pl, Raleigh, NC 27616For SaleMLS ID #10158252, Kerry Ann Dallin. Doorify MLS
- $315,0003 bd4 ba1.8k sqft5304 Beckom St, Raleigh, NC 27616For SaleMLS ID #10197273, Elizabeth Lauren Sexton. Doorify MLS
- $359,0003 bd3 ba1.9k sqft6427 Pathfinder Way, Raleigh, NC 27616For SaleMLS ID #10187998, Paulina Bohorquez. Doorify MLS
- $345,0003 bd4 ba1.8k sqft5234 Beardall St, Raleigh, NC 27616For SaleMLS ID #10190004, Jeff Garrett. Doorify MLS
- $365,0003 bd3 ba2k sqft6903 Woodland Stream Pl, Raleigh, NC 27616For SaleMLS ID #10182458, Sherry Stoppel. Doorify MLS
- $320,0003 bd3 ba1.9k sqft6621 Pathfinder Way, Raleigh, NC 27616For SaleMLS ID #10193323, Parul Patel. Doorify MLS
- $398,0003 bd3 ba2.1k sqft4741 Landover Dale Dr, Raleigh, NC 27616For SaleMLS ID #10190417, Diogenes Ruiz. Doorify MLS
- $320,0003 bd4 ba1.8k sqft5205 Invention Way, Raleigh, NC 27616For SaleMLS ID #10194787, Bobby Taboada. Doorify MLS
